- Overview
- Description
- Property Details
- Location
- Facts & Features
- Getting Around
- Nearby Homes

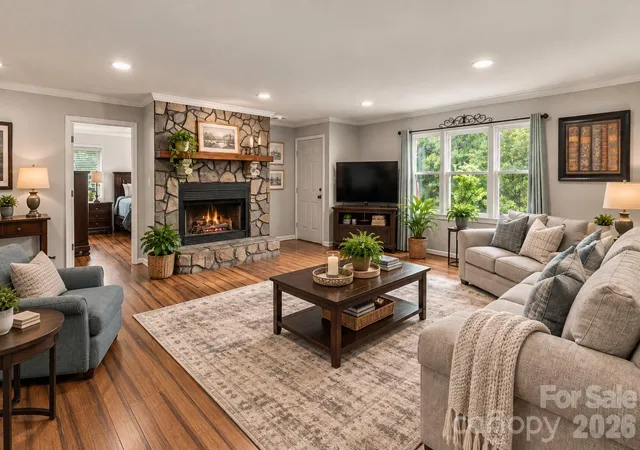

Street View
$330,000
Monthly Est:$1,643
 3 Beds
 2 Baths
2 full baths
 1,472sqft
1154 Birchwood Dr, Clover, SC 29710
$330,000
$1,643/moEst:
Get Pre-Approved
Single Family Residence
Built in 1991
$-- HOA
0.83 acre lot
$224/sq.ft
Description
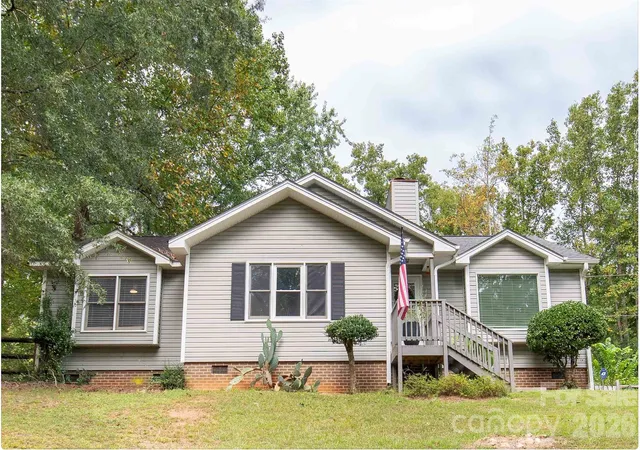
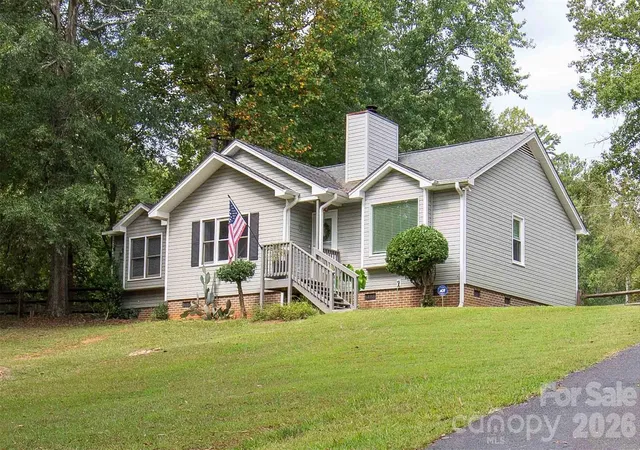
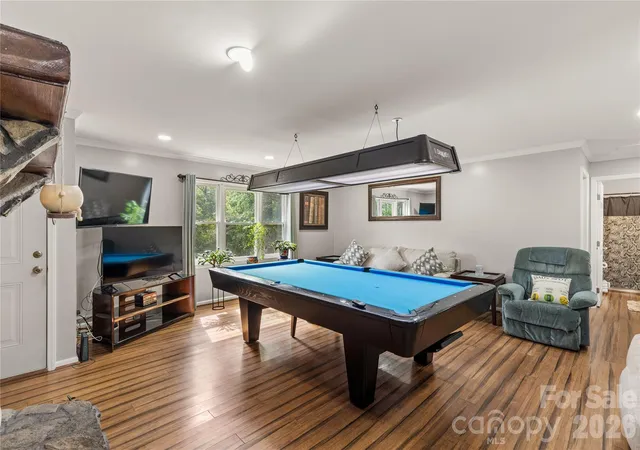
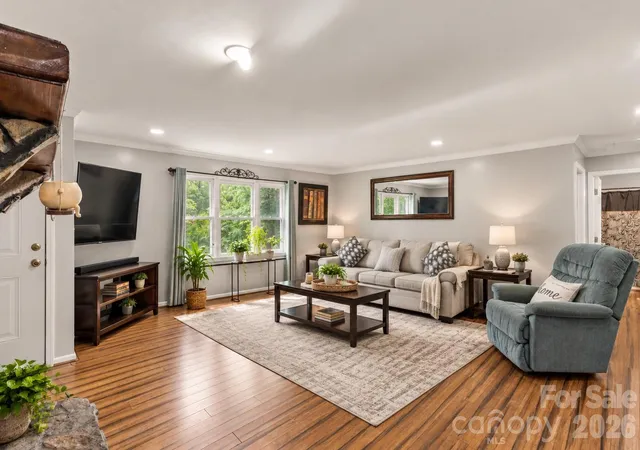
Tucked away on a private, wooded .83 acre lot and sitting beautifully atop a knoll, this charming home offers the perfect blend of comfort, character, and convenience between Clover and Lake Wylie, with easy access to Gastonia. The remodeled kitchen is sure to impress with granite countertops, a stone backsplash, soft-close cabinetry, stainless steel appliances, a Bosch induction cooktop and convection oven, and under- and above-cabinet lighting on dimmers. Crown molding and bamboo flooring throughout add warmth and character, while the raised-hearth stone wood-burning fireplace creates a cozy focal point in the living area. The desirable split-bedroom floor plan offers privacy, and the spacious primary suite features a large bath with double sinks, knee-hole vanity space, garden tub/shower combination, generous linen storage, and walk-in closet. Additional highlights include a floored attic, Electrolux stackable washer and dryer that remain, and a roof and HVAC replaced in 2020. Enjoy peaceful outdoor living on the rear deck, grilling on the Wolf propane gas grill while overlooking the privacy-fenced backyard, complete with an outbuilding. A double parking pad adds convenience. If you're looking for privacy, charm, and a convenient location, this one deserves a look!
- Houzeo last checked: 2 hours ago
- Listing updated: October 1, 2026 at 9:03 am
- Listing Provided by: Mary Beth Shealy (704) 913-3233 | Western Upstate Keller Williams (864) 225-8006
- Source: Canopy MLS | MLS#: 4425698

Property Details
Status
Active
Type
Single Family Residence
No. of Stories
-
County
City
Neighborhood
--
Year Built
1991
HOA Fees
-
Finished Area
1,472 sqft
Lot Size
0.83 acre lot
Basement Area
- sqft
MLS Name
Canopy MLS
MLS Number
4425698
MLS Status
Active
Days on Market
1

Continue Your Journey in App
Find your dream home, receive real-time updates, and many more!
Download App
Continue Your Journey in App
Find your dream home, receive real-time updates, and many more!
Location
Facts & Features
Rooms
Bedrooms & bathrooms
Bedrooms: 3
Bathrooms: 2
Interior
Appliances
Dishwasher, Disposal, Dryer, Electric Oven, Electric Range, Electric Water Heater, Ice Maker, Microwave, Refrigerator, Refrigerator With Ice Maker, Washer, Washer/dryer
Cooling
Electric, Heat Pump
Sewer
Public Sewer
Window Features
Insulated Window(s)
Interior Features
Attic Other, Garden Tub, Open Floorplan, Split Bedroom
Flooring
Bamboo
Heating
Electric, Heat Pump
Construction
Year Built
Year Built: 1991
Home type
Single Family Residence
Foundation Details
Crawl Space
Architectural Style
Ranch
Roof
Architectural Shingle
Construction Materials
Vinyl
Utilities & Energy
Laundry Features
Electric Dryer Hookup, Inside, Laundry Closet, Washer Hookup
Water Source
Community Well
Utilities
Cable Available, Electricity Connected
Security Features
Smoke Detector(s)
Fireplace Features
Living Room, Wood Burning
Parking Features
Driveway
Other Features
Lot Features
Hilly, Level, Private, Sloped, Wooded
Subdivision Name
Ridgewood Farms
Patio And Porch Features
Deck
Price History
| Date | Event | Price |
|---|---|---|
10/01/2026 Source: | Listed for Sale | $330,000 $224/sqft |
09/30/2026 Source: | Coming Soon | $330,000 $224/sqft |

Nearby Homes
Find Homes by Property Features in Clover, SC
Nearby New Homes For Sale

Based on information submitted to the MLS GRID from Canopy MLS through Oct 01, 2026, 09:30AM. All data is obtained from various sources and may not have been verified by the broker or MLS GRID. Supplied Open House Information is subject to change without notice. All information should be independently reviewed and verified for accuracy. Properties may or may not be listed by the office/agent presenting the information. IDX information is provided exclusively for consumers’ personal, noncommercial use. It may not be used for any purpose other than to identify prospective properties which the consumers may be interested in purchasing. The data is deemed reliable but is not guaranteed by MLS GRID. The use of the MLS GRID Data may be subject to an end-user license agreement prescribed by the Member Participant’s applicable MLS, if any, and as amended from time to time. ©2026 Canopy MLS. All Rights Reserved.
 Advertising Broker: Nicholas Huscroft | Chosen Realty