Realty Solution
Powered by 
- 7
- Overview
- Description
- Property Details
- Location
- Facts & Features
- Getting Around
- Nearby Homes




Listed by: Lindsey Harn (805) 441-7744 DRE #01868098 | Christie's International Real Estate Sereno (805) 476-0104
$2,475,000
Monthly Est:$12,319
 4 Beds
 5 Baths
4 full baths + 1 half bath
 3,104sqft
1155 Carpenter Cyn Rd, Arroyo Grande, CA 93420
$2,475,000
$12,319/moEst:
Get Pre-Approved
Single Family Residence
Built in 1987
$-- HOA
2.53 acres lot
$797/sq.ft
Description
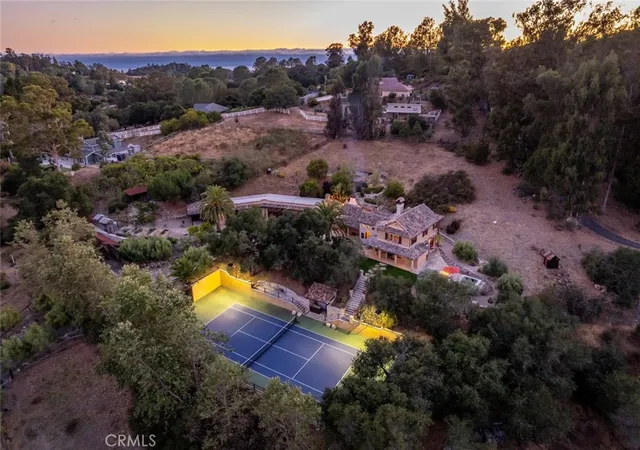
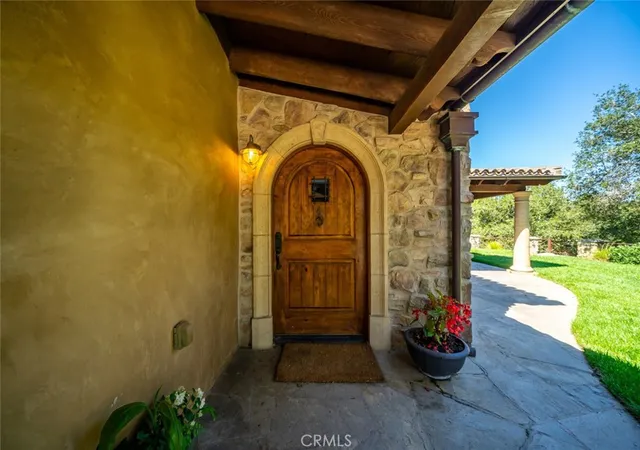
A tennis enthusiast's dream! This extraordinary estate showcases exceptional craftsmanship, striking stonework, and thoughtfully designed amenities that seamlessly blend luxury with lifestyle.
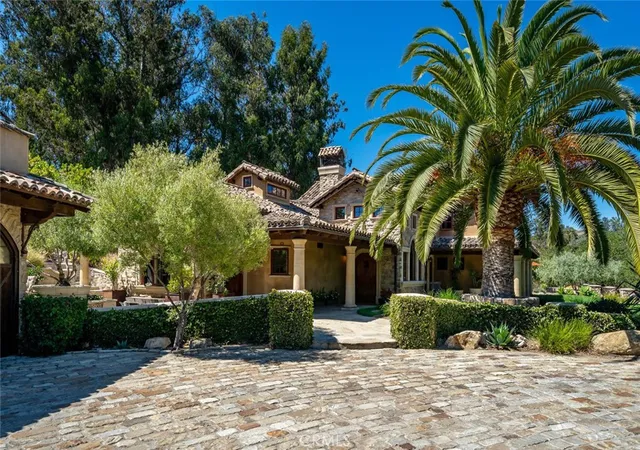
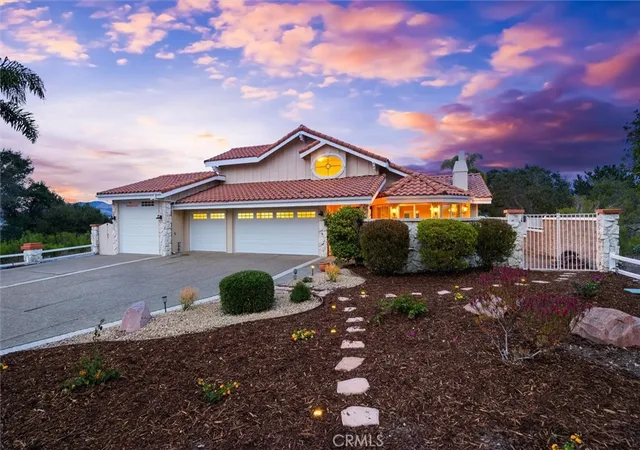
A stone-lined driveway welcomes you to a spacious motor court featuring a detached five-car garage and covered carport—perfect for RVs, trailers, or additional equipment. Low stone walls and manicured hedges guide you toward the main residence, while just beyond the garage a covered patio and workshop overlook a stunning central courtyard. Here you’ll find an outdoor kitchen, wood-fired pizza oven, built-in firewood storage, and a dramatic stone fireplace that creates a warm and inviting gathering space.
From the front lawn a pathway leads to a professional-grade multi-sport tennis and pickleball court complete with night lighting, viewing areas, a swing-out basketball hoop, and bar seating—an ideal setup for both serious play and social gatherings. In the backyard, a built-in hot tub and cozy firepit offer the perfect setting for relaxing evenings under the stars.
Inside, the home is airy and inviting, highlighted by soaring beamed ceilings, decorative windows, and custom wood-and-metal chandeliers. Concrete floors provide natural cooling, while a dramatic floor-to-ceiling stone fireplace anchors the main living area. Just off the living room, a private office and half bath.
The chef’s kitchen features a gas range with custom hood, oversized Viking refrigerator, expansive center island with prep sink and seating, walk-in pantry, beverage center, and an open dining area . A charming walk-through mudroom with built-in storage and courtyard views connects seamlessly to the outdoor living spaces.
The main-level primary suite offers a peaceful escape with a spacious walk-in closet and spa-like bath featuring dual sinks, a walk-in shower, soaking tub, and large sliding doors that open to the front yard and hillside views. A cozy bonus room with fireplace opens to the backyard, while barn doors reveal a spacious laundry center with storage and folding counter.
Upstairs, a sitting area opens to two additional bedrooms, each featuring private ensuite baths.
Additional highlights include a detached guest studio with full bath, storage barn, raised garden beds, and pastureland.
Crafted with remarkable attention to detail, this one-of-a-kind estate is designed for a seamless indoor-outdoor lifestyle and is a must see!
- Houzeo last checked: 4 hours ago
- Listing updated: July 17, 2026 at 7:12 pm
- Source: California Regional MLS-CA | MLS#: SC26015810

Property Details
Status
Pending
Type
Single Family Residence
No. of Stories
2
County
City
Neighborhood
--
Year Built
1987
HOA Fees
-
Finished Area
3,104 sqft
Lot Size
2.53 acres lot
Basement Area
- sqft
MLS Name
California Regional MLS
MLS Number
SC26015810
MLS Status
Pending
Days on Market
238
Cumulative Days on Market
127

Continue Your Journey in App
Find your dream home, receive real-time updates, and many more!
Continue Your Journey in App
Find your dream home, receive real-time updates, and many more!
Location
Facts & Features
Rooms
Bedrooms & bathrooms
Bedrooms: 4
Bathrooms: 5
Interior
Appliances
Six Burner Stove, Dishwasher, Gas Oven, Gas Range, Refrigerator, Range Hood
Flooring
Carpet, Concrete, Stone, Tile
Interior Features
Beamed Ceilings, Built In Features, Separate Formal Dining Room, High Ceilings, Primary Suite, Walk In Pantry
Cooling
None
Sewer
Septic Type Unknown
Heating
Forced Air
Exterior Features
Fire Pit
Construction
Year Built
Year Built: 1987
Home type
Single Family Residence
Construction Materials
Stone
Architectural Style
Mediterranean
Roof
Spanish Tile
Property Condition
Turnkey
Foundation Details
Slab
Utilities & Energy
Water Source
Shared Well
Parking Features
Carport, Driveway, Garage
Fireplace Features
Bonus Room, Outside
Laundry Features
Electric Dryer Hookup, Gas Dryer Hookup, Inside
Utilities
Electricity Connected, Natural Gas Connected
Pool Features
None
Other Features
Lot Features
Zero To One Unit Acre, Horse Property, Landscaped, Sloped Up, Yard
Community Features
Rural
Patio And Porch Features
Covered, Patio, Stone
Price History
| Date | Event | Price |
|---|---|---|
07/17/2026 Source: | Pending | $2,475,000 $797/sqft |
05/07/2026 Source: | Price Decreased | $2,475,000 -4.77% $797/sqft |
04/03/2026 Source: | Price Decreased | $2,599,000 -3.56% $837/sqft |
03/11/2026 Source: | Listed for Sale | $2,695,000 $868/sqft |
03/11/2026 Source: | Price Decreased | $2,695,000 -2.53% $868/sqft |

Show more
Nearby Homes
Find Homes by Property Features in Arroyo Grande, CA
Nearby New Homes For Sale


Based on information from California Regional Multiple Listing Service, Inc. as of Nov 04, 2026, 12:45PM and /or other sources. All data, including all measurements and calculations of area, is obtained from various sources and has not been, and will not be, verified by broker or MLS. All information should be independently reviewed and verified for accuracy. Properties may or may not be listed by the office/agent presenting the information. Information being provided is for consumers’ personal, non-commercial use and may not be used for any purpose other than to identify prospective properties consumers may be interested in purchasing. This website may not include listings or property addresses of sellers who have directed their listing brokers to withhold their listing or their property address from display on the Internet. © 2026 California Regional Multiple Listing Service. All Rights Reserved.
 Advertising Broker: William Johnson DRE #01463271 | William Johnson Brokerage
