Andover RE
Powered by 
- 12
- Overview
- Description
- Property Details
- Location
- Facts & Features
- Getting Around
- Nearby Homes

Street View
$1,825,000
Monthly Est:$9,084
 3 Beds
 4 Baths
3 full baths + 1 half bath
 5,228sqft
1155 W Huron River Dr, Ann Arbor, MI 48103
$1,825,000
$9,084/moEst:
Get Pre-Approved
Single Family Residence
Built in 1995
$-- HOA
3.04 acres lot
$349/sq.ft
Description
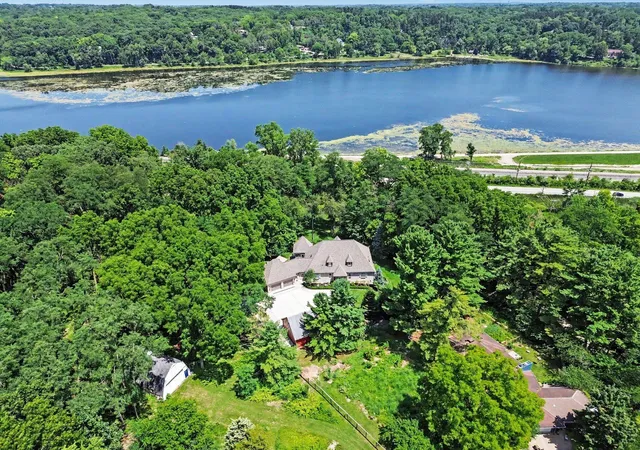
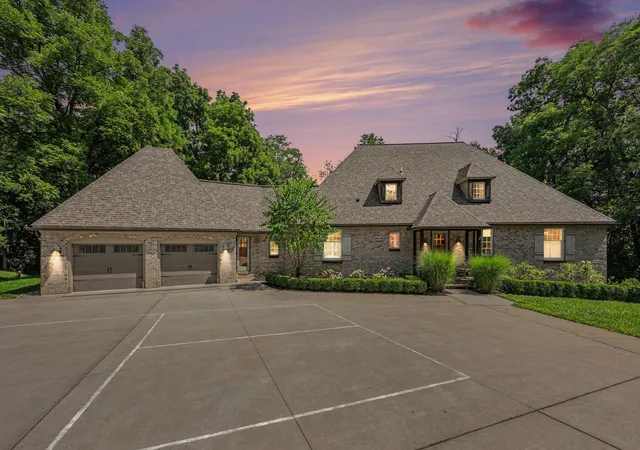
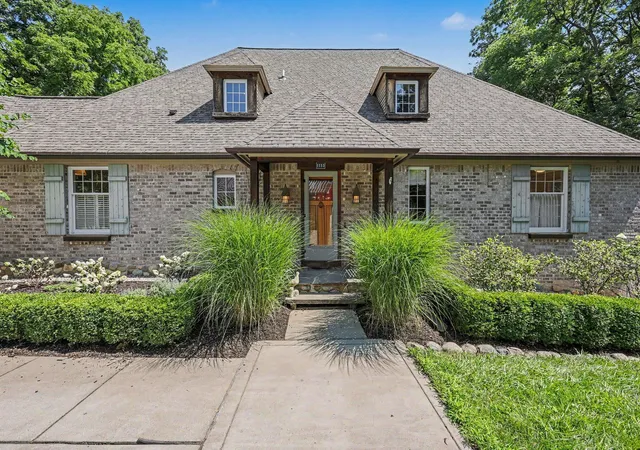
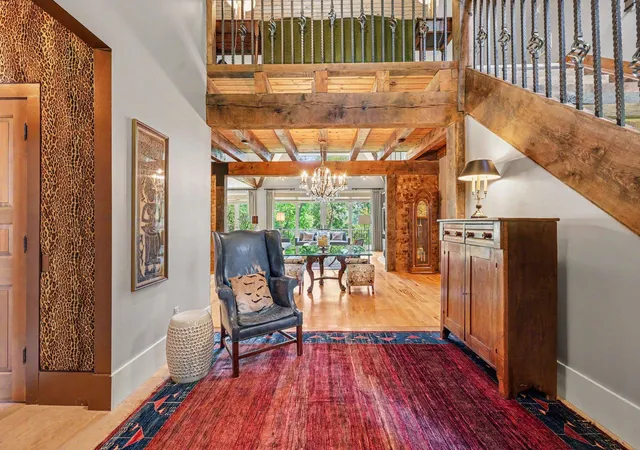
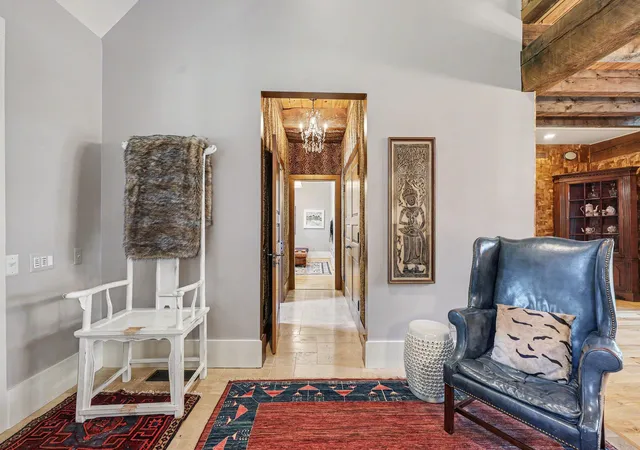
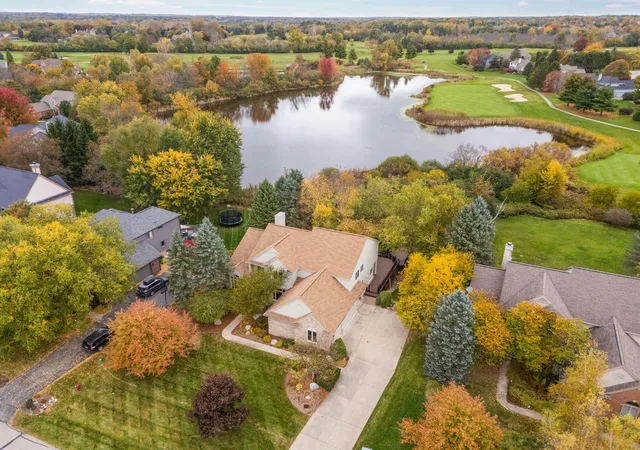
A home of enduring architectural significance, 1155 West Huron River Drive was originally featured in the 1995 Ann Arbor Home Builders Association Showcase of Homes, in the Ann Arbor News and, following an extensive renovation, graced the cover of Detroit Home magazine. Thoughtfully positioned on three private wooded acres overlooking Barton Pond, this extraordinary Country French-inspired residence blends timeless craftsmanship with refined modern living. Designed to celebrate its spectacular natural setting, exposed timber framing, soaring ceilings, beautiful views of the outside, and expansive terraces create a seamless connection between the home's interior & the breathtaking landscape beyond. Offering more than 5,200 finished square feet, every space has been thoughtfully designed for both everyday living & exceptional entertaining. The breathtaking great room serves as the architectural centerpiece, where dramatic rough-hewn timber beams frame sweeping seasonal views of BartonPond & fill the home with warmth, character, and natural light. The heart of the home is a beautifully reimagined chef's kitchen that honors the home's original design while embracing modern luxury. Marble & stainless steel countertops, custom cabinetry, premium stainless steel appliances, and a handcrafted custom range hood blend effortlessly with carefully preserved original cabinetry & the home's original built-in hutch???a thoughtful tribute to the vision of its original owners. The adjoining dining area opens directly to the stone terrace, where an outdoor fireplace creates a memorable setting for al fresco dining & entertaining. You can also access the four season room just off the dining area. Originally designed as an outdoor gazebo, this beautifully reimagined retreat has been thoughtfully enclosed to create a light-filled sitting room complete with heating & air conditioning. Surrounded by panoramic views of the property and Barton Pond beyond, it offers a peaceful setting to enjoy every season of the year. The primary suit
- Houzeo last checked: 0 minutes ago
- Listing updated: September 25, 2026 at 5:05 pm
- Listing Provided by: Nancy Arnold (734) 260-3505 , Elizabeth Brien | The Charles Reinhart Company (734) 665-0300
- Source: Realcomp MLS-MI | MLS#: 81026036380

- Originating MLS: Greater Metropolitan Association of REALTORS
Property Details
Status
Active Under Contract
Type
Single Family Residence
No. of Stories
2
County
City
Neighborhood
Year Built
1995
HOA Fees
-
Finished Area
5,228 sqft
Lot Size
3.04 acres lot
Basement Area
- sqft
MLS Name
Realcomp MLS
MLS Number
81026036380
MLS Status
Active Contingent
Days on Market
108
Cumulative Days on Market
71

Continue Your Journey in App
Find your dream home, receive real-time updates, and many more!
Continue Your Journey in App
Find your dream home, receive real-time updates, and many more!
Location
Facts & Features
Rooms
Bedrooms & bathrooms
Bedrooms: 3
Bathrooms: 4
Interior
Interior Features
Central Vacuum, Vaulted Ceilings, Window Treatments
Sewer
Septic Tank
Heating
Forced Air, Natural Gas
Appliances
Cooktop, Dishwasher, Disposal, Dryer, Microwave, Oven, Refrigerator, Range, Washer, Water Softener Owned
Cooling
Ceiling Fans, Central Air
Flooring
Ceramic Tile, Wood
Construction
Year Built
Year Built: 1995
Home type
Single Family Residence
Construction Materials
Brick
Roof
Asphalt, Shingle
Architectural Style
Ranch
Foundation Details
Basement
Utilities & Energy
Water Source
Well
Laundry Features
Laundry Room, Main Level
Security Features
Security System
Fireplace Features
Gas Log, Living Room
Parking Features
Asphalt, Attached, Concrete, Garage Door Opener
Basement
Daylight, Finished, Full, Walk Out Access
Other Features
Patio And Porch Features
Patio, Porch
Lot Features
Wooded
Price History
| Date | Event | Price |
|---|---|---|
09/25/2026 Source: | Contingent (Active Under Contract) | $1,825,000 $349/sqft |
08/28/2026 Source: | Price Decreased | $1,825,000 -8.52% $349/sqft |
07/16/2026 Source: | Listed for Sale | $1,995,000 $382/sqft |


Nearby Homes

Find Homes by Property Features in Ann Arbor, MI
Nearby New Homes For Sale


Based on information from the Board/Association of REALTORS® (alternatively, from the Realcomp II Ltd. MLS) through Nov 01, 2026, 06:15PM. All information provided is deemed reliable, but is not guaranteed to be accurate and should be independently verified. IDX provided courtesy of Realcomp II Ltd. via Andover Real Estate & Houzeo, Copyright 2026 Realcomp II Ltd. Shareholders Any use of search facilities of data on the site, other than by a consumer looking to purchase real estate, is prohibited. IDX information is provided exclusively for consumers' personal, noncommercial use and may not be used for any purpose other than to identify prospective properties consumers may be interested in purchasing. The accuracy of all information, regardless of source, is not guaranteed or warranted. All information should be independently verified. Listing Information presented by local MLS brokerage: Andover Real Estate, local REALTOR®- Scott Rubin - (248)206-3666 . Any use of search facilities of data on the site, other than by a consumer looking to purchase real estate, is prohibited. © 2024 Realcomp II Ltd. MLS. All Rights Reserved.
 Advertising Broker: Andover Real Estate | Andover Real Estate
