Andover RE
Powered by 
- 0
- 8
- Overview
- Description
- Property Details
- Location
- Facts & Features
- Getting Around
- Nearby Homes
 New Construction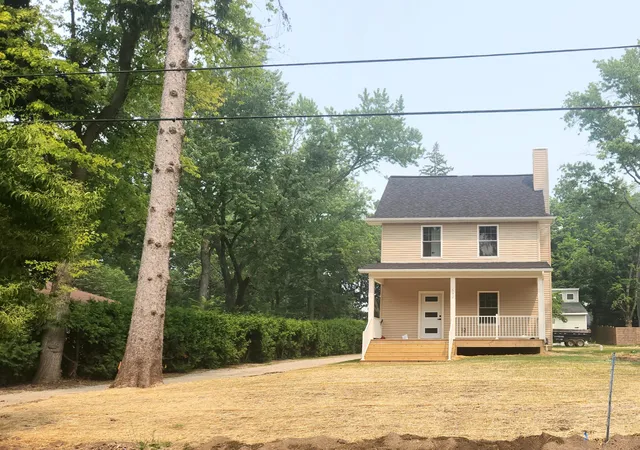
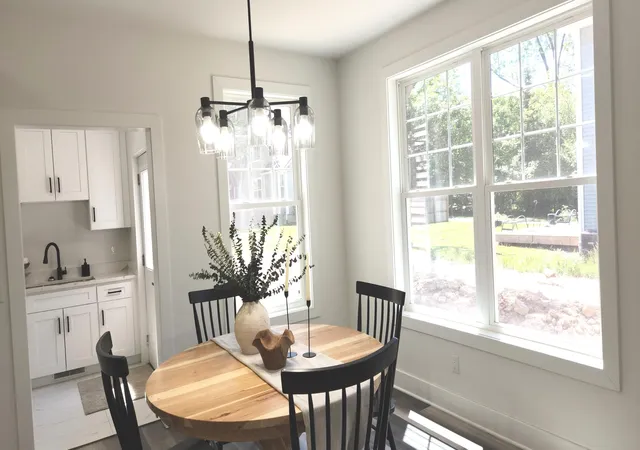

Street View
$674,900
Monthly Est:$3,359
 3 Beds
 3 Baths
2 full baths + 1 half bath
 2,356sqft
592 Kuehnle Ave, Ann Arbor, MI 48103
$674,900
$3,359/moEst:
Get Pre-Approved
Single Family Residence
Built in 2025
$-- HOA
11,761.2 sqft lot
$286/sq.ft
Description
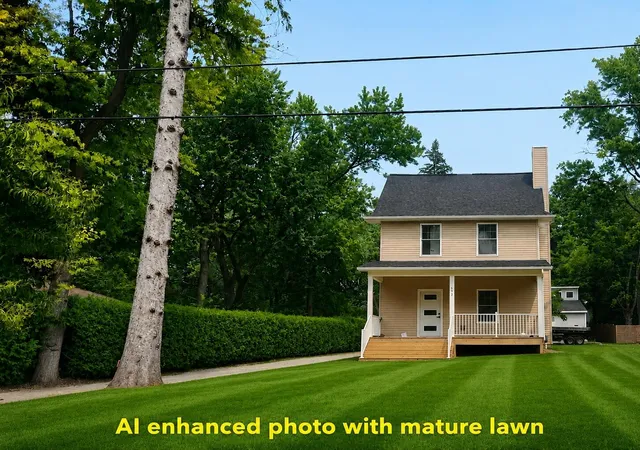
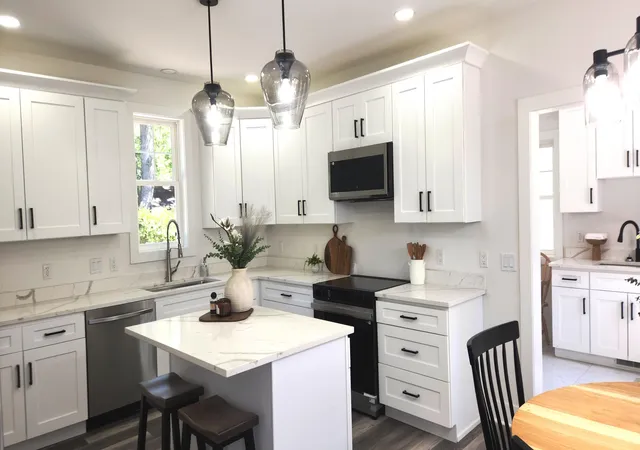
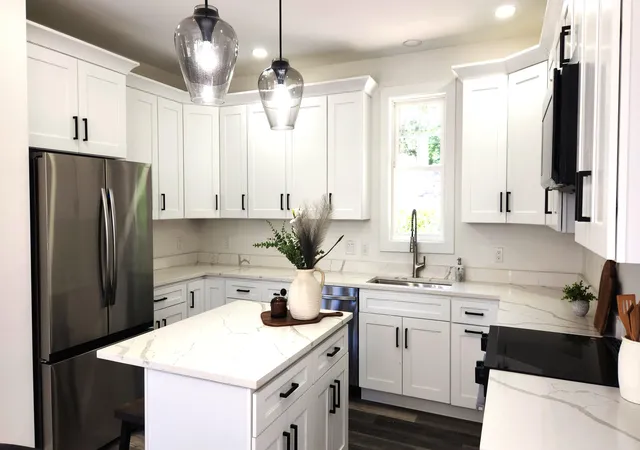
This newly built energy efficient custom home on Ann Arbor's desirable west side offers the perfect blend of modern elegance, thoughtful design, and great location. Featuring high-end finishes and an abundance of natural light throughout. The open-concept main level is designed for both everyday living and effortless entertaining. At the center of the home is a beautifully appointed chef's kitchen with crisp white cabinetry, sleek quartz countertops and island ideal for meal prep and casual dining. The kitchen flows seamlessly into the dining and living areas, where a cozy gas fireplace adds warmth and charm. Upstairs, you'll find three well-sized bedrooms, including primary suite with a private bath featuring walk-in shower. Two additional bedrooms share a stylish full bath off the hall. The full finished basement with 9' ceiling includes an egress window, ready for you to create the ultimate home theater, family room, or recreation space suitable for your family. Seeding of lawn soonAdditional highlights include instant high-efficiency tankless hot water heater, attached two-car garage with 220v EV charger, a low-maintenance yard, and a prime location in an established neighborhood. Enjoy the spacious yard designed with self-sustaining eco-friendly rain garden from your covered porch. With quick access to downtown Ann Arbor, the University of Michigan, public transportation, own this rare opportunity for new construction within the city limits. Schedule your private showing today!
- Houzeo last checked: 7 minutes ago
- Listing updated: August 1, 2026 at 1:23 am
- Listing Provided by: Wayne Esch (734) 994-0101 | Real Estate One Inc (734) 662-8600
- Source: Realcomp MLS-MI | MLS#: 81026030867

- Originating MLS: Greater Metropolitan Association of REALTORS
Property Details
Status
Active
Type
Single Family Residence
No. of Stories
2
County
City
Neighborhood
--
Year Built
2025
HOA Fees
-
Finished Area
2,356 sqft
Lot Size
11,761.2 sqft lot
Basement Area
- sqft
MLS Name
Realcomp MLS
MLS Number
81026030867
MLS Status
Active
Days on Market
110
Cumulative Days on Market
41

Continue Your Journey in App
Find your dream home, receive real-time updates, and many more!
Download App
Continue Your Journey in App
Find your dream home, receive real-time updates, and many more!
Location
Facts & Features
Rooms
Bedrooms & bathrooms
Bedrooms: 3
Bathrooms: 3
Interior
Heating
Forced Air, Natural Gas
Sewer
Public Sewer
Appliances
Dishwasher, Disposal, Microwave, Oven, Refrigerator, Range
Construction
Year Built
Year Built: 2025
Home type
Single Family Residence
Property Condition
New Construction
Foundation Details
Basement
Construction Materials
Vinyl Siding
Architectural Style
Colonial
Utilities & Energy
Utilities
Natural Gas Connected
Water Source
Public
Parking Features
Electric Vehicle Charging Stations, Detached, Garage Door Opener, Shared Driveway, Garage Faces Side, Unpaved
Fireplace Features
Gas Log, Living Room
Basement
Full, Partially Finished, Sump Pump
Laundry Features
Laundry Room, Main Level
Other Features
Patio And Porch Features
Deck, Porch
Price History
| Date | Event | Price |
|---|---|---|
06/24/2026 Source: | Listed for Sale | $674,900 -3.45% $286/sqft |
06/24/2026 Source: | Price Increased | $699,000 +3.57% $297/sqft |
06/24/2026 Source: | Price Decreased | $674,900 -3.45% $286/sqft |
06/20/2026 Source: | Coming Soon | $699,000 $297/sqft |

Nearby Homes





Find Homes by Property Features in Ann Arbor, MI
Nearby New Homes For Sale


Based on information from the Board/Association of REALTORS® (alternatively, from the Realcomp II Ltd. MLS) through Oct 09, 2026, 06:00AM. All information provided is deemed reliable, but is not guaranteed to be accurate and should be independently verified. IDX provided courtesy of Realcomp II Ltd. via Andover Real Estate & Houzeo, Copyright 2026 Realcomp II Ltd. Shareholders Any use of search facilities of data on the site, other than by a consumer looking to purchase real estate, is prohibited. IDX information is provided exclusively for consumers' personal, noncommercial use and may not be used for any purpose other than to identify prospective properties consumers may be interested in purchasing. The accuracy of all information, regardless of source, is not guaranteed or warranted. All information should be independently verified. Listing Information presented by local MLS brokerage: Andover Real Estate, local REALTOR®- Scott Rubin - (248)206-3666 . Any use of search facilities of data on the site, other than by a consumer looking to purchase real estate, is prohibited. © 2024 Realcomp II Ltd. MLS. All Rights Reserved.
 Advertising Broker: Andover Real Estate | Andover Real Estate