Andover RE
Powered by 
- 2
- Overview
- Description
- Property Details
- Location
- Facts & Features
- Getting Around
- Nearby Homes


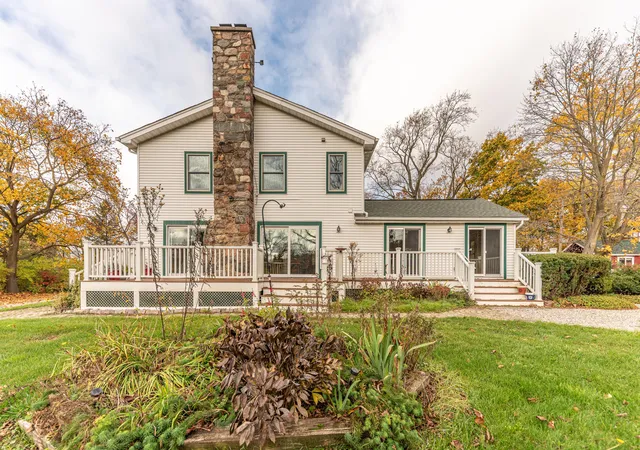


$1,200,000
Monthly Est:$5,973
 4 Beds
 4 Baths
3 full baths + 1 half bath
 3,120sqft
4105 W Liberty Rd, Scio Township Washtenaw, MI 48103
$1,200,000
$5,973/moEst:
Get Pre-Approved
Single Family Residence
Built in 1860
$-- HOA
2.5 acres lot
$385/sq.ft
Description
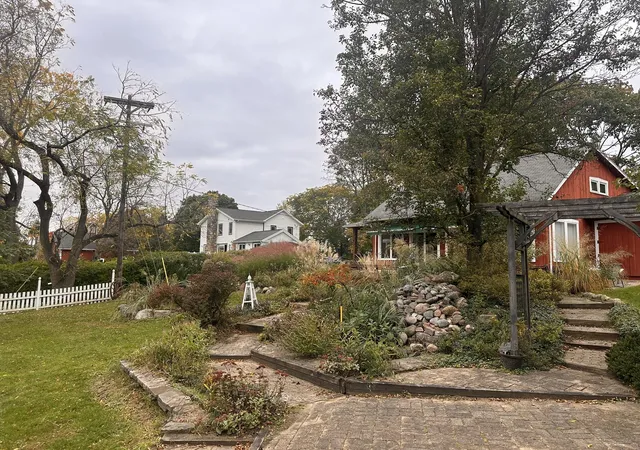
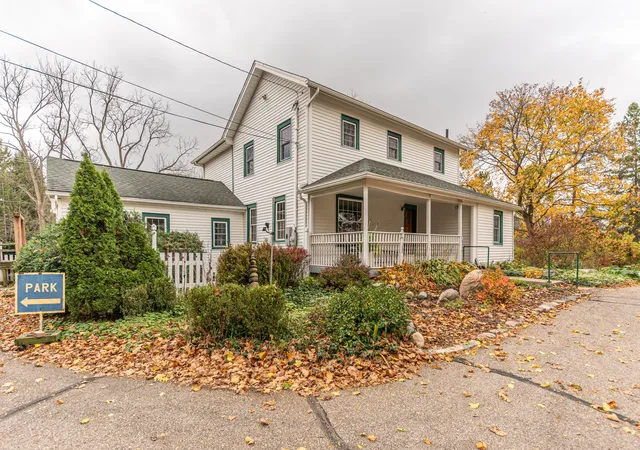
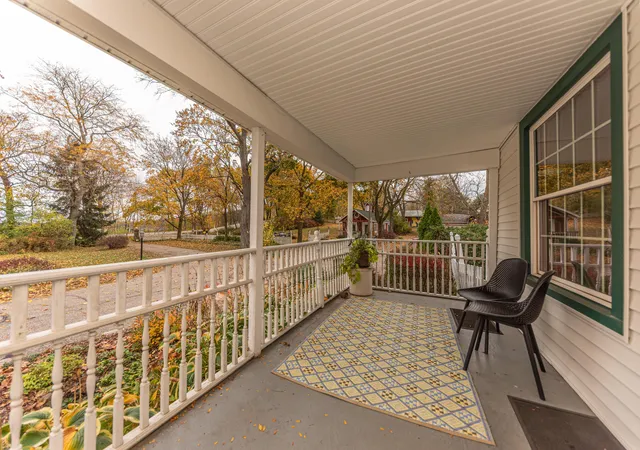
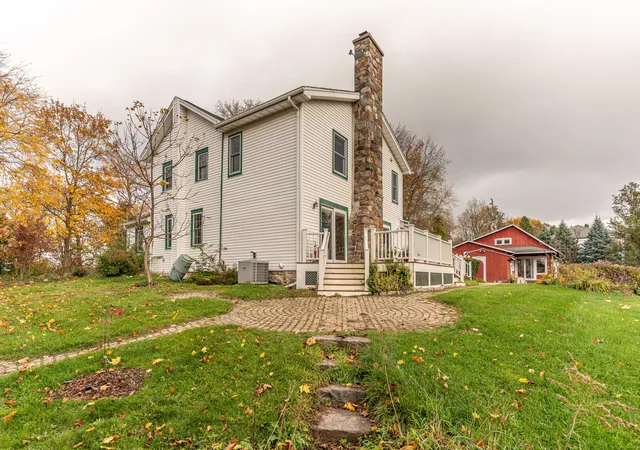
A one-of-a-kind property located minutes from everything, with two and a half acres of outstanding views! This special property consists of a charming, well-maintained, and enhanced farmhouse with 4 bedrooms and 3.1 baths. The large primary suite is upstairs with generous closets and a spa bathroom. The first-floor 'suite' is accessible. Then there is The Barn, a beautifully finished open-beam "barn" with a massive stone fireplace, a stage, a kitchen, a full bath, a spiral staircase leading to a sleeping area, a large storage area, and an attached garage. The floors are wide plank and tile. The Barn is heated by radiant heat in the tile floor and baseboard heat and cooled by central air. A large Trex deck abuts paver walkways. Both buildings have spectacular views of the rolling landscape and gardens showcased by the Ann Arbor Farm and Garden's Garden Walk. The south-facing walls are mostly door walls or large windows to take full advantage of the view.The first building you notice is the small barn with the cupola. It has served as an office in its day. There are wall heaters, but we are not saying they are working. This building has been used as storage for the thousands of books the professor has. Another building is the "M" building. It is used strictly for storing large equipment and wood. The shed is close to the main house for convenience. The well is located in this area also.
- Houzeo last checked: 3 minutes ago
- Listing updated: November 10, 2026 at 7:11 pm
- Listing Provided by: Patricia Mueller (734) 709-8540 | Associates in Real Estate (734) 709-8540
- Source: Realcomp MLS-MI | MLS#: 81026059301

- Originating MLS: Greater Metropolitan Association of REALTORS
Property Details
Status
Active
Type
Single Family Residence
No. of Stories
2
County
City
Neighborhood
--
Year Built
1860
HOA Fees
-
Finished Area
3,120 sqft
Lot Size
2.5 acres lot
Basement Area
- sqft
MLS Name
Realcomp MLS
MLS Number
81026059301
MLS Status
Active
Days on Market
1
Cumulative Days on Market
1

Continue Your Journey in App
Find your dream home, receive real-time updates, and many more!
Continue Your Journey in App
Find your dream home, receive real-time updates, and many more!
Location
Facts & Features
Rooms
Bedrooms & bathrooms
Bedrooms: 4
Bathrooms: 4
Interior
Flooring
Carpet, Ceramic Tile, Tile, Vinyl, Wood
Heating
Baseboard, Forced Air, Hot Water, Natural Gas, Radiant
Window Features
Skylights
Appliances
Dishwasher, Dryer, Microwave, Refrigerator, Range, Washer, Water Softener Owned
Cooling
Ceiling Fans, Central Air
Sewer
Septic Tank
Exterior Features
Garden
Interior Features
Jetted Tub, Window Treatments
Construction
Year Built
Year Built: 1860
Home type
Single Family Residence
Construction Materials
Stone, Wood Siding
Foundation Details
Basement, Crawl Space
Roof
Mixed, Shingle
Architectural Style
Farmhouse, Other
Utilities & Energy
Laundry Features
In Bathroom, Main Level
Fireplace Features
Living Room
Utilities
Cable Connected, Natural Gas Connected
Basement
Full
Water Source
Well
Parking Features
Attached, Concrete, Detached, Garage Faces Front, Garage Door Opener
Other Features
Patio And Porch Features
Covered, Deck, Enclosed, Patio, Porch
Lot Features
Corner Lot, Hilly Ravine, Landscaped Ground Cover, Wooded
Subdivision Name
None
Price History
| Date | Event | Price |
|---|---|---|
11/09/2026 Source: | Listed for Sale | $1,200,000 $385/sqft |

Nearby Homes
Find Homes by Property Features in Scio Township Washtenaw, MI
Nearby New Homes For Sale


Based on information from the Board/Association of REALTORS® (alternatively, from the Realcomp II Ltd. MLS) through Nov 11, 2026, 09:15AM. All information provided is deemed reliable, but is not guaranteed to be accurate and should be independently verified. IDX provided courtesy of Realcomp II Ltd. via Andover Real Estate & Houzeo, Copyright 2026 Realcomp II Ltd. Shareholders Any use of search facilities of data on the site, other than by a consumer looking to purchase real estate, is prohibited. IDX information is provided exclusively for consumers' personal, noncommercial use and may not be used for any purpose other than to identify prospective properties consumers may be interested in purchasing. The accuracy of all information, regardless of source, is not guaranteed or warranted. All information should be independently verified. Listing Information presented by local MLS brokerage: Andover Real Estate, local REALTOR®- Scott Rubin - (248)206-3666 . Any use of search facilities of data on the site, other than by a consumer looking to purchase real estate, is prohibited. © 2024 Realcomp II Ltd. MLS. All Rights Reserved.
 Advertising Broker: Andover Real Estate | Andover Real Estate
