Andover RE
Powered by 
- 21
- Overview
- Description
- Property Details
- Location
- Facts & Features
- Getting Around
- Nearby Homes


Street View
$650,000
Monthly Est:$3,235
 4 Beds
 3 Baths
3 full baths
 2,274sqft
1044 Sunset Rd, Ann Arbor, MI 48103
$650,000
$3,235/moEst:
Get Pre-Approved
Single Family Residence
Built in 1988
$-- HOA
16,117.2 sqft lot
$286/sq.ft
Description
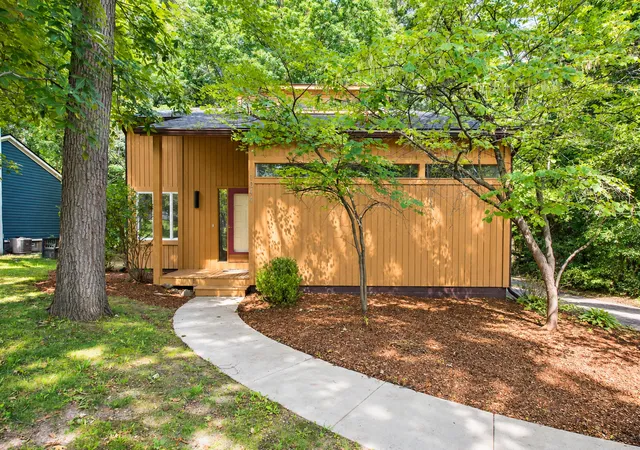
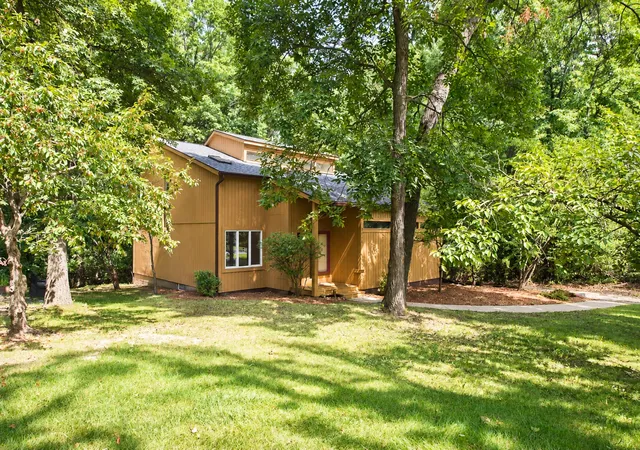
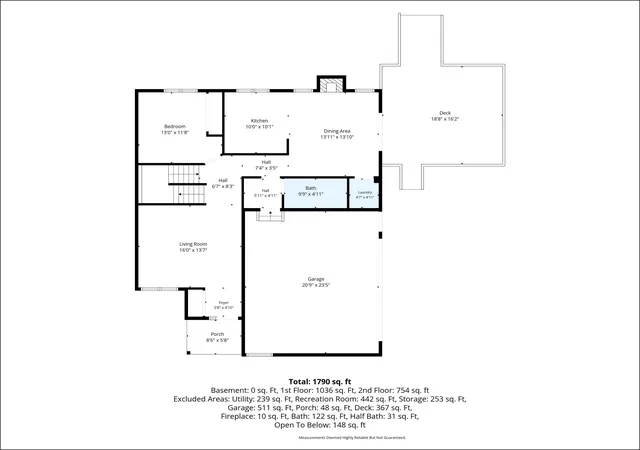
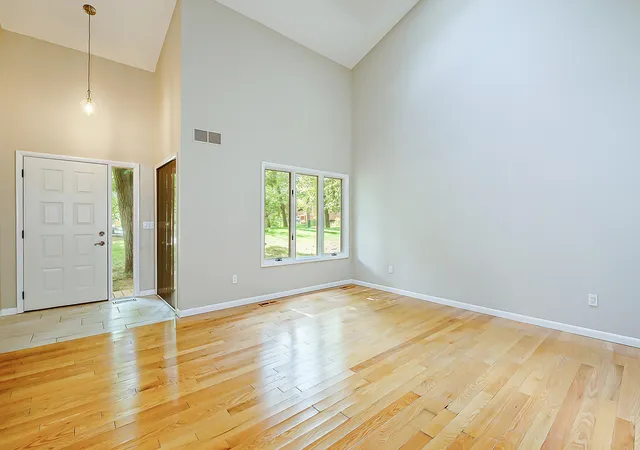
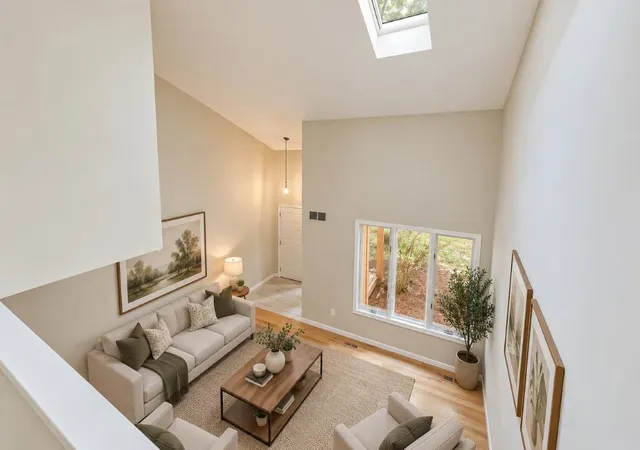
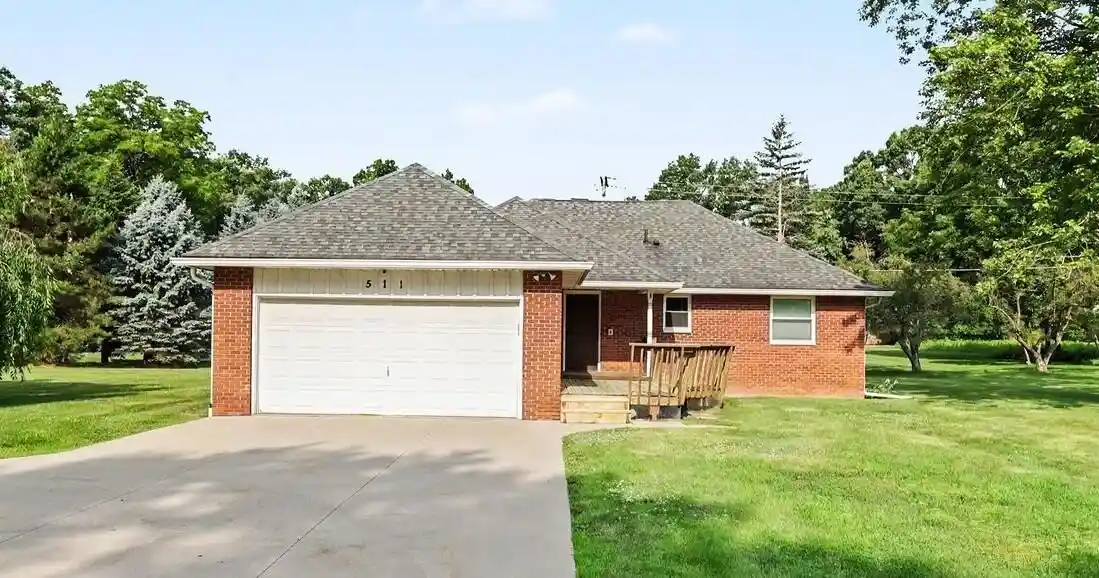
Freshly updated and filled with contemporary character, this Ann Arbor home offers a location convenient to schools, nature, shopping and downtown. A dramatic two-story foyer and living room create an impressive first impression, complemented by hardwood flooring throughout the main level and a gas fireplace. The updated kitchen features white cabinetry, granite countertops and black and stainless appliances, with a convenient first-floor laundry just off the kitchen. A spacious main-floor bedroom and beautifully updated full bath offer flexibility for guests, a home office or those looking for first-floor living options. Upstairs, extensive recent improvements give the home a fresh, cohesive feel. New LVP flooring extends throughout the second floor and stairs, while both upstairs bathrooms have been completely renovated. Home Energy Score: 4 https://a2gov.org/herdmap - follow link, add property address to see HERD report.The primary bath features a new tiled shower, and the main bath includes a new tub surround, with both receiving new flooring, vanities and lighting. Fresh paint throughout the first and second floors???including walls and trim???along with updated white Decora outlets, switches and cover plates complete the transformation. Additional recent improvements include a newly finished room in the basement with drywall and LVP flooring, a new front door, new garage entry door and new garage door. Outside, the property has benefited from refreshed landscaping, trimmed trees and branches, cleaned and mulched garden beds and clean gutters. A 15' x 15' deck provides additional outdoor living space. Sidewalks connect you to the surrounding neighborhood, with Wines Elementary and Forsythe Middle School within walking distance and Bird Hills Nature Area nearby. Downtown Ann Arbor, shopping, restaurants and everyday conveniences are just a short distance away. A distinctive contemporary home with extensive recent updates, flexible living spaces and a location that puts schools, recreation and Ann Arbor ameni
- Houzeo last checked: 12 minutes ago
- Listing updated: October 27, 2026 at 4:59 pm
- Listing Provided by: Kantha Gardner (734) 717-2146 | Howard Hanna Real Estate (734) 475-3737
- Source: Realcomp MLS-MI | MLS#: 81026047948

- Originating MLS: Greater Metropolitan Association of REALTORS
Property Details
Status
Active
Type
Single Family Residence
No. of Stories
2
County
City
Neighborhood
Year Built
1988
HOA Fees
-
Finished Area
2,274 sqft
Lot Size
16,117.2 sqft lot
Basement Area
- sqft
MLS Name
Realcomp MLS
MLS Number
81026047948
MLS Status
Active
Days on Market
50
Cumulative Days on Market
48
Open House

Continue Your Journey in App
Find your dream home, receive real-time updates, and many more!
Continue Your Journey in App
Find your dream home, receive real-time updates, and many more!
Location
Facts & Features
Rooms
Bedrooms & bathrooms
Bedrooms: 4
Bathrooms: 3
Interior
Heating
Forced Air, Natural Gas
Flooring
Ceramic Tile, Vinyl, Wood
Sewer
Public Sewer
Cooling
Central Air
Appliances
Dishwasher, Disposal, Dryer, Oven, Refrigerator, Range, Washer
Exterior Features
Garden
Window Features
Screens, Skylights
Construction
Year Built
Year Built: 1988
Home type
Single Family Residence
Construction Materials
Wood Siding
Architectural Style
Contemporary
Roof
Asphalt, Shingle
Utilities & Energy
Utilities
Cable Connected
Security Features
Carbon Monoxide Detectors, Smoke Detectors
Fireplace Features
Kitchen
Basement
Daylight, Full
Water Source
Public
Parking Features
Asphalt, Attached, Garage Faces Side
Laundry Features
In Basement, Main Level
Other Features
Patio And Porch Features
Deck, Porch
Lot Features
Adjacentto Public Land
Subdivision Name
Newport Woods
Price History
| Date | Event | Price |
|---|---|---|
09/11/2026 Source: | Listed for Sale | $650,000 $286/sqft |
09/09/2026 Source: | Coming Soon | $650,000 +44.97% $286/sqft |
03/09/2023 Source: | Sold | $448,375 $197/sqft |

Nearby Homes




Find Homes by Property Features in Ann Arbor, MI
Nearby New Homes For Sale


Based on information from the Board/Association of REALTORS® (alternatively, from the Realcomp II Ltd. MLS) through Oct 29, 2026, 11:45PM. All information provided is deemed reliable, but is not guaranteed to be accurate and should be independently verified. IDX provided courtesy of Realcomp II Ltd. via Andover Real Estate & Houzeo, Copyright 2026 Realcomp II Ltd. Shareholders Any use of search facilities of data on the site, other than by a consumer looking to purchase real estate, is prohibited. IDX information is provided exclusively for consumers' personal, noncommercial use and may not be used for any purpose other than to identify prospective properties consumers may be interested in purchasing. The accuracy of all information, regardless of source, is not guaranteed or warranted. All information should be independently verified. Listing Information presented by local MLS brokerage: Andover Real Estate, local REALTOR®- Scott Rubin - (248)206-3666 . Any use of search facilities of data on the site, other than by a consumer looking to purchase real estate, is prohibited. © 2024 Realcomp II Ltd. MLS. All Rights Reserved.
 Advertising Broker: Andover Real Estate | Andover Real Estate
