Andover RE
Powered by 
- 2
- Overview
- Description
- Property Details
- Location
- HOA Management
- Facts & Features
- Getting Around
- Nearby Homes




$949,000
Monthly Est:$4,724
 5 Beds
 4 Baths
3 full baths + 1 half bath
 3,512sqft
3447 River Pines Dr, Ann Arbor, MI 48103
$949,000
$4,724/moEst:
Get Pre-Approved
Single Family Residence
Built in 1987
$62.5/mo HOA
1.31 acres lot
$270/sq.ft
Description
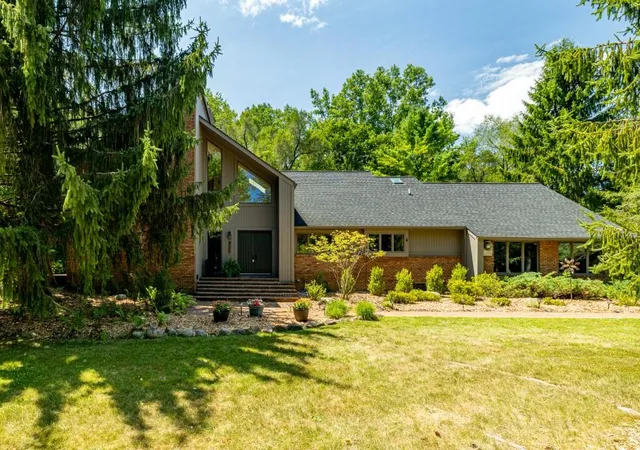
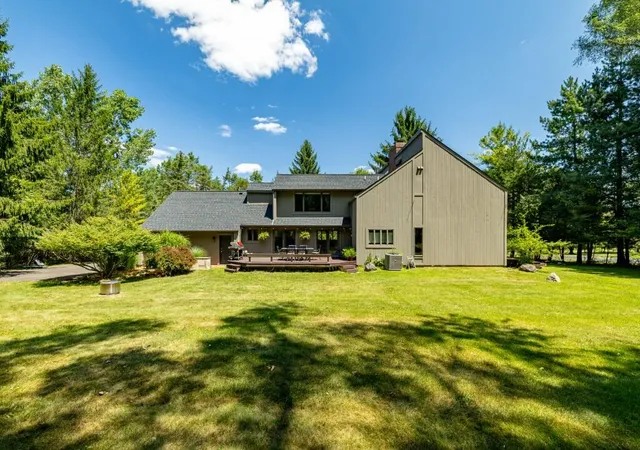
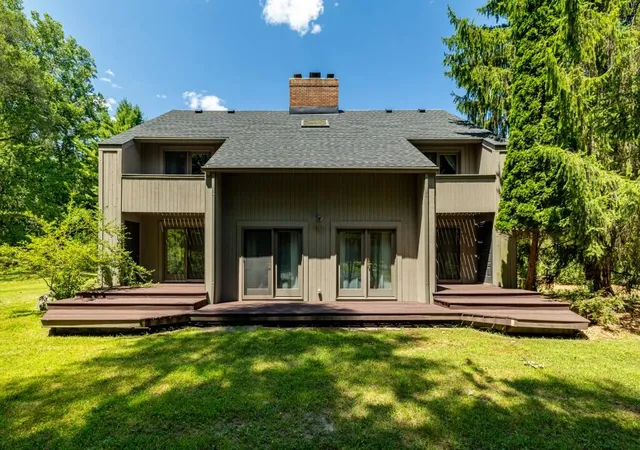
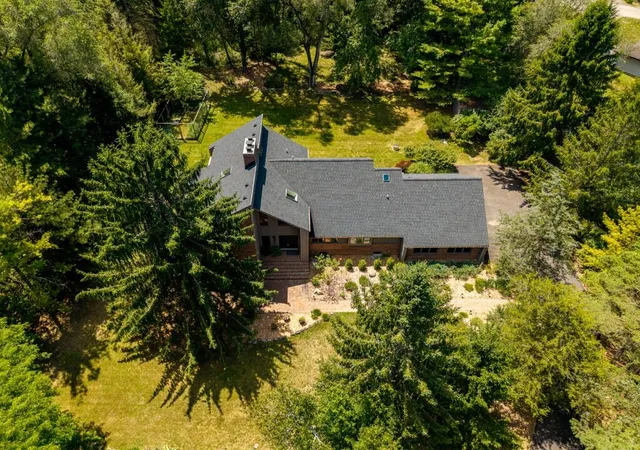
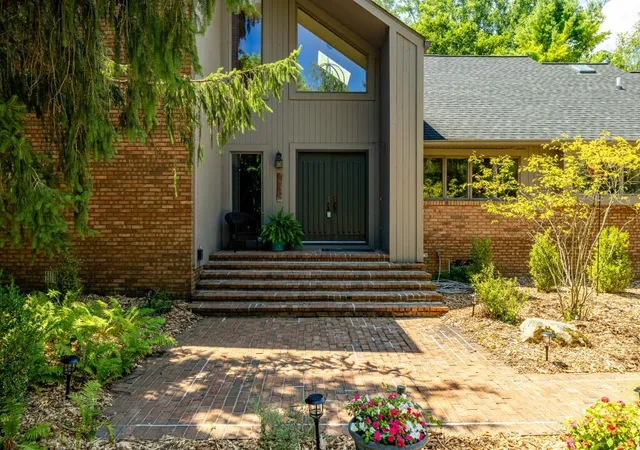
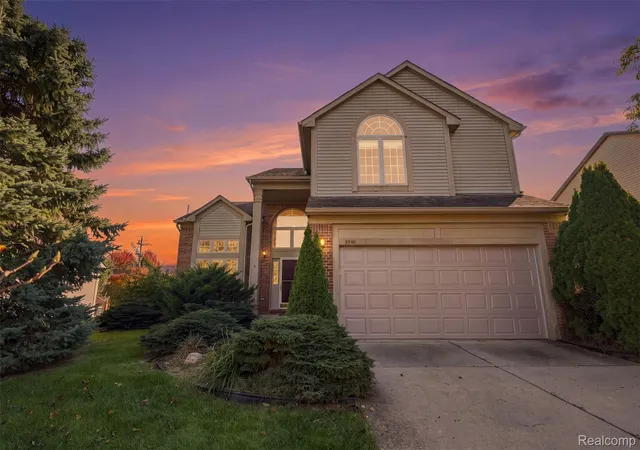
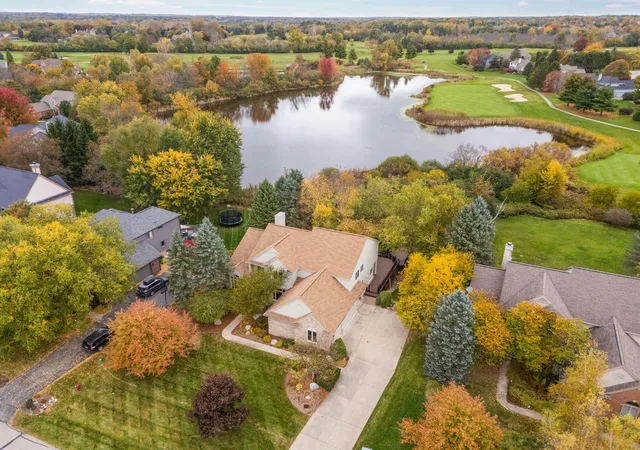
Tucked into a beautifully landscaped, wooded lot in River Pines Estate, this light-filled contemporary offers the rare gift of privacy and space while being just a stone's throw from the Huron River and minutes from downtown Ann Arbor. With dual primary suites - one on each floor - there's room for everyone to spread out, grow, and enjoy. From the moment you step through the dramatic two-story foyer, hardwood floors guide you through a home that is as warm as it is impressive. The spacious living room draws you in with a floor-to-ceiling stacked brick fireplace and two sets of French doors that open to the deck, blurring the line between indoors and out. The gourmet eat-in kitchen gives you room to truly cook and gather, outfitted with granite counters, a center island, warm maple cabinets, and storage galore--all bathed in abundant natural light. Serious home chefs will love the professional-grade appliance lineup: a Thermador cooktop and built-in oven, a Sub-Zero built-in fridge andfreezer, and convenient GE Monogram pull-out refrigerator drawers. The cooktop is thoughtfully outfitted with both a professional hood vent above and a telescoping hidden downdraft vent tucked discreetly behind it, so you can cook with confidence and keep the space feeling clean and open. Just off the kitchen, the large formal dining room is built to seat a crowd, with dual glass doorwalls that open to the back deck for effortless indoor-outdoor entertaining. The first-floor primary suite is a true retreat, featuring a private French door to the outdoors, dual granite-topped vanities, a spa tub, a walk-in tiled shower, and a generously built-out walk-in closet. A secondary bedroom with French doors to the side deck makes an ideal home office, offering a quiet and connected space to work from home. A dedicated first-floor laundry room with storage cabinets and a sink rounds out the main level, keeping everyday life running smoothly. Head upstairs and you'll find the home opens up even more. Expansive windows and skylights pour natura
- Houzeo last checked: 7 minutes ago
- Listing updated: October 29, 2026 at 2:08 pm
- Listing Provided by: Martin Bouma (734) 260-9444 , Mary Jo Hahn | Keller Williams Ann Arbor Mrkt (734) 995-9400
- Source: Realcomp MLS-MI | MLS#: 81026057446

- Originating MLS: Greater Metropolitan Association of REALTORS
Property Details
Status
Active
Type
Single Family Residence
No. of Stories
2
County
City
Neighborhood
--
Year Built
1987
HOA Fees
$62.5/mo
Finished Area
3,512 sqft
Lot Size
1.31 acres lot
Basement Area
- sqft
MLS Name
Realcomp MLS
MLS Number
81026057446
MLS Status
Active
Days on Market
3
Cumulative Days on Market
68

Continue Your Journey in App
Find your dream home, receive real-time updates, and many more!
Continue Your Journey in App
Find your dream home, receive real-time updates, and many more!
Location
HOA Management
N/A
HOA Fees
$750/ Annually
Amenities
 Amenities and services may be covered by one or multiple associations and service providers.
 Other
Disclaimer: Amenities are based on third-party information and may vary; buyers must independently verify all amenities, as information is deemed reliable but not guaranteed.
Facts & Features
Rooms
Bedrooms & bathrooms
Bedrooms: 5
Bathrooms: 4
Interior
Interior Features
Jetted Tub, Vaulted Ceilings, Window Treatments
Sewer
Septic Tank
Window Features
Insulated Windows, Screens, Skylights
Heating
Forced Air, Natural Gas
Appliances
Built In Electric Oven, Cooktop, Dishwasher, Disposal, Dryer, Humidifier, Microwave, Refrigerator, Washer
Exterior Features
Balcony, Garden
Cooling
Ceiling Fans, Central Air
Flooring
Carpet, Ceramic Tile, Stone, Wood
Construction
Year Built
Year Built: 1987
Home type
Single Family Residence
Construction Materials
Brick, Wood Siding
Roof
Asphalt
Architectural Style
Contemporary
Foundation Details
Crawl Space, Partial Basement
Utilities & Energy
Water Source
Well
Laundry Features
Gas Dryer Hookup, Main Level
Security Features
Carbon Monoxide Detectors, Security System, Smoke Detectors
Fireplace Features
Living Room, Wood Burning
Parking Features
Asphalt, Attached, Garage Door Opener, Garage Faces Side
Basement
Partial, Sump Pump
Other Features
Subdivision Name
River Pines Estates
Patio And Porch Features
Deck
Lot Features
Wooded
Price History
| Date | Event | Price |
|---|---|---|
10/29/2026 Source: | Listed for Sale | $949,000 -4.86% $270/sqft |
10/29/2026 Source: | Listing Removed | $997,500 $284/sqft |
09/29/2026 Source: | Listed for Sale | $997,500 $284/sqft |
09/29/2026 Source: | Off Market | $997,500 -4.91% $284/sqft |
09/29/2026 Source: | Listing Removed | $1,049,000 $299/sqft |


Show more
Nearby Homes

Find Homes by Property Features in Ann Arbor, MI
Nearby New Homes For Sale


Based on information from the Board/Association of REALTORS® (alternatively, from the Realcomp II Ltd. MLS) through Nov 01, 2026, 05:00PM. All information provided is deemed reliable, but is not guaranteed to be accurate and should be independently verified. IDX provided courtesy of Realcomp II Ltd. via Andover Real Estate & Houzeo, Copyright 2026 Realcomp II Ltd. Shareholders Any use of search facilities of data on the site, other than by a consumer looking to purchase real estate, is prohibited. IDX information is provided exclusively for consumers' personal, noncommercial use and may not be used for any purpose other than to identify prospective properties consumers may be interested in purchasing. The accuracy of all information, regardless of source, is not guaranteed or warranted. All information should be independently verified. Listing Information presented by local MLS brokerage: Andover Real Estate, local REALTOR®- Scott Rubin - (248)206-3666 . Any use of search facilities of data on the site, other than by a consumer looking to purchase real estate, is prohibited. © 2024 Realcomp II Ltd. MLS. All Rights Reserved.
 Advertising Broker: Andover Real Estate | Andover Real Estate
