- Overview
- Description
- Property Details
- Location
- Facts & Features
- Getting Around
- Nearby Homes
 New Construction


Street View
$377,000
Monthly Est:$1,876
 3 Beds
 3 Baths
3 full baths
 2,460sqft
11553 Allaire Ct, Independence, KY 41051
$377,000
$1,876/moEst:
Get Pre-Approved
Single Family Residence
Built in -
$-- HOA
0.49 acre lot
$153/sq.ft
Description
Custom Build Opportunity! 1,746-2,516 sq. ft. (Fully Customizable) The Salerno is a thoughtfully designed 2- 3-bedroom home offering an open, light-filled floor plan with soaring 9-foot ceilings and elegant finishes throughout. The spacious kitchen with a large island flows seamlessly into the dining and great room, creating the perfect space for everyday living and entertaining. A private first-floor primary suite features direct access to the rear courtyard, providing a peaceful outdoor retreat. Buyers can personalize the home with options including a covered or screened porch, second-floor bonus suite, additional bedroom or storage space, and a sitting room off the primary suite. Experience luxury, comfort, and low-maintenance living in this exceptional custom home.
- Houzeo last checked: 14 minutes ago
- Listing updated: September 29, 2026 at 6:00 pm
- Listing Provided by: Jack Gates (937) 668-5077 DRE #309276 | Sibcy Cline, REALTORS-CC (859) 781-4400
- Source: Northern Kentucky Multiple Listing Service | MLS#: 647073

Property Details
Status
Active
Type
Single Family Residence
No. of Stories
-
County
City
Neighborhood
--
Year Built
-
HOA Fees
-
Finished Area
2,460 sqft
Lot Size
0.49 acre lot
Basement Area
- sqft
MLS Name
Northern Kentucky Multiple Listing Service
MLS Number
647073
MLS Status
Active
Days on Market
11
Cumulative Days on Market
4

Continue Your Journey in App
Find your dream home, receive real-time updates, and many more!
Download App
Continue Your Journey in App
Find your dream home, receive real-time updates, and many more!
Location
Facts & Features
Rooms
Bedrooms & bathrooms
Bedrooms: 3
Bathrooms: 3
Interior
Heating
Natural Gas, Forced Air
Sewer
Public Sewer
Appliances
Electric Oven, Electric Range, Dishwasher, Disposal, Energy Star Qualified Appliances, Microwave, Refrigerator
Cooling
Central Air
Window Features
Insulated Windows, Vinyl Frames
Construction
Year Built
-
Home type
Single Family Residence
Construction Materials
Hardi Plank Type, Stone, Vinyl Siding, Wood Siding
Property Condition
To Be Built
Foundation Details
Poured Concrete
Architectural Style
Craftsman
Roof
Asphalt, Shingle
Utilities & Energy
Parking Features
Attached, Driveway, On Street
Electric
200+ Amp Service
Water Source
Public
Fireplace Features
See Remarks
Utilities
Cable Available, Natural Gas Available, Underground Utilities, Water Available
Other Features
Subdivision Name
Freedom Park
Patio And Porch Features
Covered, Patio
Price History
| Date | Event | Price |
|---|---|---|
09/29/2026 Source: | Price Increased | $377,000 +625.00% $153/sqft |
06/04/2025 Source: | Price Increased | $52,000 +25.30% $21/sqft |
08/13/2024 Source: | Listed for Sale | $41,500 -20.19% $17/sqft |
08/29/2023 Source: | Off Market | $52,000 $21/sqft |
08/29/2023 Source: | Listed for Sale | $52,000 $21/sqft |

Nearby Homes


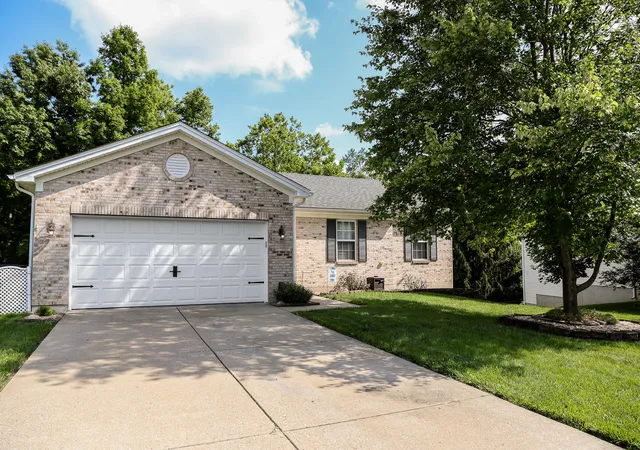


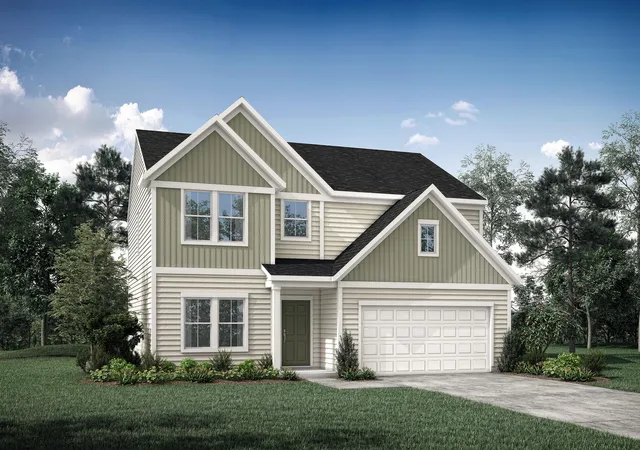
Find Homes by Property Features in Independence, KY
Nearby New Homes For Sale

Based on information from the Northern Kentucky Multiple Listing Service, Inc. through Oct 06, 2026, 12:45PM. Information is provided exclusively for consumers’ personal, non-commercial use. It may not be used for any purpose other than to identify prospective properties that consumers may be interested in purchasing. The data is deemed reliable but is not guaranteed accurate by the MLS. This website may not include listings or property addresses of sellers who have directed their listing brokers to withhold their listing or their property address from display on the Internet. © 2026 Northern Kentucky Multiple Listing Service, Inc. All Rights Reserved.
 Advertising Broker: Donna Mink | Mink Realty