- Overview
- Description
- Property Details
- Location
- Facts & Features
- Getting Around
- Nearby Homes

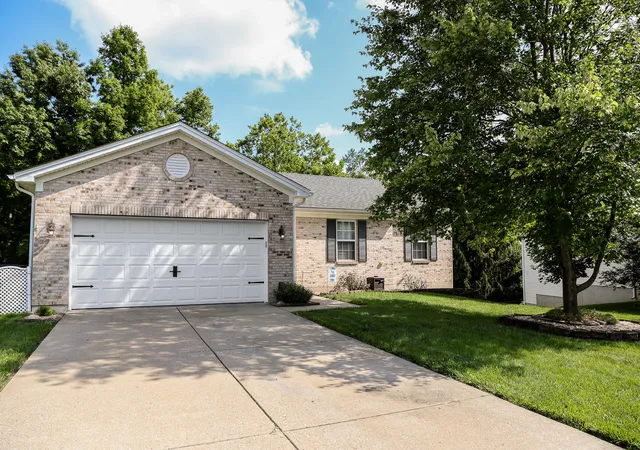
Street View
$495,000
Monthly Est:$2,464
 4 Beds
 3 Baths
3 full baths
 3,200sqft
11562 Bunker Hl Ct, Independence, KY 41051
$495,000
$2,464/moEst:
Get Pre-Approved
Single Family Residence
Built in 2005
$-- HOA
0.31 acre lot
$155/sq.ft
Description
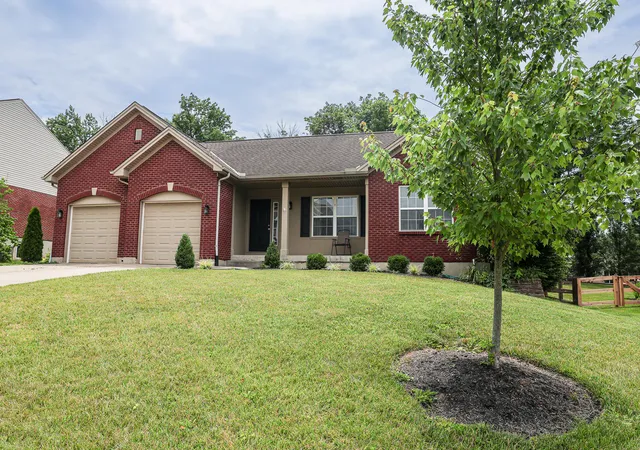
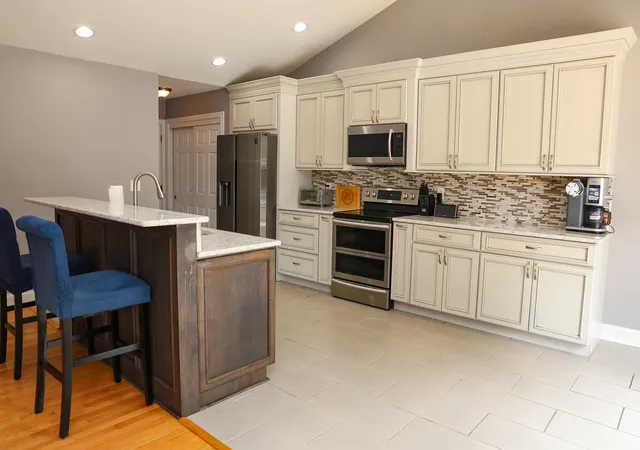
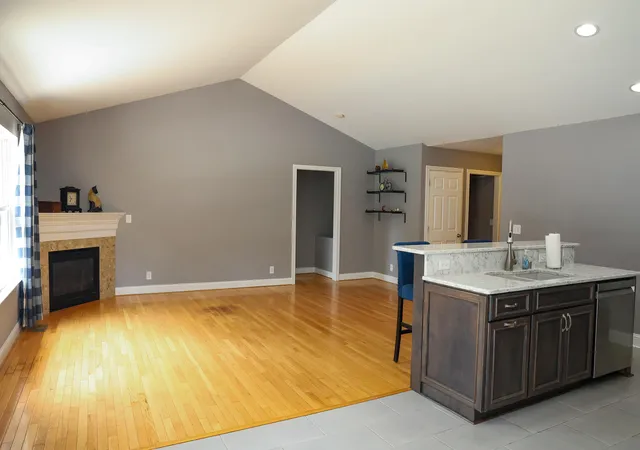
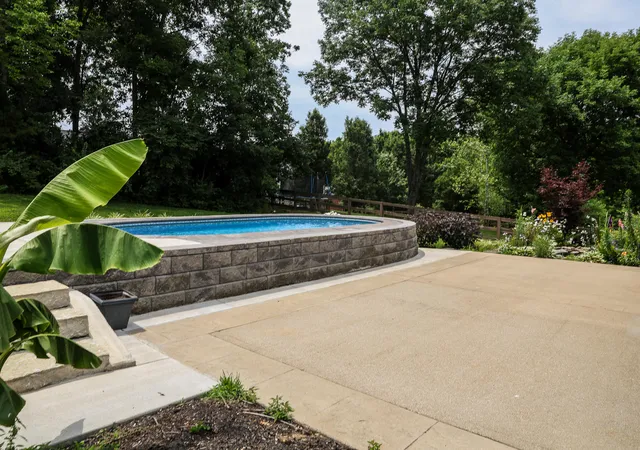
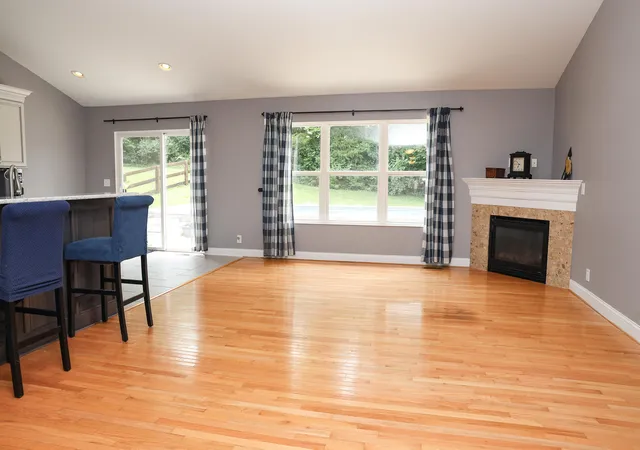
BRICK RANCH + FINISHED WALKOUT BASEMENT + 4/5 BEDROOMS + 3 FULL BATHS + POOL Space, flexibility, and an incredible backyard setup, all in one home! This spacious brick ranch offers an open floor plan, cathedral ceilings, gas fireplace, and a beautifully updated kitchen featuring quartz countertops and stainless steel appliances. With 4/5 bedrooms and 3 full baths, there's room to adapt the home to your needs. The finished walkout lower level dramatically expands the living space with a large family room, custom wet bar, abundant storage, additional office space, and a fifth bedroom currently used as a home gym, perfect for entertaining, working from home, hobbies, guests, or additional living space. The primary suite features an updated bath with Florida tile, while first floor laundry with built in cabinetry adds everyday convenience. Additional features include a whole house water filtration system, recessed lighting, and an HVAC system approximately 6 years old. Step outside and the home continues to impress. An enormous patio, hybrid above/in-ground pool, koi pond, and fully fenced backyard create a private outdoor space built for relaxing and entertaining. Conveniently located near the new Downs of Nicholson with grocery stores, restaurants, and everyday amenities nearby. If you've been looking for the convenience of ranch living without sacrificing space, this one deserves a closer look!
- Houzeo last checked: 10 minutes ago
- Listing updated: October 4, 2026 at 6:36 am
- Listing Provided by: John Vince (859) 743-5733 DRE #195747, J. Aaron Vince (859) 760-5582 DRE #247341 | Realty HQ of NKY
- Source: Northern Kentucky Multiple Listing Service | MLS#: 646754

Property Details
Status
Active
Type
Single Family Residence
No. of Stories
-
County
City
Neighborhood
--
Year Built
2005
HOA Fees
-
Finished Area
3,200 sqft
Lot Size
0.31 acre lot
Basement Area
- sqft
MLS Name
Northern Kentucky Multiple Listing Service
MLS Number
646754
MLS Status
Active
Days on Market
19
Cumulative Days on Market
99

Continue Your Journey in App
Find your dream home, receive real-time updates, and many more!
Download App
Continue Your Journey in App
Find your dream home, receive real-time updates, and many more!
Location
Facts & Features
Rooms
Bedrooms & bathrooms
Bedrooms: 4
Bathrooms: 3
Interior
Heating
Natural Gas, Forced Air
Sewer
Public Sewer
Appliances
Stainless Steel Appliance(s), Electric Oven, Electric Range, Dishwasher, Disposal, Microwave, Refrigerator
Cooling
Central Air
Interior Features
Kitchen Island, Wet Bar, Walk In Closet(s), Storage, Pantry, Open Floorplan, Granite Counters, Entrance Foyer, Breakfast Bar, Cathedral Ceiling(s), Ceiling Fan(s), Multi Panel Doors, Recessed Lighting
Window Features
Vinyl Frames
Construction
Year Built
Year Built: 2005
Home type
Single Family Residence
Construction Materials
Brick Veneer, Brick, Wood Siding
Property Condition
Existing Structure
Foundation Details
Poured Concrete
Architectural Style
Ranch
Roof
Shingle
Utilities & Energy
Basement
Full, Finished, Walk Out Access
Parking Features
Driveway, Garage, Garage Door Opener, Garage Faces Front, Off Street, On Street
Water Source
Public
Fireplace Features
Ceramic, Gas
Pool Features
Above Ground, In Ground
Laundry Features
Electric Dryer Hookup, Laundry Room, Main Level, Washer Hookup
Other Features
Lot Features
Cleared, Rolling Slope
Subdivision Name
Freedom Park
Patio And Porch Features
Patio, Porch
Price History
| Date | Event | Price |
|---|---|---|
08/10/2026 Source: | Off Market | $495,000 $155/sqft |
08/10/2026 Source: | Listed for Sale | $495,000 -0.98% $155/sqft |
07/29/2026 Source: | Price Decreased | $499,900 -1.98% $156/sqft |
07/13/2026 Source: | Price Increased | $510,000 +2.02% $159/sqft |
06/27/2026 Source: | Listed for Sale | $499,900 -4.78% $156/sqft |

Show more
Nearby Homes




Find Homes by Property Features in Independence, KY
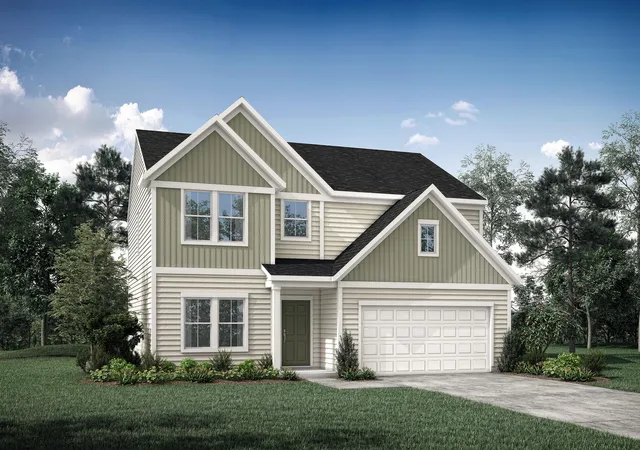
Nearby New Homes For Sale

Based on information from the Northern Kentucky Multiple Listing Service, Inc. through Oct 06, 2026, 12:45PM. Information is provided exclusively for consumers’ personal, non-commercial use. It may not be used for any purpose other than to identify prospective properties that consumers may be interested in purchasing. The data is deemed reliable but is not guaranteed accurate by the MLS. This website may not include listings or property addresses of sellers who have directed their listing brokers to withhold their listing or their property address from display on the Internet. © 2026 Northern Kentucky Multiple Listing Service, Inc. All Rights Reserved.
 Advertising Broker: Donna Mink | Mink Realty