- Overview
- Description
- Property Details
- Location
- Facts & Features
- Getting Around
- Nearby Homes


Street View
Listed by: Julie H Glover | Mahar McCarthy Real Estate (802) 442-8337
$259,000
Monthly Est:$1,289
 -- Bed
 -- Bath
 2,206sqft
116-118 South Branch St, Bennington, VT 05201
$259,000
$1,289/moEst:
Get Pre-Approved
Multi Family
Built in 1902
$-- HOA
25,700 sqft lot
$117/sq.ft
Description
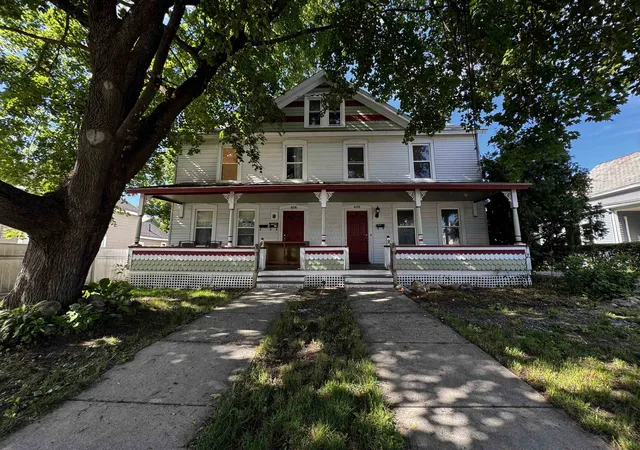
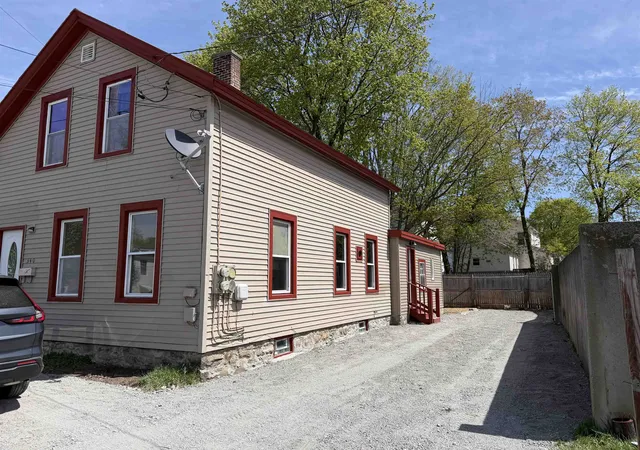
Well-maintained two-family home offering spacious units, each featuring 2 bedrooms, a cozy kitchen, dining room, living room, full bath, and convenient in-unit washer and dryer hookups. Enjoy relaxing on the inviting covered front porch or the private covered back decks for each unit. Situated on a level half-acre lot, this property also includes off-street parking with a driveway and a 2-car garage. Ideally located just minutes from downtown shops, restaurants, and nightlife. A fantastic opportunity for owner-occupants or investors alike!
- Houzeo last checked: 12 hours ago
- Listing updated: October 26, 2026 at 6:47 pm
- Source: NEREN/Prime MLS-NH | MLS#: 5081518

Property Details
Status
Active
Type
Multi Family
No. of Stories
-
County
City
Neighborhood
--
Year Built
1902
HOA Fees
-
Finished Area
2,206 sqft
Lot Size
25,700 sqft lot
Basement Area
- sqft
MLS Name
NEREN/Prime MLS
MLS Number
5081518
MLS Status
(10) Active - Active
Days on Market
216

Continue Your Journey in App
Find your dream home, receive real-time updates, and many more!
Continue Your Journey in App
Find your dream home, receive real-time updates, and many more!
Location
Facts & Features
Rooms
Bedrooms & bathrooms
Bedroom: --
Bathroom: --
Interior
Sewer
Public
Heating
Steam
Cooling
None
Construction
Year Built
Year Built: 1902
Home type
Multi Family
Foundation Details
Stone
Architectural Style
Multi Family
Property Condition
Existing
Roof
Slate
Construction Materials
Wood Siding
Utilities & Energy
Water Source
Public
Utilities
Cable Available, Phone Available
Basement
Exterior Entry, Unfinished
Parking Features
Driveway, Garage, Off Street, On Site
Electric
100 Amp Service
Other Features
Lot Features
Level, Neighborhood
Price History
| Date | Event | Price |
|---|---|---|
10/11/2026 Source: | Price Decreased | $259,000 -7.17% $117/sqft |
05/20/2026 Source: | Listed for Sale | $279,000 $126/sqft |

Nearby Homes



Find Homes by Property Features in Bennington, VT


Based on information from PrimeMLS Inc. through Nov 02, 2026, 02:16PM. This display of listings may or may not be the entire Compilation from the PrimeMLS database, and PrimeMLS does not guarantee the accuracy of such information. The listing broker's offer of compensation is made only to other real estate licensees who are participant members of PrimeMLS. This information is deemed reliable, but not guaranteed. The data relating to real estate displayed on this display comes in part from the IDX Program of PrimeMLS. The information being provided is for consumers' personal, non- commercial use and may not be used for any purpose other than to identify prospective properties consumers may be interested in purchasing. Data last updated Nov 02, 2026, 02:16PM. © 2026 PrimeMLS, Inc. All Rights Reserved.
 Advertising Broker: Derek Greene | The Greene Realty Group
