- Overview
- Description
- Property Details
- Location
- Facts & Features
- Getting Around
- Nearby Homes


Street View
Listed by: Jenifer Hoffman | Hoffman Real Estate (802) 753-7771
$265,000
Monthly Est:$1,319
 -- Bed
 -- Bath
 1,680sqft
318 North St, Bennington, VT 05201
$265,000
$1,319/moEst:
Get Pre-Approved
Duplex
Built in 1941
$-- HOA
5,227 sqft lot
$158/sq.ft
Description
Versatile mixed-use property with strong potential as a duplex or owner-occupied investment in a highly visible downtown North Street location. Currently configured with a beautifully renovated 1-bedroom, 1-bath apartment on the second floor and a spacious first-floor commercial unit, this property offers multiple paths for income and future use. Zoning supports multi-family, single-family, and a wide range of commercial uses including retail, food and beverage, office, studio, and personal services. The second-floor apartment, renovated by a prior owner approximately 10 years ago, provides comfortable living space ideal for an owner-occupant or steady rental income. The first floor and basement, formerly home to a long-standing florist shop, now offer a bright, open layout with the removal of the walk-in cooler, making the space feel larger and more adaptable than ever. Recent updates include fresh paint, new flooring, LED lighting, and a convenient half bath. For investors or those seeking a full residential conversion, the layout and separate entrances offer a clear opportunity to reconfigure the first floor into a second living unit, establishing a true duplex. The basement adds valuable storage with built-in shelving, while the walk-up attic offers additional storage or future expansion potential. Additional features include separate electric meters, shared boiler and oil tank (both replaced in 2020), vinyl siding and windows, architectural shingle roof, town water and sewer, and high-speed internet. Off-street parking for both units enhances functionality. Situated along one of North Street’s most traveled corridors, the property benefits from excellent visibility, signage potential, and proximity to established neighbors like Blue Benn Diner, Wassick’s Tire Service, and the Vermont Veterans Home. Whether you’re looking for an investment property, live/work setup, or a redevelopment opportunity, this flexible property is ready to meet your vision.
- Houzeo last checked: 12 hours ago
- Listing updated: October 26, 2026 at 8:17 pm
- Source: NEREN/Prime MLS-NH | MLS#: 5081898

Property Details
Status
Active Under Contract
Type
Multi Family
No. of Stories
-
County
City
Neighborhood
--
Year Built
1941
HOA Fees
-
Finished Area
1,680 sqft
Lot Size
5,227 sqft lot
Basement Area
- sqft
MLS Name
NEREN/Prime MLS
MLS Number
5081898
MLS Status
(31) Under Contract - Active Under Contract
Days on Market
214

Continue Your Journey in App
Find your dream home, receive real-time updates, and many more!
Continue Your Journey in App
Find your dream home, receive real-time updates, and many more!
Location
Facts & Features
Rooms
Bedrooms & bathrooms
Bedroom: --
Bathroom: --
Interior
Flooring
Laminate, Tile
Sewer
Public
Heating
Oil, Baseboard, Hot Water
Exterior Features
Partial Fence, Garden
Appliances
Electric Water Heater, Owned Water Heater, Tank Water Heater
Cooling
None
Construction
Year Built
Year Built: 1941
Home type
Duplex
Foundation Details
Block, Concrete
Architectural Style
Colonial, Duplex
Property Condition
Existing
Roof
Architectural Shingle
Construction Materials
Wood Frame, Vinyl Siding
Utilities & Energy
Water Source
Public
Utilities
Cable Available
Basement
Concrete, Concrete Floor, Daylight, Full, Storage Space, Interior Stairs, Sump Pump, Unfinished
Parking Features
Parking Spaces 5 10
Electric
100 Amp Service, Circuit Breakers
Other Features
Lot Features
Landscaped, Level, Mountain View, Neighbor Business, Sidewalks, Street Lights, Views
Price History
| Date | Event | Price |
|---|---|---|
10/26/2026 Source: | Contingent (Active Under Contract) | $265,000 $158/sqft |
08/06/2026 Source: | Listed for Sale | $265,000 -3.64% $158/sqft |
04/02/2026 Source: | Off Market | $275,000 $164/sqft |
04/01/2026 Source: | Listed for Sale | $275,000 -6.78% $164/sqft |
01/31/2026 Source: | Off Market | $295,000 +11.32% $176/sqft |

Show more
Nearby Homes

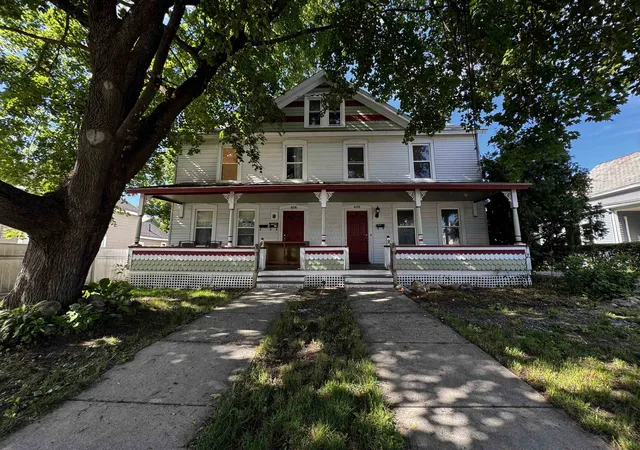
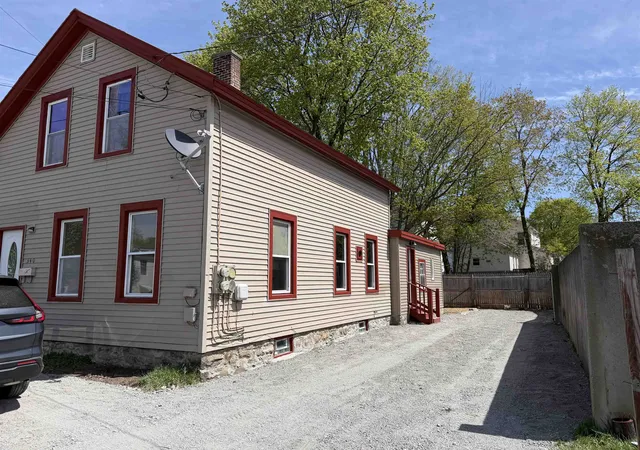


Find Homes by Property Features in Bennington, VT


Based on information from PrimeMLS Inc. through Nov 02, 2026, 02:16PM. This display of listings may or may not be the entire Compilation from the PrimeMLS database, and PrimeMLS does not guarantee the accuracy of such information. The listing broker's offer of compensation is made only to other real estate licensees who are participant members of PrimeMLS. This information is deemed reliable, but not guaranteed. The data relating to real estate displayed on this display comes in part from the IDX Program of PrimeMLS. The information being provided is for consumers' personal, non- commercial use and may not be used for any purpose other than to identify prospective properties consumers may be interested in purchasing. Data last updated Nov 02, 2026, 02:16PM. © 2026 PrimeMLS, Inc. All Rights Reserved.
 Advertising Broker: Derek Greene | The Greene Realty Group
