- 0
- 3
- Overview
- Description
- Property Details
- Location
- Facts & Features
- Getting Around
- Nearby Homes



Street View
Listed by: Lori Hurley | Four Corner Properties LLC (508) 320-9014
$199,900
Monthly Est:$995
 -- Bed
 -- Bath
 1,176sqft
2 Hamlin Ave, Bennington, VT 05201
$199,900
$995/moEst:
Get Pre-Approved
Multi Family
Built in 1920
$-- HOA
6,098 sqft lot
$170/sq.ft
Description
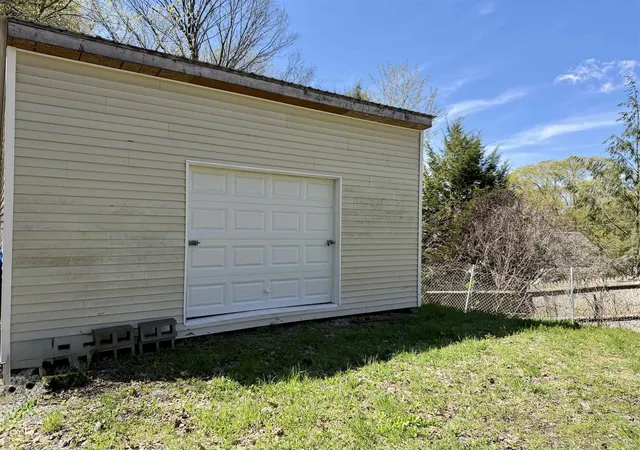
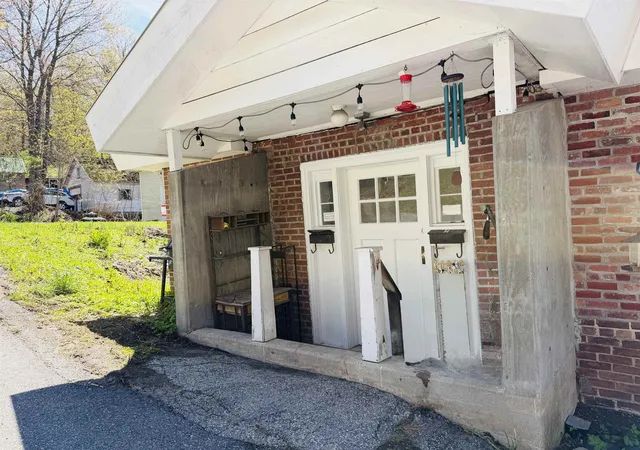
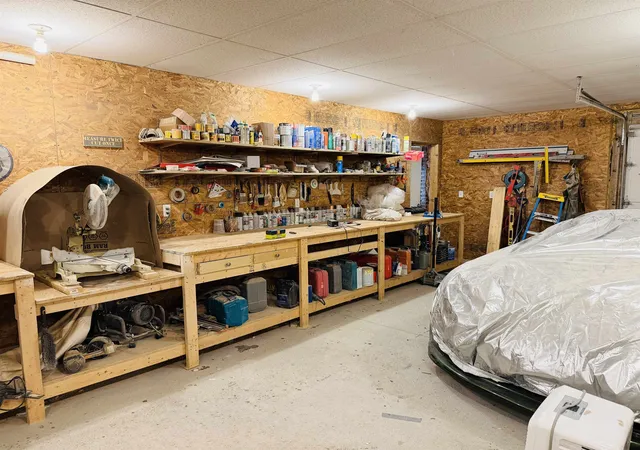
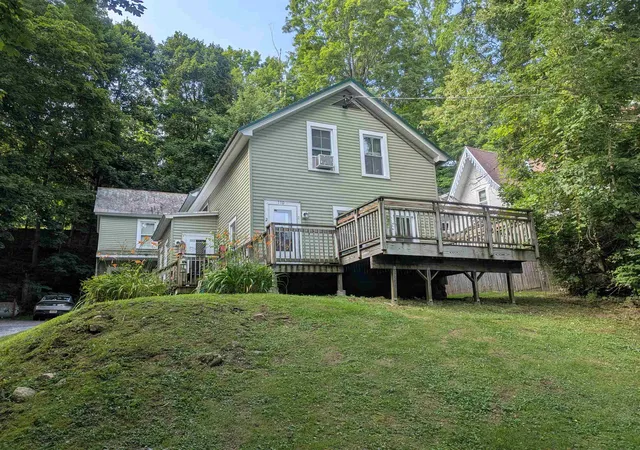
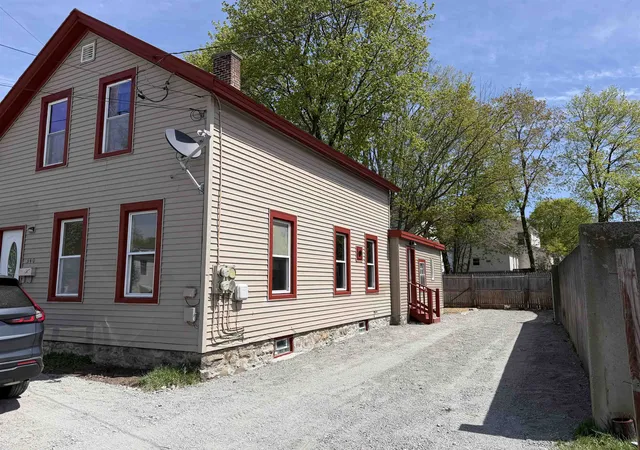
2-Unit Multi-Family with Professional-Grade Workshop!
Versatile property with high-yield setup, perfect for a contractor, carpenter, or owner-occupant. The standout feature is a professional-grade workshop fully optimized for year-round productivity with radiant heat, bright lighting, and the added convenience of an existing sink and toilet. Whether utilized for a trade, automotive enthusiast, or premium climate-controlled storage rental, this workspace provides an incredible environment for any business or hobby.
Located directly above the shop are two freshly painted 1BR/1BA apartments with a remarkable decade-long track record of consistent tenancy. The property curren...
- Houzeo last checked: 1 minute ago
- Listing updated: August 30, 2026 at 12:14 pm
- Source: NEREN/Prime MLS-NH | MLS#: 5085771

Property Details
Status
Active
Type
Multi Family
No. of Stories
-
County
City
Neighborhood
--
Year Built
1920
HOA Fees
-
Finished Area
1,176 sqft
Lot Size
6,098 sqft lot
Basement Area
- sqft
MLS Name
NEREN/Prime MLS
MLS Number
5085771
MLS Status
(10) Active - Active
Days on Market
143

Continue Your Journey in App
Find your dream home, receive real-time updates, and many more!
Download App
Continue Your Journey in App
Find your dream home, receive real-time updates, and many more!
Facts & Features
Rooms
Bedrooms & bathrooms
Bedroom: --
Bathroom: --
Interior
Heating
Propane, Radiant Floor
Cooling
None
Flooring
Tile
Sewer
Public Sewer
Appliances
Electric Water Heater
Construction
Year Built
Year Built: 1920
Home type
Multi Family
Construction Materials
Wood Frame, Brick Exterior
Foundation Details
Concrete
Architectural Style
Multi Family
Roof
Metal
Property Condition
Existing
Utilities & Energy
Utilities
Cable At Site
Electric
On Site
Parking Features
Direct Access, Underground
Water Source
Public
Other Features
Lot Features
City Lot, Corner Lot, Sloped
Price History
| Date | Event | Price |
|---|---|---|
08/30/2026 Source: | Listed for Sale | $199,900 $170/sqft |

Nearby Homes



Find Homes by Property Features in Bennington, VT


Based on information from PrimeMLS Inc. through Sep 19, 2026, 09:30AM. This display of listings may or may not be the entire Compilation from the PrimeMLS database, and PrimeMLS does not guarantee the accuracy of such information. The listing broker's offer of compensation is made only to other real estate licensees who are participant members of PrimeMLS. This information is deemed reliable, but not guaranteed. The data relating to real estate displayed on this display comes in part from the IDX Program of PrimeMLS. The information being provided is for consumers' personal, non- commercial use and may not be used for any purpose other than to identify prospective properties consumers may be interested in purchasing. Data last updated Sep 19, 2026, 09:30AM. © 2026 PrimeMLS, Inc. All Rights Reserved.
 Advertising Broker: Derek Greene | The Greene Realty Group

Love this home?
Here's 4 things you can do

Your local real estate expert. Speak directly with agent about the home & pricing.

Book your private tour
as early as Today at 09:00 AM

Rates starting from 6.3%. Secure financing early to move quickly when you're ready.

Fastest way to get your offer in. Speak directly with agent to negotiate the offer.
Houzeo Corp. holds real estate brokerage licenses in Alabama (License No. 000157023 - 0) and Texas (License No. 9013396)
TREC: Info About Brokerage Services, Consumer Protection Notice.
§ 442‑H New York Standard Operating Procedure.
New York State Fair Housing Notice.


