- Overview
- Description
- Property Details
- Location
- HOA Management
- Facts & Features
- Getting Around
- Nearby Homes



$329,000
Monthly Est:$1,638
 4 Beds
 4 Baths
3 full baths + 1 half bath
 3,153sqft
116 Bayberry Dr, Covington, LA 70433
$329,000
$1,638/moEst:
Get Pre-Approved
Single Family Residence
Built in 1963
$21.67/mo HOA
21,780 sqft lot
$104/sq.ft
Description
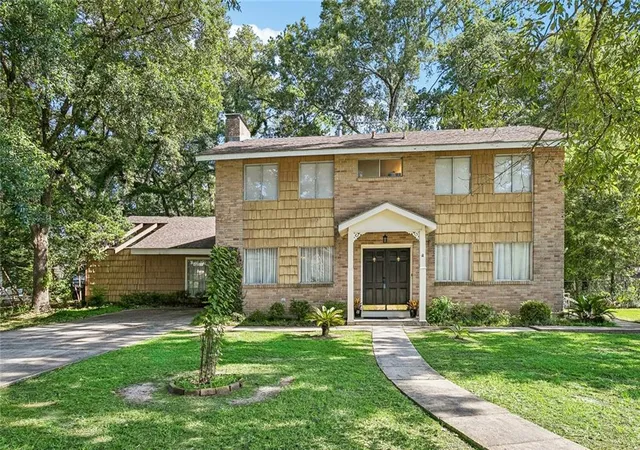
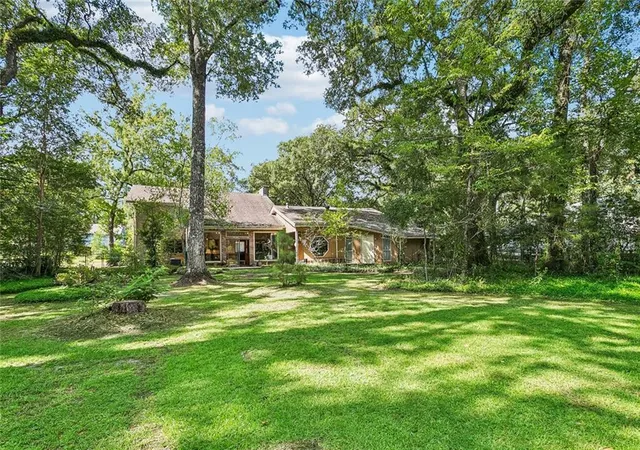
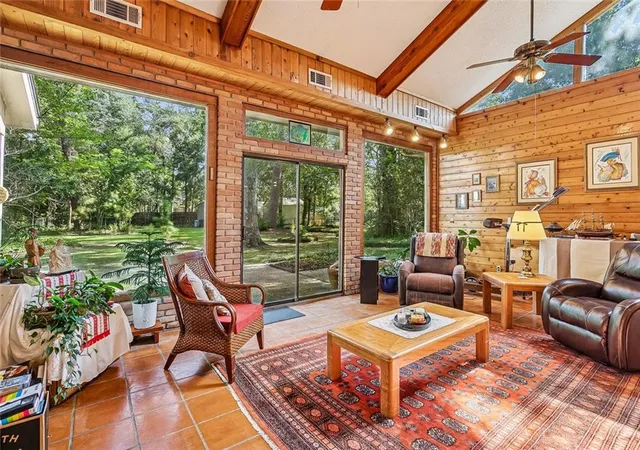
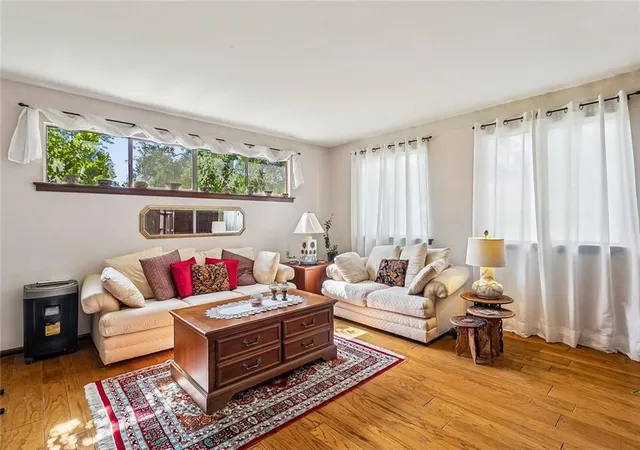
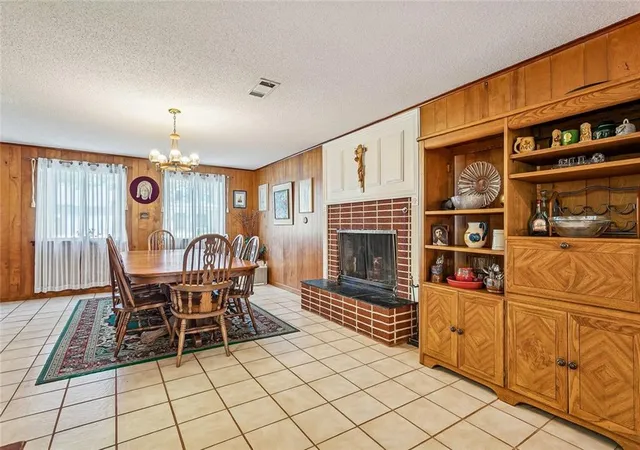
Succession property- Occupied by family member- Bring your vision and toolbelt to this spacious diamond in the rough, nestled on a large tree shaded lot in one of the area's establishment communities. This large 4 bedroom 3 1/2 bath home offers an incredible canvas for investors, contractors, or buyers looking for their next project. Property has settlement cracks in drywall and brick. This home will need lots of TLC to bring it to it's new beginning. The home offers 4 bedrooms, 3 1/2 baths with a large dining room or den for holiday gatherings and a comfortable living room. You'll be all smiles in the delightful sunroom with soaring ceilings that overlooks the large tree shaded lot. There's more, additionally there is an office off the primary bedroom and an outside air-conditioned workshop/craft room. Lastly a separate shed for garden tools and mower. Great opportunity for your vision. Don't miss the private courtyard off the primary suite that is awaiting your creativity. Create your dream home or amass equity for an investor's keen sense of style. Great opportunity.
- Houzeo last checked: 4 minutes ago
- Listing updated: August 13, 2026 at 5:35 pm
- Listing Provided by: Neal Terrebonne (985) 966-2723 , Lucille Terrebonne | United Real Estate Partners (985) 256-5500
- Source: New Orleans Metropolitan AOR (NOMAR) MLS-LA | MLS#: 2570737

Property Details
Status
Active
Type
Single Family Residence
No. of Stories
2
County
City
Neighborhood
--
Year Built
1963
HOA Fees
$21.67/mo
Finished Area
3,153 sqft
Lot Size
21,780 sqft lot
Basement Area
- sqft
MLS Name
New Orleans Metropolitan AOR (NOMAR) MLS
MLS Number
2570737
MLS Status
Active
Days on Market
67

Continue Your Journey in App
Find your dream home, receive real-time updates, and many more!
Download App
Continue Your Journey in App
Find your dream home, receive real-time updates, and many more!
Location
HOA Management
Riverwood
HOA Fees
$260/ Annually
Amenities
 Amenities and services may be covered by one or multiple associations and service providers.
 Club House
Disclaimer: Amenities are based on third-party information and may vary; buyers must independently verify all amenities, as information is deemed reliable but not guaranteed.
Facts & Features
Rooms
Bedrooms & bathrooms
Bedrooms: 4
Bathrooms: 4
Bedroom
Level: Second
Area: 167.28 Square Feet
Dimensions: 13.6x12.3
Bedroom
Level: Second
Area: 119.48 Square Feet
Dimensions: 11.6x10.3
Bedroom
Level: Second
Area: 338.00 Square Feet
Dimensions: 26.0x13.0
Workshop
Level: First
Area: 240.00 Square Feet
Dimensions: 20x12x9x16
Office
Level: First
Area: 144.00 Square Feet
Dimensions: 16.0x9.0
PrimaryBathroom
Level: First
Area: 166.40 Square Feet
Dimensions: 16.0x10.4
PrimaryBedroom
Level: First
Area: 314.00 Square Feet
Dimensions: 20.0x15.7
Sunroom
Level: First
Area: 455.63 Square Feet
Dimensions: 28.3x16.1
Kitchen
Level: First
Area: 130.00 Square Feet
Dimensions: 13.0x10.0
LivingRoom
Level: First
Area: 253.50 Square Feet
Dimensions: 16.9x15.0
Den
Level: First
Area: 240.00 Square Feet
Dimensions: 15.0x16.0
Interior
Sewer
Public Sewer
Interior Features
Ceiling Fans, Cathedral Ceilings, High Ceilings, Jetted Tub, Vaulted Ceilings
Cooling
Central Air, Two Units
Heating
Central, Multiple Heating Units
Exterior Features
Courtyard, Fence
Appliances
Dishwasher, Disposal, Oven, Range
Construction
Year Built
Year Built: 1963
Home type
Single Family Residence
Property Condition
Average Condition
Roof
Asphalt, Shingle
Architectural Style
Traditional
Foundation Details
Slab
Construction Materials
Brick Veneer, Shingle Siding, Shake Siding
Utilities & Energy
Water Source
Public
Pool Features
Community
Association Amenities
Clubhouse
Fireplace Features
Gas
Parking Features
Driveway
Other Features
Subdivision Name
Riverwood
Lot Features
Outside City Limits, Oversized Lot
Patio And Porch Features
Concrete
Community Features
Pool, Water Access
Price History
| Date | Event | Price |
|---|---|---|
08/13/2026 Source: | Listed for Sale | $329,000 $104/sqft |

Nearby Homes




Find Homes by Property Features in Covington, LA
Nearby New Homes For Sale


Based on information from the ROAM MLS through Oct 11, 2026, 03:45AM. IDX information is provided exclusively for consumers' personal, non-commercial use. It may not be used for any purpose other than to identify prospective properties consumers may be interested in purchasing. Data is deemed reliable but is not guaranteed accurate by the MLS. This website may not include listings or property addresses of sellers who have directed their listing brokers to withhold their listing or their property address from display on the Internet. © 2026 ROAM MLS. All Rights Reserved.
 Advertising Broker: Jared Andrew English | Congress Realty, Inc