- Overview
- Description
- Property Details
- Location
- HOA Management
- Facts & Features
- Getting Around
- Nearby Homes




$439,000
Monthly Est:$2,185
 3 Beds
 2 Baths
2 full baths
 2,061sqft
116 Beaufort Dr, Longwood, FL 32779
$439,000
$2,185/moEst:
Get Pre-Approved
Single Family Residence
Built in 1977
$22.92/mo HOA
10,061 sqft lot
$213/sq.ft
Description
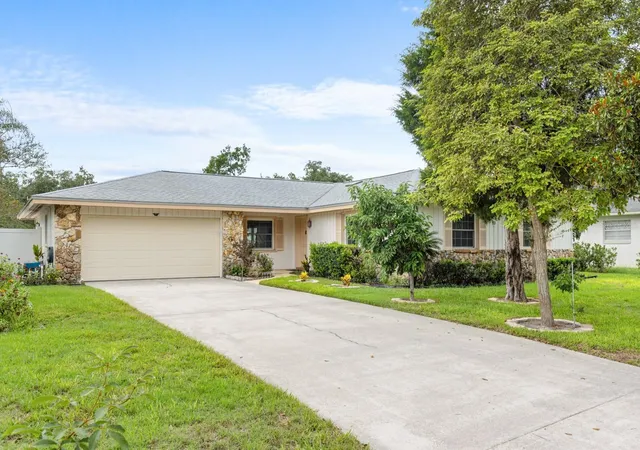
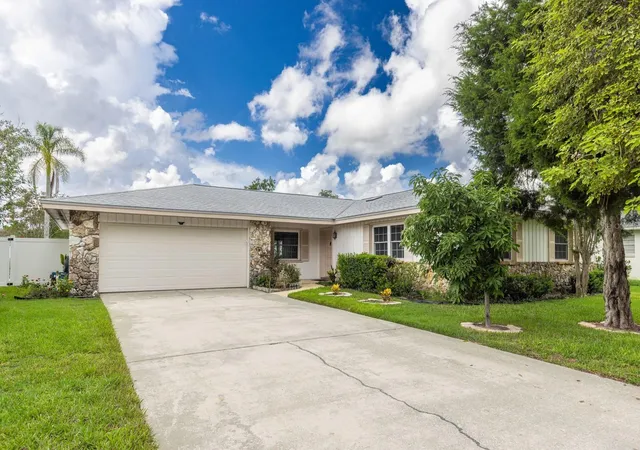
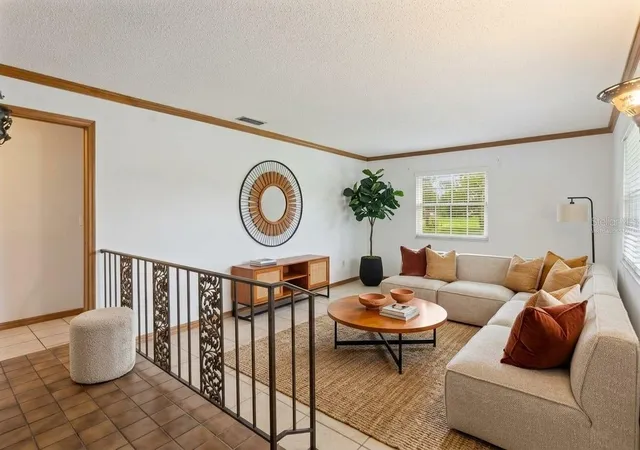
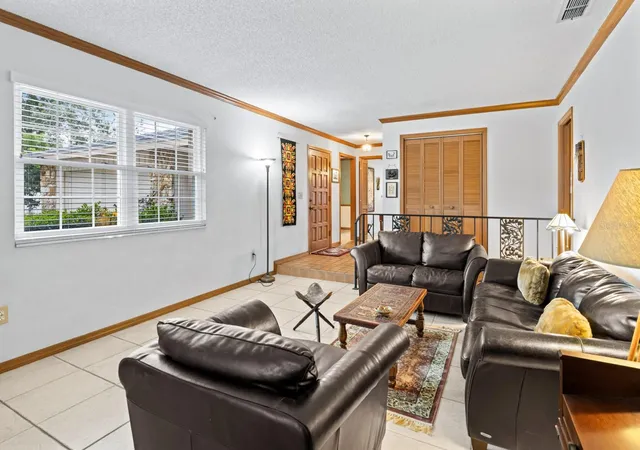
Virtually Staged. SELLER MOTIVATED!!!Discover this 3-bedroom, 2-bath pool home offering 2,061 square feet of cooled living space in the highly desirable Wekiva Hunt Club community. Lovingly maintained for over three decades, this home offers timeless character, thoughtful updates, and the peace of mind that comes from exceptional care.
At the heart of the home, the updated kitchen features granite countertops, stainless steel appliances, and a generous breakfast bar overlooking the family room, air-conditioned Florida room, pool, and backyard—creating the perfect setting for everyday living and entertaining.
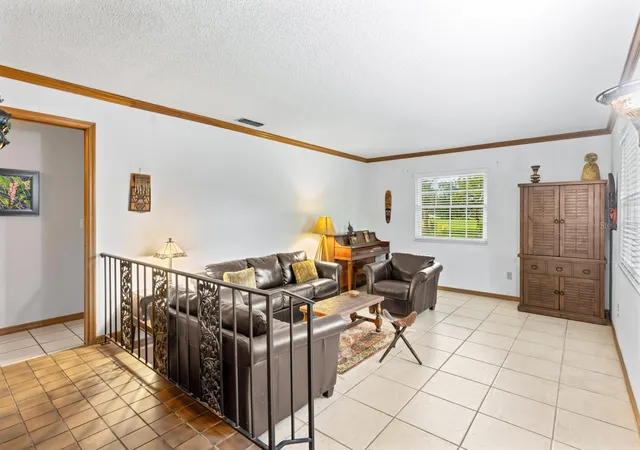
Filled with natural light, the air-conditioned Florida room is the perfect place to begin your morning with coffee or unwind at the end of the day while overlooking the tropical backyard and sparkling pool. The inviting family room features a classic brick wood-burning fireplace, while formal living and dining rooms provide flexible space for family gatherings, celebrations, or quiet evenings at home.
Beyond the Florida room, your private backyard retreat features a sparkling pool, mature tropical landscaping, fruit trees, and a newer privacy fence—creating an inviting space to relax, entertain, and enjoy Florida living year-round.
One of this home's greatest values is what you won't have to replace. Recent improvements include a 2023 roof, 2025 HVAC, updated electrical, re-piping, 2023 water heater, newer windows and blinds, 2025 smart irrigation system, 2026 water backflow prevention system, resurfaced pool, newer refrigerator, washer, garage door, and more.
Overlooking a large neighborhood green space with miles of walking paths, tennis & PB courts, baseball field, play area and conveniently located near golf course, shopping, dining, indoor pickleball and top-rated Seminole County schools. This home offers an exceptional lifestyle in one of Central Florida's most established communities.
Move right in and enjoy it today while making it uniquely your own over time. Some homes simply feel cared for the moment you walk through the front door. This is one of them.
- Houzeo last checked: 55 minutes ago
- Listing updated: October 7, 2026 at 8:38 pm
- Listing Provided by: Angela Robinson (407) 719-5207 | KELLER WILLIAMS WINTER PARK (407) 545-6430
- Source: Stellar MLS-FL | MLS#: O6434217

Property Details
Status
Active
Type
Single Family Residence
No. of Stories
1
County
City
Neighborhood
--
Year Built
1977
HOA Fees
$22.92/mo
Finished Area
2,061 sqft
Lot Size
10,061 sqft lot
Basement Area
- sqft
MLS Name
Stellar MLS
MLS Number
O6434217
MLS Status
Active
Days on Market
36
Cumulative Days on Market
36
Open House

Continue Your Journey in App
Find your dream home, receive real-time updates, and many more!
Download App
Continue Your Journey in App
Find your dream home, receive real-time updates, and many more!
Location
HOA Management
Dan Mandracken
HOA Fees
$275/ Annually
Disclaimer: Amenities are based on third-party information and may vary; buyers must independently verify all amenities, as information is deemed reliable but not guaranteed.
Facts & Features
Rooms
Bedrooms & bathrooms
Bedrooms: 3
Bathrooms: 2
Living Room
Level: First
Kitchen
Level: First
Primary Bedroom
Level: First
Interior
Cooling
Central Air
Flooring
Tile
Exterior Features
Private Yard
Appliances
Dishwasher, Microwave, Range, Refrigerator
Heating
Central
Window Features
Blinds
Sewer
Public Sewer
Interior Features
Ceiling Fans(s), Eat In Kitchen, Kitchen/family Room Combo, Stone Counters, Window Treatments
Construction
Year Built
Year Built: 1977
Home type
Single Family Residence
Property Condition
Completed
Construction Materials
Block
Foundation Details
Slab
Roof
Shingle
Utilities & Energy
Laundry Features
Other
Parking Features
Driveway
Fireplace Features
Family Room, Masonry, Wood Burning
Water Source
Public
Utilities
Cable Available, Electricity Connected, Public, Sewer Connected, Water Connected
Pool Features
Gunite, In Ground
Other Features
Community Features
Clubhouse, Park, Playground, Tennis Court(s)
Vegetation
Fruit Trees, Trees/landscaped
Patio And Porch Features
Enclosed
Lot Features
Landscaped, Paved
Subdivision Name
Wekiva Hunt Club 3 Fox Hunt Sec 3
Price History
| Date | Event | Price |
|---|---|---|
09/21/2026 Source: | Price Decreased | $439,000 -6.40% $213/sqft |
09/01/2026 Source: #MFRO6434217 | Listed for Sale | $469,000 $228/sqft |

Nearby Homes





Find Homes by Property Features in Longwood, FL
Nearby New Homes For Sale

Based on information from Stellar MLS® through Oct 08, 2026, 11:00AM as submitted to and distributed by MLS GRID. All data is obtained from various sources and may not have been verified by the broker or MLS GRID. Supplied Open House Information is subject to change without notice. All information should be independently reviewed and verified for accuracy. Properties may or may not be listed by the office/agent presenting the information. IDX information is provided exclusively for consumers’ personal non-commercial use. It may not be used for any purpose other than to identify prospective properties consumers may be interested in purchasing. The data is deemed reliable but is not guaranteed by MLS GRID. The use of the MLS GRID Data may be subject to an end-user license agreement prescribed by the Member Participant’s applicable MLS, if any, and as amended from time to time. © 2026 Stellar MLS. All Rights Reserved.
 Advertising Broker: Fred McGill | Simple Showing, Inc