- Overview
- Description
- Property Details
- Location
- Facts & Features
- Getting Around
- Nearby Homes
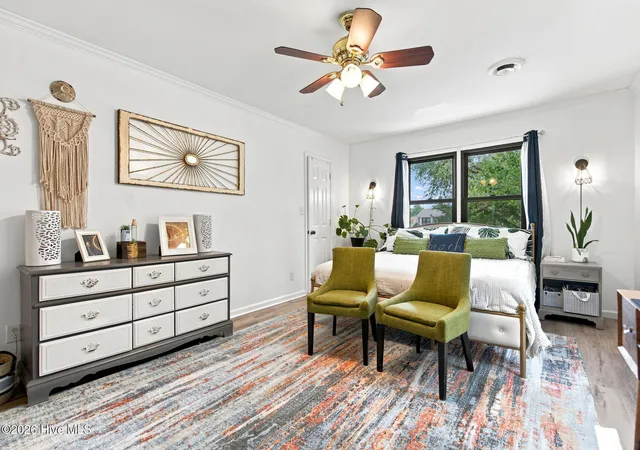

Street View
$748,000
Monthly Est:$3,723
 4 Beds
 3 Baths
2 full baths + 1 half bath
 2,470sqft
116 Cavalier Dr, Wilmington, NC 28403
$748,000
$3,723/moEst:
Get Pre-Approved
Single Family Residence
Built in 1979
$-- HOA
0.5 acre lot
$303/sq.ft
Description
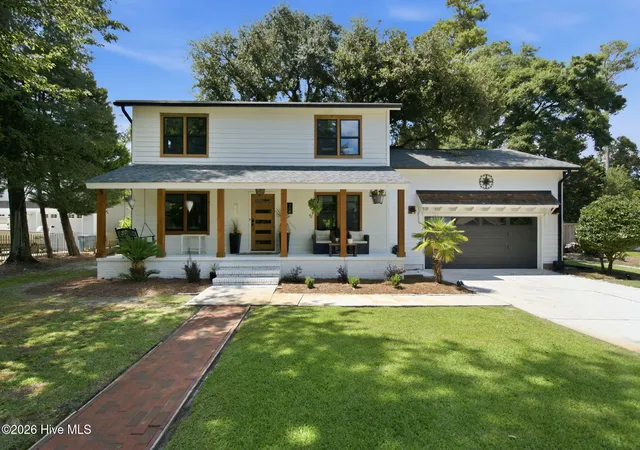
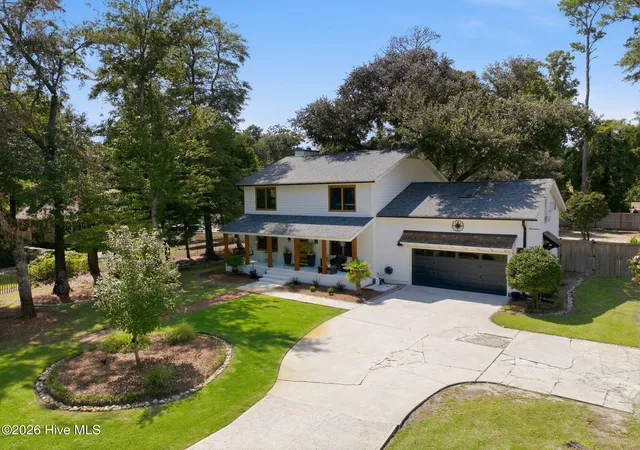
Seller offering $10,000 use as you choose credit! Welcome to 116 Cavalier Drive, where an exceptional Wilmington location, generous outdoor space, and years of thoughtful improvements come together to create a home designed for both everyday living and the coastal lifestyle. Situated on a spacious, private lot surrounded by mature landscaping, this 3-bedroom, 2.5-bath home + FROG offers approximately 2,473 square feet, an attached two-car garage, flexible living spaces, and a backyard that feels like its own private retreat.
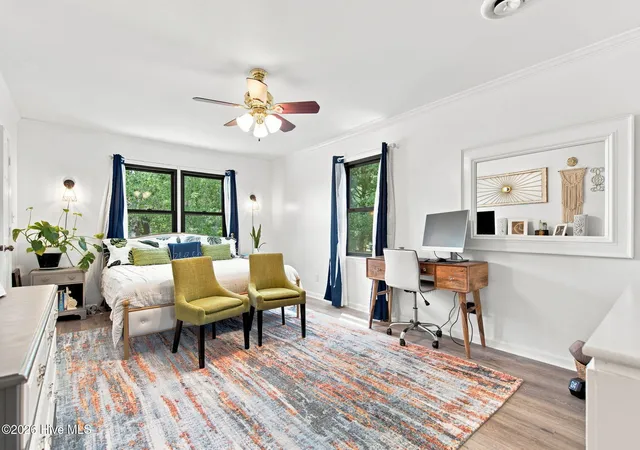
Your new home offers a comfortable, character-filled floor plan with plenty of room to spread out. Multiple living areas provide flexibility for entertaining, relaxing, working from home, or accommodating guests, while the kitchen has been thoughtfully refreshed with a more open-concept design and clean, modern feel. The home has benefited from numerous improvements over the years, including replacement windows, HVAC updates, an updated garage door, and a combination of tile, carpet, and luxury vinyl plank flooring.
Step outside and the appeal only grows. An expansive deck overlooks the private, fully fenced backyard, creating an ideal setting for entertaining friends, grilling after a day at the beach, gardening, or simply enjoying the privacy and space around you. An outdoor shower makes rinsing off after the beach effortless, while the hot tub provides the perfect place to unwind at the end of the day.
The attached two-car garage and generous driveway offer valuable parking and storage for everything that comes with life near the coast (Surf, Sup, Bike, etc). And with no HOA, there's an added level of freedom and flexibility that's increasingly difficult to find in such a desirable location.
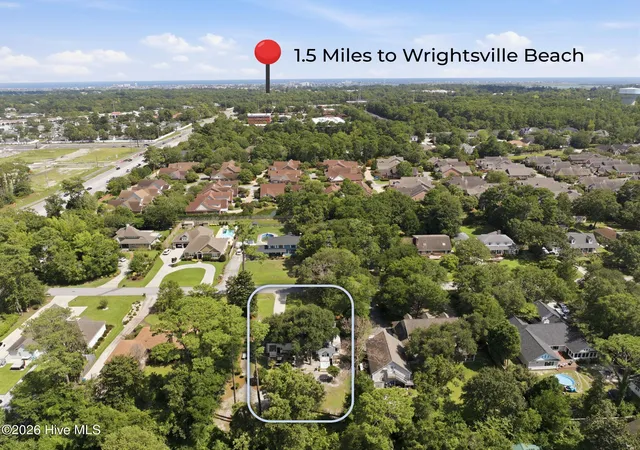
Perhaps the greatest advantage of 116 Cavalier is its proximity to everything that makes this part of Wilmington so special. Located approximately a mile from Wrightsville Beach and convenient to marinas, Mayfaire, restaurants, shopping, and everyday necessities.
This is where the Wrightsville Beach lifestyle meets the space and freedom of home--close enough for spontaneous beach days, bike rides toward the coast, evenings by the water, and weekends on the boat, while still coming home to a large private yard, two-car garage, ample parking, and room to breathe. At 116 Cavalier Drive, you don't have to choose between coastal convenience and everyday livability--you can have both.
- Houzeo last checked: 12 minutes ago
- Listing updated: October 23, 2026 at 6:40 am
- Listing Provided by: English Seward Real Estate Group (910) 200-6463 , Cullen Seward (703) 927-7339 DRE #322635 | Berkshire Hathaway HomeServices Carolina Premier Properties (910) 256-0021
- Source: Hive MLS-NC | MLS#: 100597136

Property Details
Status
Active
Type
Single Family Residence
No. of Stories
2
County
City
Neighborhood
--
Year Built
1979
HOA Fees
-
Finished Area
2,470 sqft
Lot Size
0.5 acre lot
Basement Area
- sqft
MLS Name
Hive MLS
MLS Number
100597136
MLS Status
Active
Days on Market
77

Continue Your Journey in App
Find your dream home, receive real-time updates, and many more!
Continue Your Journey in App
Find your dream home, receive real-time updates, and many more!
Location
Facts & Features
Rooms
Bedrooms & bathrooms
Bedrooms: 4
Bathrooms: 3
Breakfast Nook
Level: First
Area: Square Feet
Dimensions: 132.00
Bedroom 1
Level: Second
Area: Square Feet
Dimensions: 228.00
Den
Level: First
Area: Square Feet
Dimensions: 192.00
Bedroom 4
Level: Second
Area: Square Feet
Dimensions: 437.50
Bedroom 2
Level: Second
Area: Square Feet
Dimensions: 143.00
Sunroom
Level: First
Area: Square Feet
Dimensions: 110.00
Bedroom 3
Level: Second
Area: Square Feet
Dimensions: 121.00
Dining Room
Level: First
Area: Square Feet
Dimensions: 121.00
Interior
Flooring
Lvt/lvp, Carpet
Interior Features
Walk In Closet(s), Ceiling Fan(s), Hot Tub, Pantry, Blinds/shades, Walk In Closet(s)
Exterior Features
Outdoor Shower
Appliances
Built In Microwave, Built In Electric Oven, Dishwasher, Convection Oven
Cooling
Central Air
Heating
Wall Furnace, Electric, Forced Air
Construction
Year Built
Year Built: 1979
Home type
Single Family Residence
Foundation Details
Crawl Space
Construction Materials
Fiber Cement, Wood Frame
Roof
Shingle
Utilities & Energy
Association Amenities
Spa/hot Tub
Utilities
Natural Gas Available, Sewer Connected, Water Connected, High Speed Internet
Pool Features
Hot Tub
Water Source
Public
Parking Features
Concrete
Other Features
Subdivision Name
Cavalier Woods
Patio And Porch Features
Deck, Porch, Front Porch
Price History
| Date | Event | Price |
|---|---|---|
10/19/2026 Source: | Price Decreased | $748,000 -0.13% $303/sqft |
09/12/2026 Source: | Price Decreased | $749,000 -5.79% $303/sqft |
09/09/2026 Source: | Price Decreased | $795,000 -3.64% $322/sqft |
09/04/2026 Source: | Price Increased | $825,000 +10.29% $334/sqft |
08/18/2026 Source: | Listed for Sale | $748,000 -11.90% $303/sqft |

Show more
Nearby Homes
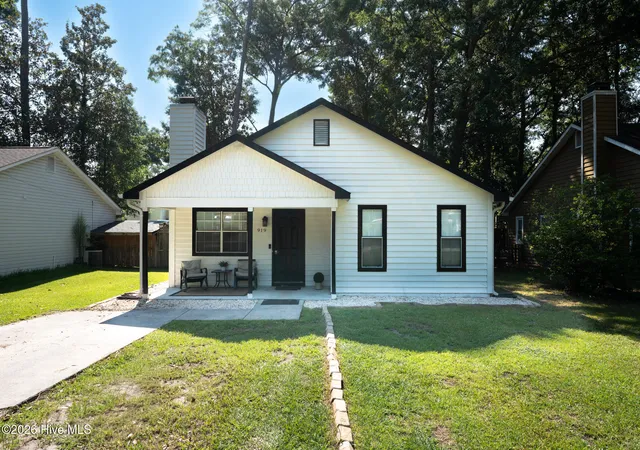
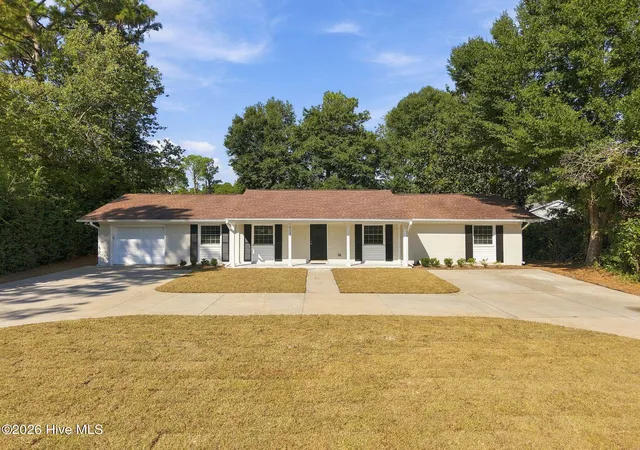
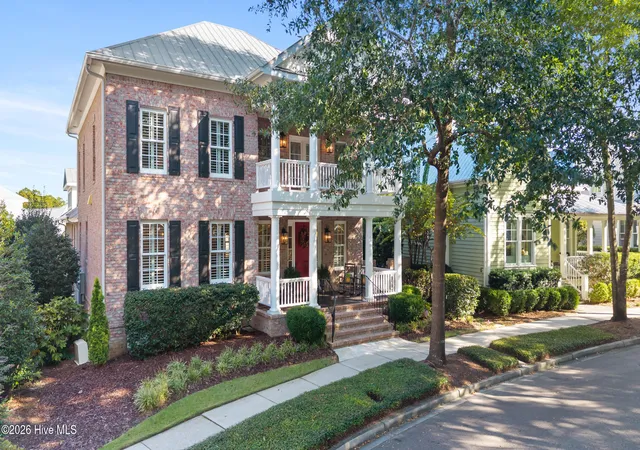
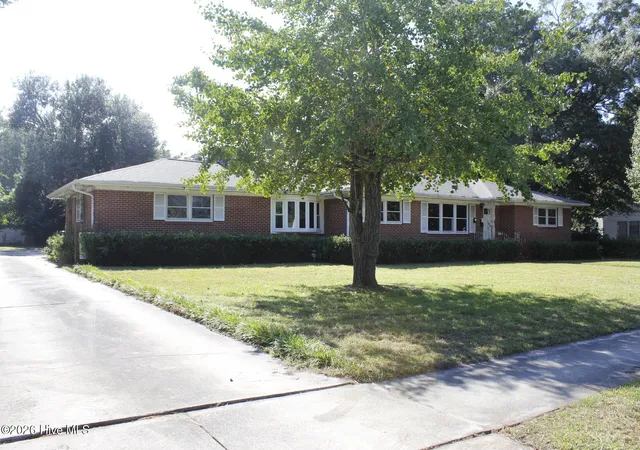
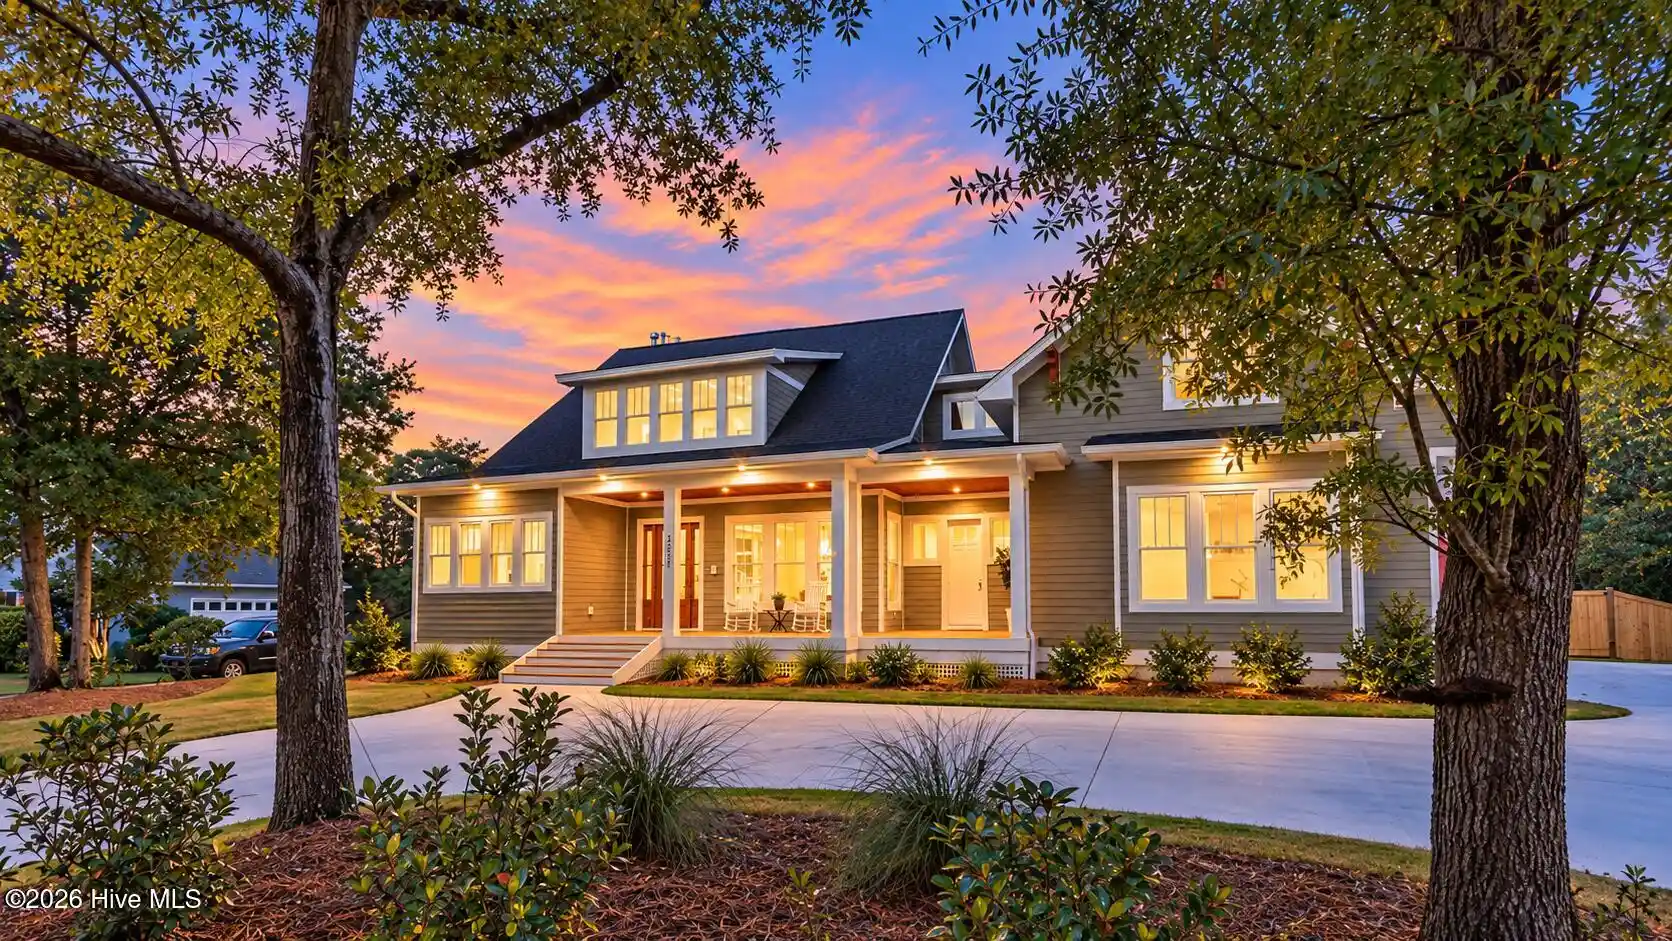
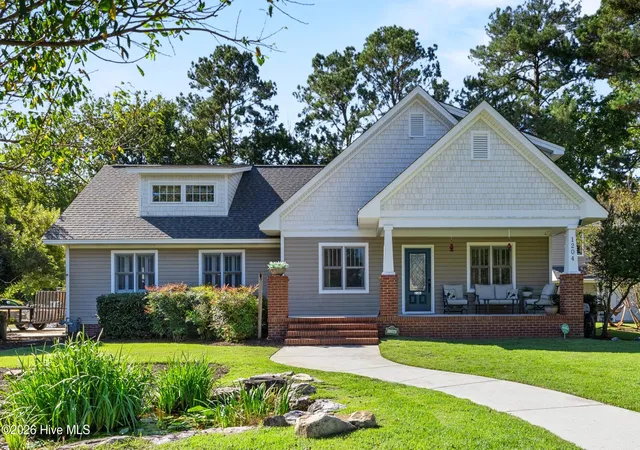
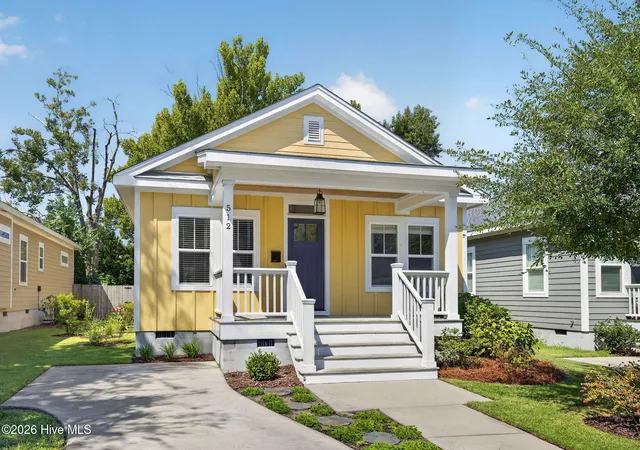
Find Homes by Property Features in Wilmington, NC
Nearby New Homes For Sale

Based on information from the Hive MLS, through Nov 04, 2026, 11:00PM. This website may not include listings or property addresses of sellers who have directed their listing brokers to withhold their listing or their property address from display on the Internet. The data relating to real estate on this web site comes in part from the Internet Data Exchange program of Hive MLS, and is updated as of Nov 04, 2026, 11:00PM. All information is deemed reliable but not guaranteed and should be independently verified. All properties are subject to prior sale, change, or withdrawal. Neither listing broker(s) nor Chosen Realty LLC nor Houzeo shall be responsible for any typographical errors, misinformation, or misprints, and shall be held totally harmless from any damages arising from reliance upon these data. IDX information is provided exclusively for personal, non-commercial use, and may not be used for any purpose other than to identify prospective properties consumers may be interested in purchasing. © 2026 Hive MLS. All Rights Reserved.
 Advertising Broker: Nicholas Huscroft | Chosen Realty
