- Overview
- Description
- Property Details
- Location
- Facts & Features
- Getting Around
- Nearby Homes
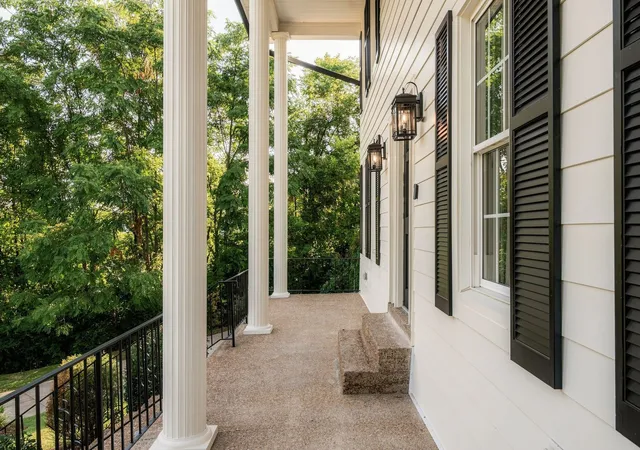

Street View
$1,999,000
Monthly Est:$9,950
 5 Beds
 4 Baths
3 full baths + 1 half bath
 5,808sqft
116 Century Oak Dr, Franklin, TN 37069
$1,999,000
$9,950/moEst:
Get Pre-Approved
Single Family Residence
Built in 1976
$-- HOA
2.97 acres lot
$344/sq.ft
Description
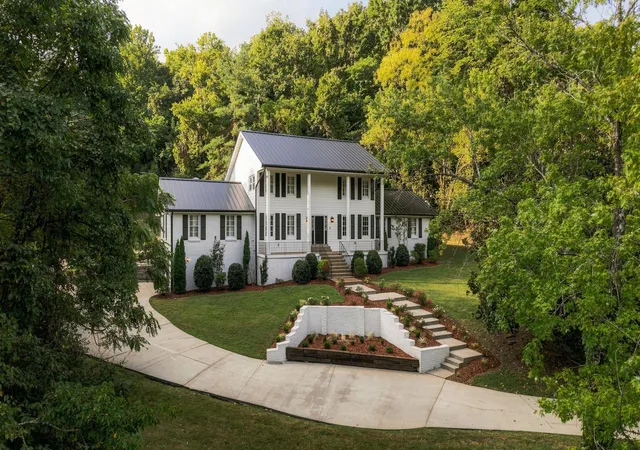
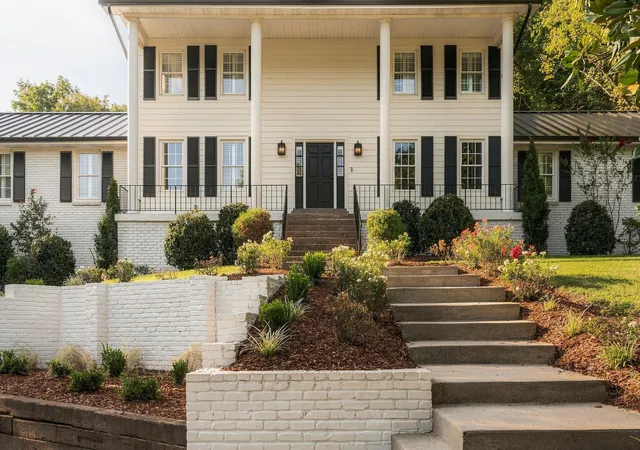
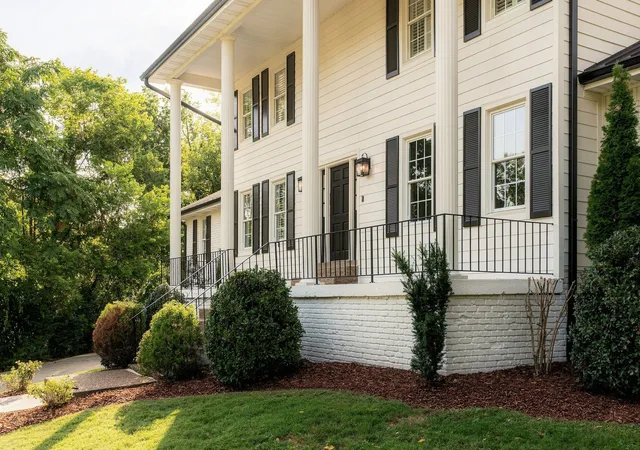
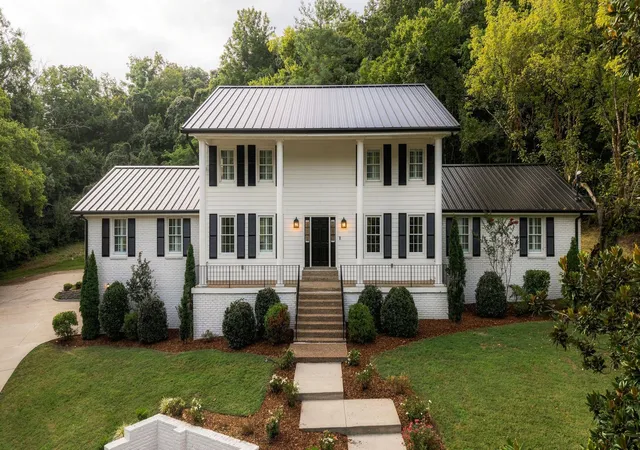
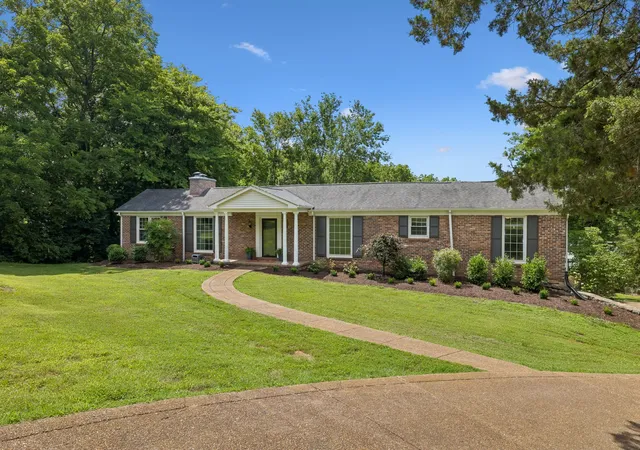
116 Century Oak returns with a renewed presence, thoughtfully renovated from the roofline to the landscape. Since its previous offering, the property has undergone a remarkable exterior transformation. A brand-new metal roof, new exterior lighting, extensive landscaping, and handsome hardieboard siding have completely refreshed the home's presence, while the backyard has been cleared and expanded, creating a more usable and inviting outdoor setting. It feels brighter, more intentional—and unmistakably renewed. Set atop 2.97 private acres in one of Franklin’s most sought-after corridors, 116 Century Oak offers 5,800 square feet of timeless Colonial Revival architecture, modern sophistication, and something increasingly rare: true peace and privacy just minutes from Downtown Franklin, Brentwood, and Cool Springs.
Inside, the home's scale and character remain every bit as compelling. A wide front porch welcomes slow mornings overlooking the peaceful neighboring hillside, while the grand foyer opens to sun-filled living spaces anchored by a classic fireplace. The well-appointed primary suite features custom his-and-her walk-in closets, and the expansive finished basement offers endless flexibility for a theater, gym, home office, guest or in-law suite, and more.
Outside, the newly opened backyard creates a remarkable canvas for what comes next—a private pool, stone fireplace pavilion, outdoor kitchen, or simply a beautiful place to gather beneath the surrounding canopy. Dual Tesla chargers, a whole-house humidifier, and smart-home technology add modern convenience to this timeless setting.
- Houzeo last checked: 2 minutes ago
- Listing updated: September 8, 2026 at 2:43 pm
- Listing Provided by: Ryan G Cook (615) 390-0662 DRE #361350, Susie Cook (615) 388-0808 DRE #354325 | Compass RE (615) 475-5616
- Source: Nashville (RealTracs Mid) MLS-TN as distributed by MLS GRID | MLS#: 3541206

Property Details
Status
Active
Type
Single Family Residence
No. of Stories
2
County
City
Neighborhood
--
Year Built
1976
HOA Fees
-
Finished Area
5,808 sqft
Lot Size
2.97 acres lot
Basement Area
- sqft
MLS Name
Nashville (RealTracs Mid) MLS
MLS Number
3541206
MLS Status
Active
Days on Market
55

Continue Your Journey in App
Find your dream home, receive real-time updates, and many more!
Continue Your Journey in App
Find your dream home, receive real-time updates, and many more!
Location
Facts & Features
Rooms
Bedrooms & bathrooms
Bedrooms: 5
Bathrooms: 4
Interior
Appliances
Built In Gas Oven, Built In Gas Range, Cooktop, Dishwasher, Ice Maker, Refrigerator, Stainless Steel Appliance(s), Smart Appliance(s)
Heating
Central
Flooring
Wood
Cooling
Central Air
Interior Features
Built In Features, Open Floorplan, Smart Thermostat, Walk In Closet(s), Kitchen Island
Exterior Features
Smart Camera(s)/recording
Sewer
Public Sewer
Construction
Year Built
Year Built: 1976
Home type
Single Family Residence
Construction Materials
Brick, Vinyl Siding
Architectural Style
Colonial
Roof
Asphalt
Foundation Details
Slab
Utilities & Energy
Parking Features
Garage Door Opener, Garage Faces Side, Concrete
Basement
Full, Finished
Fireplace Features
Gas
Water Source
Public
Utilities
Water Available
Other Features
Subdivision Name
Highgate Sec 2
Price History
| Date | Event | Price |
|---|---|---|
09/07/2026 Source: | Listed for Sale | $1,999,000 $344/sqft |
09/03/2026 Source: | Coming Soon | $1,999,000 +25.72% $344/sqft |
08/07/2026 Source: | Off Market | $1,590,000 $274/sqft |
07/13/2026 Source: | Listing Removed | $1,590,000 $274/sqft |
03/20/2026 Source: | Listed for Sale | $1,590,000 -11.17% $274/sqft |

Show more
Nearby Homes

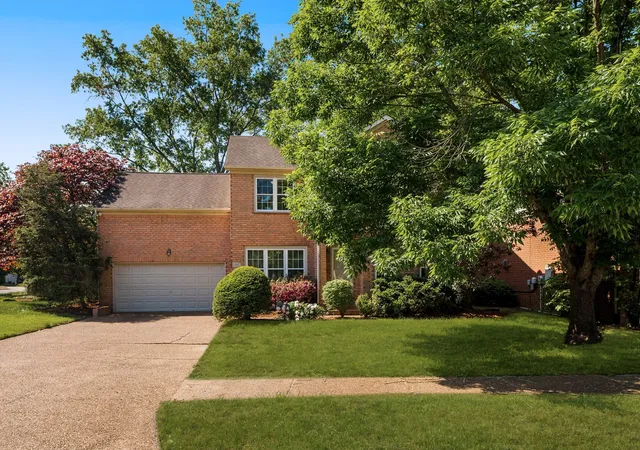
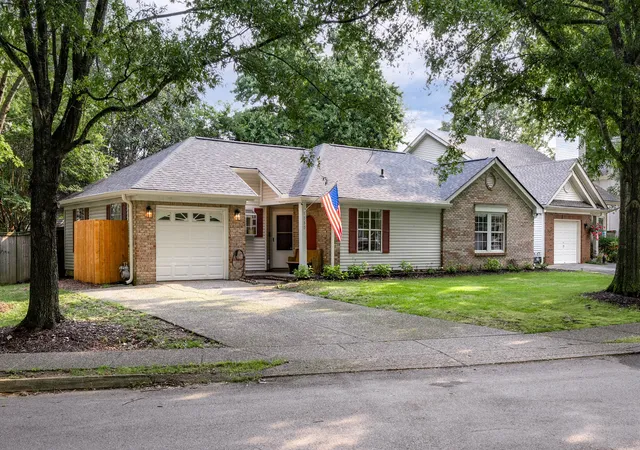
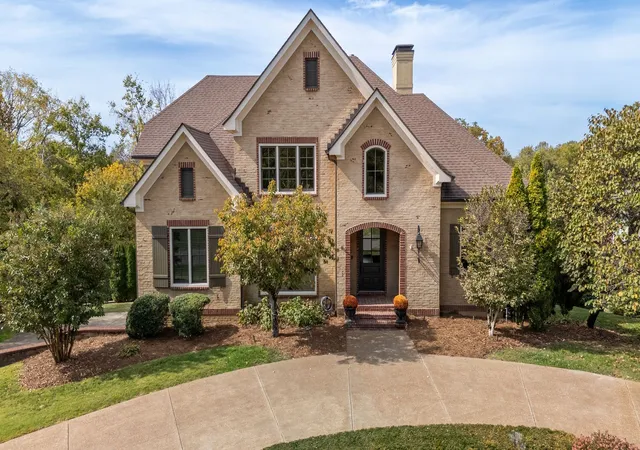
Find Homes by Property Features in Franklin, TN
Nearby New Homes For Sale

Based on information from Realtracs® through Nov 01, 2026, 08:01PM. Data courtesy of Realtracs® MLS as distributed by MLS GRID. Some IDX listings have been excluded from this website. All data is obtained from various sources and may not have been verified by the broker or MLS GRID. Supplied Open House Information is subject to change without notice. All information should be independently reviewed and verified for accuracy. Properties may or may not be listed by the office/agent presenting the information. IDX information is provided exclusively for consumers’ personal, noncommercial use. It may not be used for any purpose other than to identify prospective properties consumers may be interested in purchasing. The data is deemed reliable but is not guaranteed by MLS GRID. The use of the MLS GRID Data may be subject to an end-user license agreement prescribed by Realtracs® MLS. © 2026 RealTracs Solutions. All Rights Reserved. Angela Fowler Real Estate, LLC | 423.320.4620 | afowler@catt.com Mailing Address: 452 Kailors Cove Cir, Ringgold, GA 30736
 Advertising Broker: Angela Fowler | Angela Fowler Real Estate, LLC.
