- Overview
- Description
- Property Details
- Location
- HOA Management
- Facts & Features
- Getting Around
- Nearby Homes

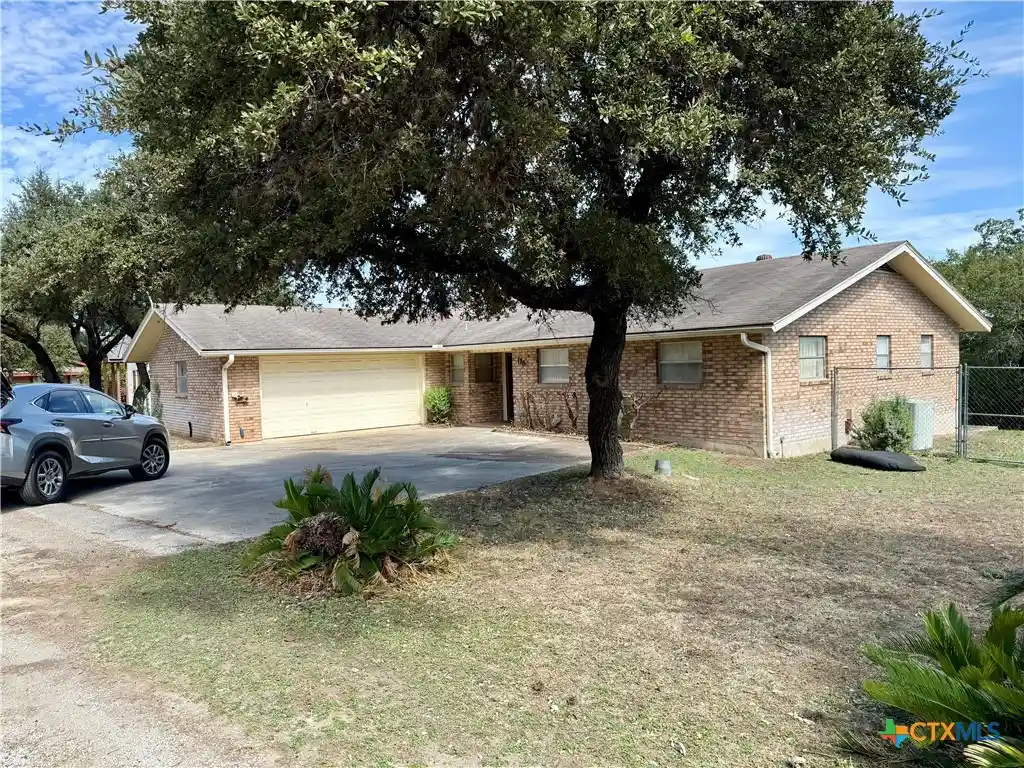


Street View
$284,500
Monthly Est:$1,416
 3 Beds
 3 Baths
2 full baths + 1 half bath
 1,886sqft
116 Creekview Dr, Canyon Lake, TX 78133
$284,500
$1,416/moEst:
Get Pre-Approved
Single Family Residence
Built in 1977
$29/mo HOA
12,702.1 sqft lot
$151/sq.ft
Description
Enjoy this tucked away private, gated neighborhood with community lake access. This cozy small home just waiting for your creativity and your styling. Open floor plan with living room, dining area, & kitchen with beautiful built-ins both in the kitchen and living room. Backwall of living room filled with custom bookcases that flank the large brick wood-burning fireplace. Primary Bedroom includes ensuite bathroom with single vanity, shower, and 2 closets. Additional 2 modest bedrooms + additional single vanity bathroom tub/shower combo. Laundry room offers storage + 1/2 bath. Large covered back porch with spacious backyard (you can see a sliver of Canyon Lake from the porch). Small storage building in back. So many possibilities for this backyard. This property is just waiting for new owners to show it some TLC!
- Houzeo last checked: 23 minutes ago
- Listing updated: October 25, 2026 at 5:28 pm
- Listing Provided by: Jerry Sonier (210) 885-6188 DRE #0464311 | New Braunfels Properties, LLC (210) 885-6188
- Source: Central Texas MLS-TX | MLS#: 627275

Property Details
Status
Active
Type
Single Family Residence
No. of Stories
1
County
City
Neighborhood
--
Year Built
1977
HOA Fees
$29/mo
Finished Area
1,886 sqft
Lot Size
12,702.1 sqft lot
Basement Area
- sqft
MLS Name
Central Texas MLS
MLS Number
627275
MLS Status
Active
Days on Market
6
Cumulative Days on Market
2

Continue Your Journey in App
Find your dream home, receive real-time updates, and many more!
Continue Your Journey in App
Find your dream home, receive real-time updates, and many more!
Location
HOA Management
Westhaven Association, Inc.
HOA Fees
$86.78/ Quarterly
Disclaimer: Amenities are based on third-party information and may vary; buyers must independently verify all amenities, as information is deemed reliable but not guaranteed.
Facts & Features
Rooms
Bedrooms & bathrooms
Bedrooms: 3
Bathrooms: 3
Bathroom
Level: Main
PrimaryBathroom
Level: Main
Bedroom3
Level: Main
Bedroom2
Level: Main
PrimaryBedroom
Level: Main
Laundry
Level: Main
DiningRoom
Level: Main
Kitchen
Level: Main
FamilyRoom
Level: Main
Interior
Interior Features
All Bedrooms Down, Bookcases, Ceiling Fans, Laminate Counters, Primary Downstairs, Living Dining Room, Main Level Primary, Open Floorplan, Separate Shower, Tub Shower, Vanity, Walk In Closets, Window Treatments, Breakfast Bar, Eat In Kitchen, Kitchen Island, Kitchen Family Room Combo, Kitchen Dining Combo
Appliances
Dishwasher, Electric Cooktop, Disposal, Oven, Range Hood, Water Heater, Some Electric Appliances, Built In Oven, Cooktop
Heating
Central, Electric, Fireplaces
Exterior Features
Covered Patio, Porch, Private Yard, Storage
Window Features
Window Treatments
Flooring
Carpet, Linoleum
Cooling
Central Air, One Unit, Attic Fan
Sewer
Septic Tank
Construction
Year Built
Year Built: 1977
Home type
Single Family Residence
Property Condition
Resale
Foundation Details
Brick Mortar, Slab
Architectural Style
Ranch, Traditional
Roof
Composition, Shingle
Construction Materials
Brick, Masonry
Utilities & Energy
Parking Features
Attached, Garage, Garage Faces Side
Fireplace Features
Family Room, Wood Burning
Utilities
Electricity Available, Trash Collection Private
Pool Features
Community
Laundry Features
Washer Hookup, Inside, Main Level, Laundry Room
Water Source
Community Coop
Security Features
Gated Community, Controlled Access
Other Features
Community Features
Park, Community Pool, Gated
Patio And Porch Features
Covered, Patio, Porch
Subdivision Name
Westhaven 1
Price History
| Date | Event | Price |
|---|---|---|
10/23/2026 Source: | Listed for Sale | $284,500 $151/sqft |

Getting Around 116 Creekview Dr
Bike Score®

Somewhat Bikeable
13/100
Walk Score®

Car-Dependent
1/100
Data provided by Redfin
Nearby Homes








Find Homes by Property Features in Canyon Lake, TX
Nearby New Homes For Sale

Based on information from the association of REALTORS® (alternatively, from the Central Texas MLS) through Oct 30, 2026, 03:00AM. IDX information is provided exclusively for personal, non-commercial use, and may not be used for any purpose other than to identify prospective properties consumers may be interested in purchasing. Information is deemed reliable but not guaranteed. © 2026 Central Texas MLS, All Rights Reserved.
 Advertising Broker: Michelle Brecker | Pathway To Home Realty
