- Overview
- Description
- Property Details
- Location
- Facts & Features
- Getting Around
- Nearby Homes




$329,900
Monthly Est:$1,642
 4 Beds
 2 Baths
2 full baths
 1,824sqft
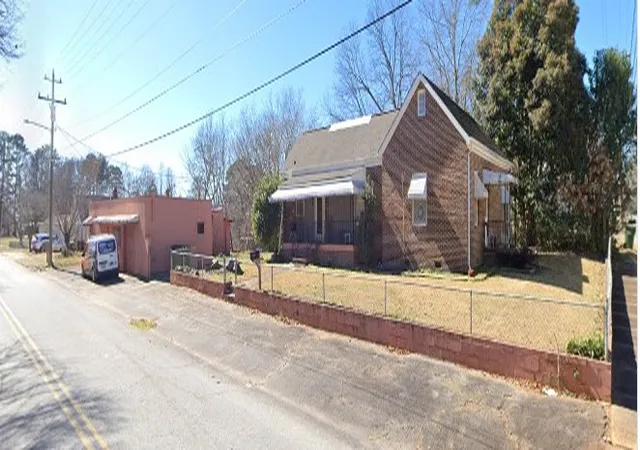
116 Jamlette Dr, Walhalla, SC 29691
$329,900
$1,642/moEst:
Get Pre-Approved
Single Family Residence
Built in 2002
$-- HOA
0.62 acre lot
$181/sq.ft
Description
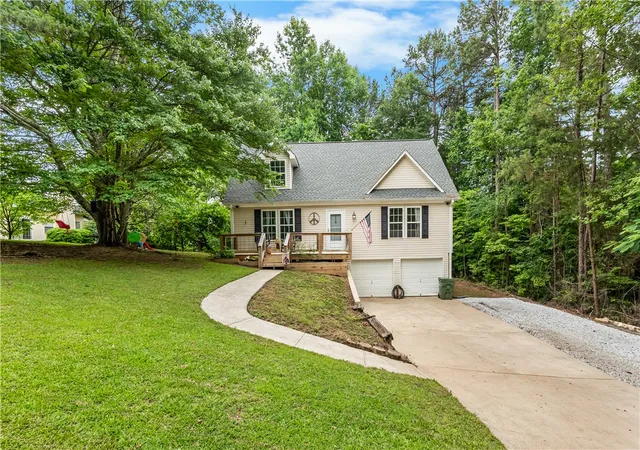
Welcome to 116 Jamlette Road, a beautifully maintained 4-bedroom, 2-bath home offering over 1800 square feet of comfortable living space in a convenient location close to schools, shopping, dining, and everything downtown Walhalla has to offer.
This move-in-ready home combines classic charm with extensive recent updates, giving buyers peace of mind and exceptional value. Major improvements include a recently replaced roof (2025) with transferable warranty, HVAC system (2025) with manufacturer warranty, whole-home water filtration system (2024), and water heater (2024). A welcoming front porch was added in 2023 creating the perfect spot to enjoy your morning coffee or unwind after a long day.
Inside, you'll appreciate the open floor plan featuring four bedrooms and two full baths, along with a newly finished basement room completed in 2026 that adds valuable living space for a home office, playroom, media room, gym, or guest area. The kitchen has been updated with new appliances in 2026, providing modern convenience and style for everyday living.
With major systems already updated, additional living space added, and a location that's just minutes from schools and downtown Walhalla, this home offers the perfect combination of comfort, convenience, and value.
Don't miss your opportunity to make 116 Jamlette Road your next home! Schedule your private showing today!
- Houzeo last checked: 4 hours ago
- Listing updated: October 30, 2026 at 4:25 pm
- Listing Provided by: Kirsten Dinkins (843) 452-5383 DRE #119344 | Clardy Real Estate (864) 882-4864
- Source: Western Upstate MLS-SC | MLS#: 20302585

Property Details
Status
Active Under Contract
Type
Single Family Residence
No. of Stories
2
County
City
Neighborhood
--
Year Built
2002
HOA Fees
-
Finished Area
1,824 sqft
Lot Size
0.62 acre lot
Basement Area
- sqft
MLS Name
Western Upstate MLS
MLS Number
20302585
MLS Status
PendingBackupsRequested
Days on Market
146
Cumulative Days on Market
133

Continue Your Journey in App
Find your dream home, receive real-time updates, and many more!
Continue Your Journey in App
Find your dream home, receive real-time updates, and many more!
Location
Facts & Features
Rooms
Bedrooms & bathrooms
Bedrooms: 4
Bathrooms: 2
Interior
Flooring
Carpet, Ceramic Tile, Laminate
Interior Features
Ceiling Fans, Laminate Countertop, Main Level Primary, Smooth Ceilings, Window Treatments, Workshop
Sewer
Septic Tank
Exterior Features
Deck, Porch
Appliances
Dryer, Dishwasher, Electric Oven, Electric Range, Electric Water Heater, Microwave, Washer
Cooling
Heat Pump
Heating
Electric, Heat Pump
Window Features
Blinds
Construction
Year Built
Year Built: 2002
Home type
Single Family Residence
Architectural Style
Traditional
Foundation Details
Basement
Construction Materials
Vinyl Siding
Roof
Architectural, Shingle
Utilities & Energy
Security Features
Smoke Detectors
Laundry Features
Washer Hookup, Electric Dryer Hookup
Utilities
Underground Utilities
Basement
Garage Access, Interior Entry, Partially Finished
Water Source
Public
Parking Features
Attached, Garage, Basement, Driveway, Other
Other Features
Disclosures
Accepting Backup Offers
Lot Features
Gentle Sloping, Hardwood Trees, Outside City Limits, Subdivision, Sloped
Subdivision Name
Fairfield Estat
Patio And Porch Features
Deck, Front Porch
Price History
| Date | Event | Price |
|---|---|---|
10/02/2026 Source: | Contingent (Active Under Contract) | $329,900 -2.94% $181/sqft |
09/03/2026 Source: | Price Decreased | $339,900 -2.61% $186/sqft |
06/11/2026 Source: | Listed for Sale | $349,000 +45.42% $191/sqft |
05/06/2022 Source: | Price Increased | $240,000 +9.09% $132/sqft |
03/25/2022 Source: | Sold | $220,000 $121/sqft |

Nearby Homes



Find Homes by Property Features in Walhalla, SC
Nearby New Homes For Sale

Based on information from the Western Upstate MLS through Nov 04, 2026, 12:45PM. This information is deemed reliable, but not guaranteed. Neither the Western Upstate Association of REALTORS® Inc. or the Western Upstate MLS of South Carolina Inc., nor the listing broker, nor their agents are responsible for the accuracy of the information. The buyer is responsible for verifying all information. This information is provided by the Western Upstate Association of REALTORS® Inc. and the Western Upstate MLS of South Carolina Inc. for use by its members and is not intended for the use for any other purpose. The data relating to real estate for sale on this website comes in part from the Broker Reciprocity Program of the Western Upstate Association of REALTORS® Inc. and the Western Upstate MLS of South Carolina Inc. © 2026 Western Upstate MLS of South Carolina Inc. All Rights Reserved.
 Advertising Broker: Nicholas Huscroft | Chosen Realty
