- Overview
- Description
- Property Details
- Location
- Facts & Features
- Getting Around
- Nearby Homes


$279,500
Monthly Est:$1,391
 3 Beds
 2 Baths
2 full baths
 1,348sqft
418 Den Ridge Dr, Walhalla, SC 29691
$279,500
$1,391/moEst:
Get Pre-Approved
Single Family Residence
Built in 1999
$-- HOA
0.33 acre lot
$207/sq.ft
Description
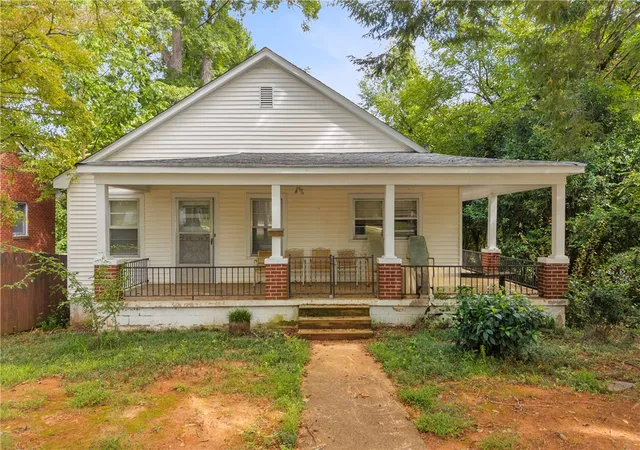
A garden to enjoy, a screened porch to unwind, and the Blue Ridge foothills to explore—welcome to 418 Den Ridge Drive. Well maintained and move-in ready, this three-bedroom, two-bath home combines spacious single-level living with mature landscaping and a convenient Walhalla location.
Engineered hardwood flooring brings warmth to the main living spaces, while granite countertops and stainless steel appliances give the kitchen a polished, inviting feel. Large bedrooms provide room to spread out, and the split-bedroom floor plan offers separation between the primary suite and additional bedrooms. A private bath and walk-in closet complete the primary retreat.
Outside, approximately one-third of an acre offers established greenery, mature landscaping, and a garden that adds to the property’s charm. Enjoy morning coffee or a relaxed evening on the screened back porch. An outbuilding provides useful space for tools, gardening supplies, or storage, while the concrete driveway adds everyday convenience.
The location puts downtown Walhalla’s shops, restaurants, and Sertoma Field close at hand, with mountain adventures, waterfalls, hiking trails, and the waters of Lake Keowee and Lake Hartwell within reach. Access to SC-11 connects you to I-85 for travel toward Greenville or Atlanta. Regional employers include Duke Energy, BorgWarner, Schneider Electric, and Prisma Health’s Oconee Memorial Hospital.
From its generous bedrooms to its inviting garden and screened porch, this home offers comfortable spaces inside and out, with the convenience of town and the beauty of Oconee County. Schedule your showing and explore the possibilities at 418 Den Ridge Drive.
Starlink equipment, security system, cameras, washer, and dryer do not convey with the property.
- Houzeo last checked: 28 minutes ago
- Listing updated: October 29, 2026 at 2:33 am
- Listing Provided by: Allison Clancy (864) 577-1877 DRE #55632 | Real Broker, LLC (864) 916-2344
- Source: Western Upstate MLS-SC | MLS#: 20308826

Property Details
Status
Active
Type
Single Family Residence
No. of Stories
1
County
City
Neighborhood
--
Year Built
1999
HOA Fees
-
Finished Area
1,348 sqft
Lot Size
0.33 acre lot
Basement Area
- sqft
MLS Name
Western Upstate MLS
MLS Number
20308826
MLS Status
Active
Days on Market
1

Continue Your Journey in App
Find your dream home, receive real-time updates, and many more!
Continue Your Journey in App
Find your dream home, receive real-time updates, and many more!
Location
Facts & Features
Rooms
Bedrooms & bathrooms
Bedrooms: 3
Bathrooms: 2
Bathroom
Level: Main
Area: 35.00 Square Feet
Dimensions: 7'8"x5'
Kitchen
Level: Main
Area: 120.00 Square Feet
Dimensions: 15'11' x 8'8
ScreenedPorch
Level: Main
Area: 99.00 Square Feet
Dimensions: 11'13"x9'11"
DiningRoom
Level: Main
Area: 99.00 Square Feet
Dimensions: 11'7"x9'11"
LivingRoom
Level: Main
Area: 234.00 Square Feet
Dimensions: 13'8" x 18'
Bedroom3
Level: Main
Area: 154.00 Square Feet
Dimensions: 11'3" x 14'7"
Bedroom2
Level: Main
Area: 176.00 Square Feet
Dimensions: 11'3" x 16'2"
PrimaryBathroom
Level: Main
Area: 72.00 Square Feet
Dimensions: 8'7"x9'5"
PrimaryBedroom
Level: Main
Area: 176.00 Square Feet
Dimensions: 11'3" x 16'3"
Interior
Flooring
Hardwood
Heating
Heat Pump
Sewer
Public Sewer
Cooling
Central Air, Electric
Construction
Year Built
Year Built: 1999
Home type
Single Family Residence
Architectural Style
Ranch
Construction Materials
Vinyl Siding
Roof
Metal
Foundation Details
Slab
Utilities & Energy
Basement
None
Water Source
Public
Parking Features
None, Driveway
Other Features
Lot Features
City Lot, Subdivision
Subdivision Name
Fox Run Estates
Patio And Porch Features
Porch, Screened
Price History
| Date | Event | Price |
|---|---|---|
10/28/2026 Source: | Listed for Sale | $279,500 +3.90% $0/sqft |
12/09/2024 Source: | Listing Removed | $269,000 +31.22% $0/sqft |
07/01/2021 Source: | Price Increased | $205,000 +4.06% $0/sqft |
05/27/2021 Source: | Sold | $197,000 $0/sqft |

Nearby Homes





Find Homes by Property Features in Walhalla, SC
Nearby New Homes For Sale

Based on information from the Western Upstate MLS through Oct 29, 2026, 02:15PM. This information is deemed reliable, but not guaranteed. Neither the Western Upstate Association of REALTORS® Inc. or the Western Upstate MLS of South Carolina Inc., nor the listing broker, nor their agents are responsible for the accuracy of the information. The buyer is responsible for verifying all information. This information is provided by the Western Upstate Association of REALTORS® Inc. and the Western Upstate MLS of South Carolina Inc. for use by its members and is not intended for the use for any other purpose. The data relating to real estate for sale on this website comes in part from the Broker Reciprocity Program of the Western Upstate Association of REALTORS® Inc. and the Western Upstate MLS of South Carolina Inc. © 2026 Western Upstate MLS of South Carolina Inc. All Rights Reserved.
 Advertising Broker: Nicholas Huscroft | Chosen Realty
