- Overview
- Description
- Property Details
- Location
- Facts & Features
- Getting Around
- Nearby Homes
 Price Drop: $11K (10/27)
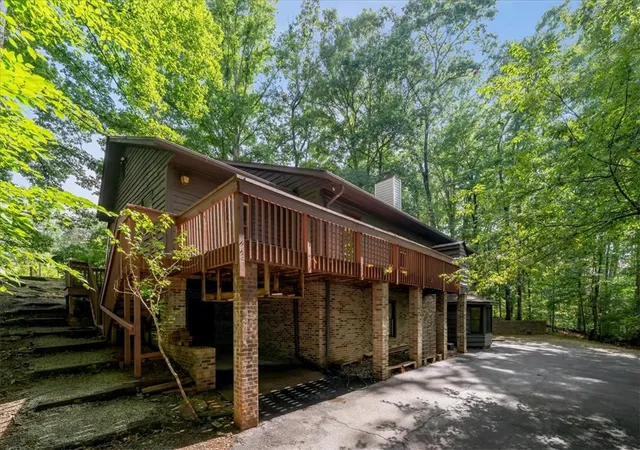

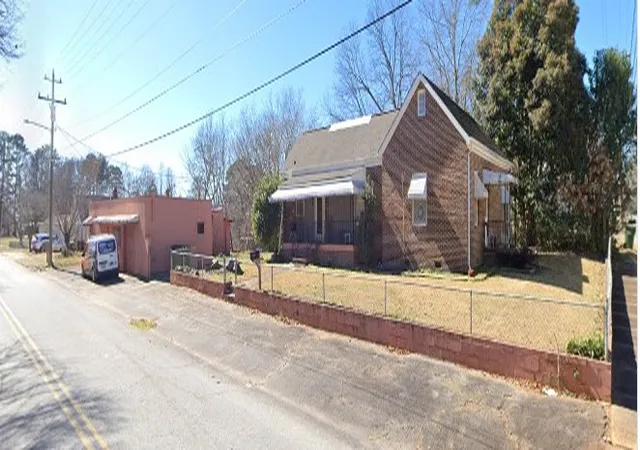
Street View
$299,000
Monthly Est:$1,488
 4 Beds
 2 Baths
2 full baths
 2,600sqft
211 Timberline Ridge, Walhalla, SC 29691
$299,000
$1,488/moEst:
Get Pre-Approved
Single Family Residence
Built in 1980
$-- HOA
2.12 acres lot
$115/sq.ft
Description
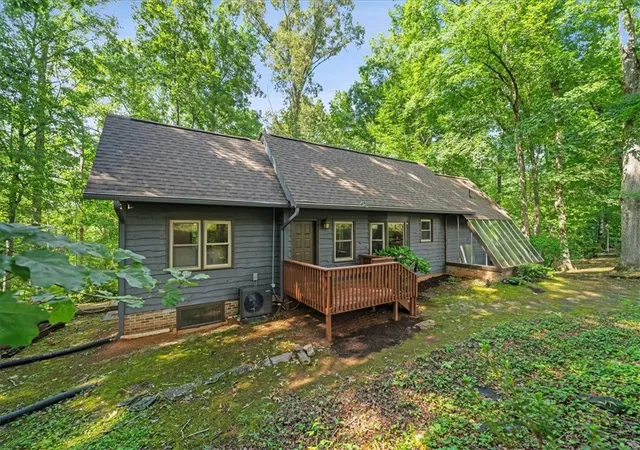
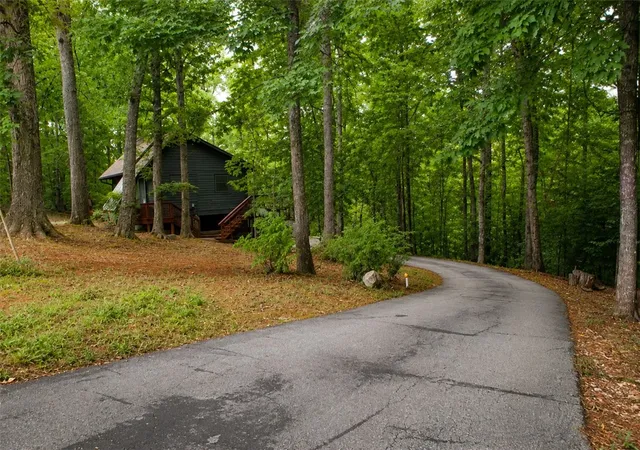
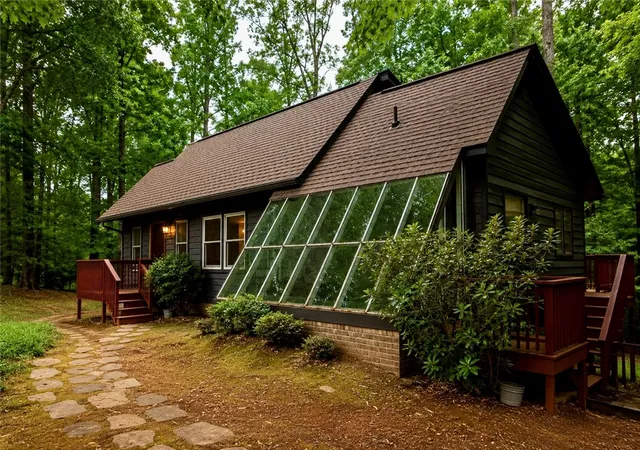
Lovingly maintained by the original owner, this exceptional custom home offers an opportunity to own a property where quality, character, & intentional design have stood the test of time. Designed and custom-built by local Clemson-trained architectural engineer/builder David Quinn, this one-of-a-kind residence is set on 2.1 private wooded acres in Walhalla, right at the foothills of the Blue Ridge Mountains. The 2-level home offers over 2000 sqft of living space. Thoughtfully positioned to flow with its natural surroundings, the homesite features a charming attached greenhouse, seasonal mountain views, mature hardwoods, an established garden area, fruit trees, blueberry bushes, & a gently flowing creek bordering the rear property line. Major recent improvements include a new architectural shingle roof, a high-efficiency HVAC system, & fresh exterior paint.
The split-level foyer sets the tone of the home with rich natural wood walls, handcrafted millwork, custom spindle railings, decorative built-ins, & a mid-century style lantern chandelier. The living room is centered around an impressive floor-to-ceiling river rock fireplace with a freestanding wood-burning stove, custom built-in bookcases, & a convenient firewood pass-through from the lower level, reflecting the thoughtful craftsmanship found throughout the home. Beautifully preserved red oak hardwood floors showcase the home's quality & create warmth that carries into every room.
The dining room is highlighted by a charming bay window overlooking the peaceful natural landscape, while a uniquely designed architectural pass-through leads to the kitchen. This timeless “vintage” kitchen showcases beautifully preserved solid wood cabinetry, one-of-a-kind display shelving, & plenty of countertop workspace. Just beyond, the oversized laundry room also serves as a walk-in pantry with built-in shelving.
The oversized primary suite has been freshly painted & features those beautifully preserved hardwood floors, a spacious walk-in closet, & an adjoining nook that once served as an office. Located beside the full bathroom, this versatile space offers the opportunity for a future owner to create an expanded primary ensuite, if desired. A second main-level bedroom features heart pine hardwood flooring and a sturdy pull-down staircase for access to a fully floored attic for easy storage.
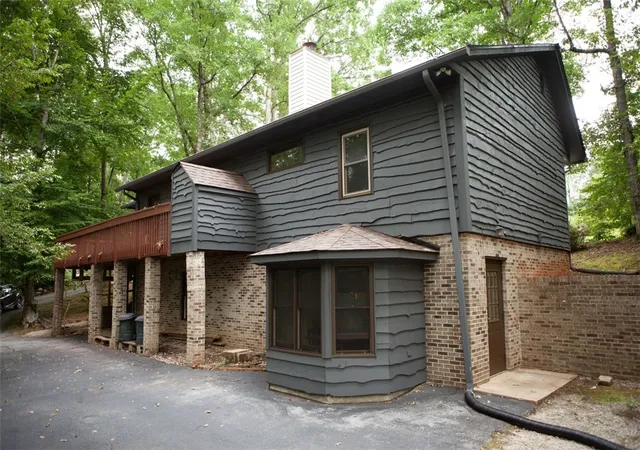
The walk-out lower level offers incredible flexibility with fully equipped private guest quarters featuring a private exterior entrance, full kitchen, spacious living & dining area, two generously sized bedrooms with windows & walk-in closets, & a full bathroom. Whether used for multigenerational living, teenagers, or rental income, this separate living space offers many possibilities.
Outside, much of the 2.1-acre property remains naturally wooded, creating privacy & a habitat for nature to thrive. A sunny garden area has been lovingly cultivated for many years & includes a dedicated water hookup for irrigation. Established raised garden beds, mature blueberry bushes, fruit trees, flowering shrubs, & ornamental plantings are already established for the next owner to enjoy. A greenhouse attached to the front of the home provides a unique place to display your plants year-round. The elevated rear deck overlooks the property & allows one to really take in the peaceful surroundings. Beneath the deck, you will find a covered space ideal for a boat, vehicle, or lawn equipment, along with a small enclosed workshop great for projects & storage. A wide creek borders the entire rear property line, allowing the opportunity to create your own future creekside retreat with a little clearing.
Whether you are searching for a perfect peaceful retreat, a home designed for multigenerational living, or income-producing potential, 211 Timberland Ridge offers a truly rare opportunity to own an unforgettable custom home, right in the heart of Walhalla.
- Houzeo last checked: 4 hours ago
- Listing updated: October 30, 2026 at 4:25 pm
- Listing Provided by: Kylie Murphree (864) 710-9163 DRE #104545 | Keller Williams Seneca (864) 482-2700
- Source: Western Upstate MLS-SC | MLS#: 20303816

Property Details
Status
Active Under Contract
Type
Single Family Residence
No. of Stories
2
County
City
Neighborhood
--
Year Built
1980
HOA Fees
-
Finished Area
2,600 sqft
Lot Size
2.12 acres lot
Basement Area
- sqft
MLS Name
Western Upstate MLS
MLS Number
20303816
MLS Status
PendingBackupsRequested
Days on Market
89
Cumulative Days on Market
81

Continue Your Journey in App
Find your dream home, receive real-time updates, and many more!
Continue Your Journey in App
Find your dream home, receive real-time updates, and many more!
Location
Facts & Features
Rooms
Bedrooms & bathrooms
Bedrooms: 4
Bathrooms: 2
Interior
Flooring
Hardwood, Vinyl
Interior Features
Bookcases, Built In Features, Entrance Foyer, Fireplace, High Ceilings, Main Level Primary, Pull Down Attic Stairs, Walk In Closets, In Law Floorplan, Second Kitchen, Workshop
Sewer
Septic Tank
Exterior Features
Deck, Paved Driveway, Porch
Appliances
Dryer, Electric Oven, Electric Range, Electric Water Heater, Refrigerator, Washer
Cooling
Central Air, Electric, Zoned, Attic Fan
Heating
Central, Electric, Wood Stove, Zoned
Window Features
Bay Windows
Construction
Year Built
Year Built: 1980
Home type
Single Family Residence
Architectural Style
Cabin, Craftsman, Traditional
Foundation Details
Basement
Construction Materials
Brick, Wood Siding
Roof
Architectural, Shingle
Utilities & Energy
Basement
Daylight, Full, Finished, Interior Entry, Walk Out Access
Water Source
Public
Fireplace Features
Wood Burning
Parking Features
None, Driveway
Other Features
Disclosures
Accepting Backup Offers
Community Features
Short Term Rental Allowed
Lot Features
Cul De Sac, City Lot, Hardwood Trees, Subdivision, Stream Creek
Subdivision Name
Bell Millwoods
Patio And Porch Features
Deck, Front Porch
Price History
| Date | Event | Price |
|---|---|---|
10/27/2026 Source: | Contingent (Active Under Contract) | $299,000 $115/sqft |
09/24/2026 Source: | Listed for Sale | $299,000 -3.55% $115/sqft |
09/10/2026 Source: | Price Decreased | $310,000 -4.62% $119/sqft |
08/07/2026 Source: | Listed for Sale | $325,000 $125/sqft |

Nearby Homes



Find Homes by Property Features in Walhalla, SC
Nearby New Homes For Sale

Based on information from the Western Upstate MLS through Nov 04, 2026, 12:45PM. This information is deemed reliable, but not guaranteed. Neither the Western Upstate Association of REALTORS® Inc. or the Western Upstate MLS of South Carolina Inc., nor the listing broker, nor their agents are responsible for the accuracy of the information. The buyer is responsible for verifying all information. This information is provided by the Western Upstate Association of REALTORS® Inc. and the Western Upstate MLS of South Carolina Inc. for use by its members and is not intended for the use for any other purpose. The data relating to real estate for sale on this website comes in part from the Broker Reciprocity Program of the Western Upstate Association of REALTORS® Inc. and the Western Upstate MLS of South Carolina Inc. © 2026 Western Upstate MLS of South Carolina Inc. All Rights Reserved.
 Advertising Broker: Nicholas Huscroft | Chosen Realty
