- Overview
- Description
- Property Details
- Location
- Facts & Features
- Getting Around
- Nearby Homes


Street View
$178,500
Monthly Est:$888
 3 Beds
 2 Baths
2 full baths
 --sqft
808 N Laurel St, Walhalla, SC 29691
$178,500
$888/moEst:
Get Pre-Approved
Single Family Residence
Built in 2008
$-- HOA
0.58 acre lot
--/sqft
Description
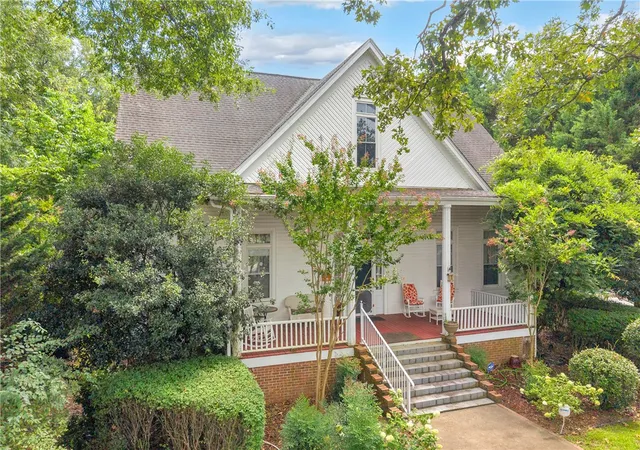
**REDUCED! REDUCED!** Discover a two-story house with wrap around porch. Residence offering generous living space in this inviting home presents an exceptional opportunity for comfortable living. The property boasts a welcoming ambiance with a classic Farmhouse style two-story design. The thoughtfully designed layout includes three bedrooms and two full bathrooms. Offering a wrap-around porch for enjoying the outdoors. Situated in Walhalla, this home benefits are accessible to local conveniences. This property is being strictly sold as-is condition. No disclosures
- Houzeo last checked: 9 hours ago
- Listing updated: September 24, 2026 at 6:33 pm
- Listing Provided by: Greg Finley (864) 630-4079 DRE #9915 | Felix Finley Real Estate, Inc. (864) 878-7776
- Source: Western Upstate MLS-SC | MLS#: 20304422

Property Details
Status
Active
Type
Single Family Residence
No. of Stories
2
County
City
Neighborhood
--
Year Built
2008
HOA Fees
-
Finished Area
- sqft
Lot Size
0.58 acre lot
Basement Area
- sqft
MLS Name
Western Upstate MLS
MLS Number
20304422
MLS Status
Active
Days on Market
63
Cumulative Days on Market
57

Continue Your Journey in App
Find your dream home, receive real-time updates, and many more!
Download App
Continue Your Journey in App
Find your dream home, receive real-time updates, and many more!
Location
Facts & Features
Rooms
Bedrooms & bathrooms
Bedrooms: 3
Bathrooms: 2
Bedroom3
Level: Upper
Area: 126.00 Square Feet
Dimensions: 14x9
Bedroom2
Level: Upper
Area: 121.00 Square Feet
Dimensions: 11x11
PrimaryBedroom
Level: Upper
Area: 104.00 Square Feet
Dimensions: 8x13
Laundry
Level: Upper
Area: 25.00 Square Feet
Dimensions: 5x5
Kitchen
Level: Main
Area: 80.00 Square Feet
Dimensions: 10x8
DiningRoom
Level: Main
Area: 110.00 Square Feet
Dimensions: 11x10
Den
Level: Main
Area: 165.00 Square Feet
Dimensions: 15x11
Office
Level: Main
Area: 99.00 Square Feet
Dimensions: 9x11
Interior
Flooring
Carpet, Laminate
Appliances
Dishwasher, Electric Oven, Electric Range
Exterior Features
Deck
Sewer
Private Sewer
Interior Features
Fireplace
Heating
Heat Pump
Cooling
Central Air, Forced Air
Construction
Year Built
Year Built: 2008
Home type
Single Family Residence
Architectural Style
Farmhouse
Roof
Metal
Foundation Details
Crawlspace
Construction Materials
Vinyl Siding
Utilities & Energy
Parking Features
None
Basement
None, Crawl Space
Water Source
Public
Other Features
Lot Features
Level, Outside City Limits, Subdivision
Patio And Porch Features
Deck
Subdivision Name
Terrace Acres
Price History
| Date | Event | Price |
|---|---|---|
08/27/2026 Source: | Price Decreased | $187,500 -6.20% $0/sqft |
07/30/2026 Source: | Listed for Sale | $199,900 +11.99% $0/sqft |
07/30/2026 Source: | Price Increased | $178,500 +37.41% $0/sqft |
09/16/2020 Source: | Sold | $129,900 $0/sqft |

Nearby Homes



Find Homes by Property Features in Walhalla, SC
Nearby New Homes For Sale

Based on information from the Western Upstate MLS through Oct 01, 2026, 02:45PM. This information is deemed reliable, but not guaranteed. Neither the Western Upstate Association of REALTORS® Inc. or the Western Upstate MLS of South Carolina Inc., nor the listing broker, nor their agents are responsible for the accuracy of the information. The buyer is responsible for verifying all information. This information is provided by the Western Upstate Association of REALTORS® Inc. and the Western Upstate MLS of South Carolina Inc. for use by its members and is not intended for the use for any other purpose. The data relating to real estate for sale on this website comes in part from the Broker Reciprocity Program of the Western Upstate Association of REALTORS® Inc. and the Western Upstate MLS of South Carolina Inc. © 2026 Western Upstate MLS of South Carolina Inc. All Rights Reserved.
 Advertising Broker: Nicholas Huscroft | Chosen Realty