- 0
- 4
- Overview
- Description
- Property Details
- Location
- Facts & Features
- Getting Around
- Nearby Homes


Street View
 3 Beds
 2 Baths
2 full baths
 1,992sqft
229 Cub Cvs Dr, Walhalla, SC 29691
Single Family Residence
Built in 1999
$-- HOA
0.35 acre lot
$161/sq.ft
Description
Upon arrival to this family friendly neighborhood you will instantly notice the charm and peaceful setting of this area. A private paved driveway welcomes you home with a pathway leading onto the front porch. Once inside you will notice the open floor plan and spacious layout. The open concept living area and extensive covered patio are ideal for entertaining. The kitchen features stainless steel appliances, plenty of counter space, access to laundry area with a private entryway from the attached carport which makes it convenient for bringing your groceries inside. Two rear exterior doorways provide access to the covered patio which is ideal for grilling or relaxing in th...
Continue Reading- Houzeo last checked: 13 minutes ago
- Listing updated: July 25, 2026 at 7:14 pm
- Listing Provided by: Chip Lawson (864) 903-0582 DRE #108155 | Rankin Real Estate, LLC (864) 882-3334
- Source: Western Upstate MLS-SC | MLS#: 20297979

Property Details
Status
Off Market
Type
Single Family Residence
No. of Stories
1
County
City
Neighborhood
--
Year Built
1999
HOA Fees
-
Finished Area
1,992 sqft
Lot Size
0.35 acre lot
Basement Area
- sqft
MLS Name
Western Upstate MLS
MLS Number
20297979
MLS Status
Active
Cumulative Days on Market
144

Continue Your Journey in App
Find your dream home, receive real-time updates, and many more!
Download App
Continue Your Journey in App
Find your dream home, receive real-time updates, and many more!
Facts & Features
Rooms
Bedrooms & bathrooms
Bedrooms: 3
Bathrooms: 2
Interior
Heating
Heat Pump
Exterior Features
Patio
Cooling
Heat Pump
Flooring
Carpet, Vinyl
Appliances
Built In Oven, Dishwasher, Electric Water Heater, Disposal, Smooth Cooktop
Interior Features
Ceiling Fans, Dual Sinks, French Doors Atrium Doors, Fireplace, Jetted Tub, Bath In Primary Bedroom, Main Level Primary, Separate Shower, Walk In Closets, Walk In Shower, Window Treatments, Breakfast Area, Separate Formal Living Room, In Law Floorplan
Window Features
Blinds, Vinyl
Sewer
Public Sewer
Construction
Year Built
Year Built: 1999
Home type
Single Family Residence
Architectural Style
Ranch
Roof
Architectural, Shingle
Construction Materials
Vinyl Siding
Foundation Details
Slab
Utilities & Energy
Parking Features
Attached Carport, Driveway
Water Source
Public
Utilities
Electricity Available, Sewer Available, Water Available, Underground Utilities
Laundry Features
Washer Hookup, Electric Dryer Hookup
Fireplace Features
Gas, Gas Log, Option
Basement
None
Other Features
Patio And Porch Features
Patio, Porch
Lot Features
Cul De Sac, City Lot, Gentle Sloping, Subdivision, Sloped, Trees
Subdivision Name
Fox Run Estates
Community Features
Short Term Rental Allowed
Price History
| Date | Event | Price |
|---|---|---|
07/26/2026 Source: | Off Market | $305,000 -4.69% $153/sqft |
07/26/2026 Source: | Listed for Sale | $320,000 $161/sqft |
07/10/2026 Source: | Price Increased | $320,000 +1.59% $161/sqft |
07/03/2026 Source: | Price Decreased | $315,000 -3.08% $158/sqft |
05/28/2026 Source: | Price Decreased | $325,000 -1.52% $163/sqft |

Show more
Nearby Homes


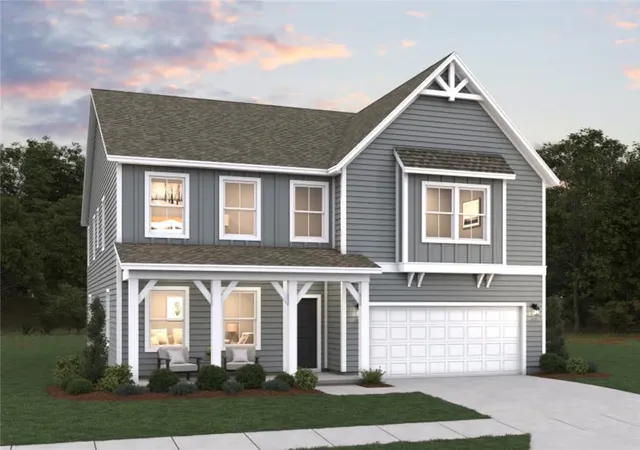
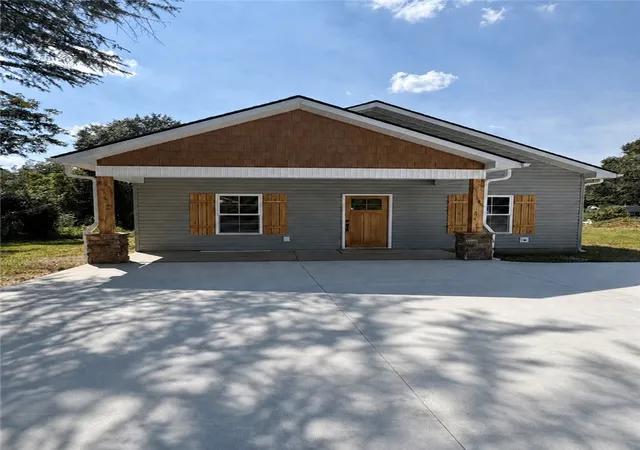
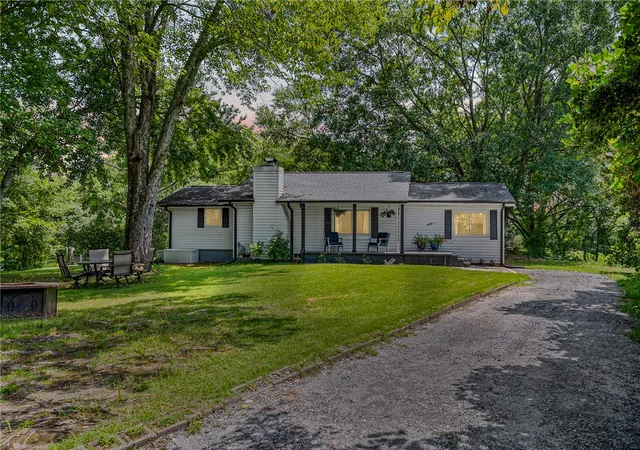
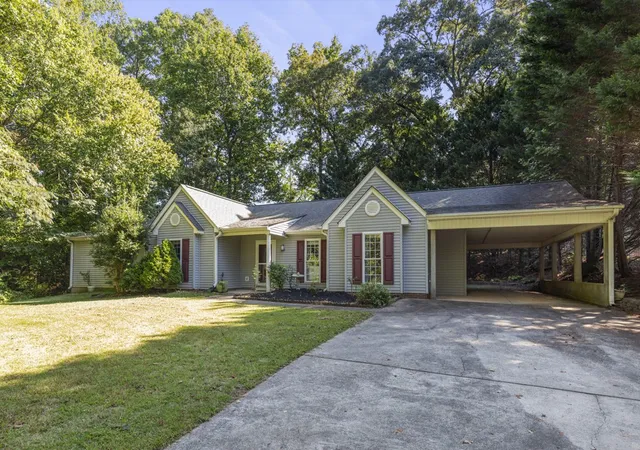
Find Homes by Property Features in Walhalla, SC
Nearby New Homes For Sale

Based on information from the Western Upstate MLS through Sep 20, 2026, 09:45AM. This information is deemed reliable, but not guaranteed. Neither the Western Upstate Association of REALTORS® Inc. or the Western Upstate MLS of South Carolina Inc., nor the listing broker, nor their agents are responsible for the accuracy of the information. The buyer is responsible for verifying all information. This information is provided by the Western Upstate Association of REALTORS® Inc. and the Western Upstate MLS of South Carolina Inc. for use by its members and is not intended for the use for any other purpose. The data relating to real estate for sale on this website comes in part from the Broker Reciprocity Program of the Western Upstate Association of REALTORS® Inc. and the Western Upstate MLS of South Carolina Inc. © 2026 Western Upstate MLS of South Carolina Inc. All Rights Reserved.
 Advertising Broker: Nicholas Huscroft | Chosen Realty
Houzeo Corp. holds real estate brokerage licenses in Alabama (License No. 000157023 - 0) and Texas (License No. 9013396)
TREC: Info About Brokerage Services, Consumer Protection Notice.
§ 442‑H New York Standard Operating Procedure.
New York State Fair Housing Notice.


