- 0
- 8
- Overview
- Description
- Property Details
- Location
- Facts & Features
- Getting Around
- Nearby Homes
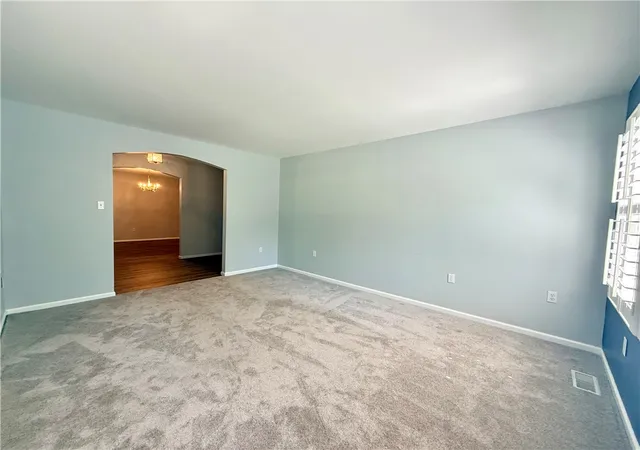

Street View
$415,000
Monthly Est:$2,066
 4 Beds
 4 Baths
4 full baths
 4,752sqft
300 Playground Rd, Walhalla, SC 29691
$415,000
$2,066/moEst:
Get Pre-Approved
Single Family Residence
Built in 1995
$-- HOA
1.15 acres lot
$87/sq.ft
Description
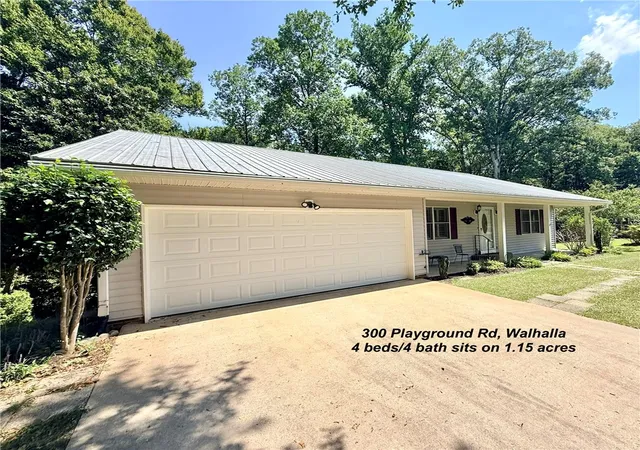
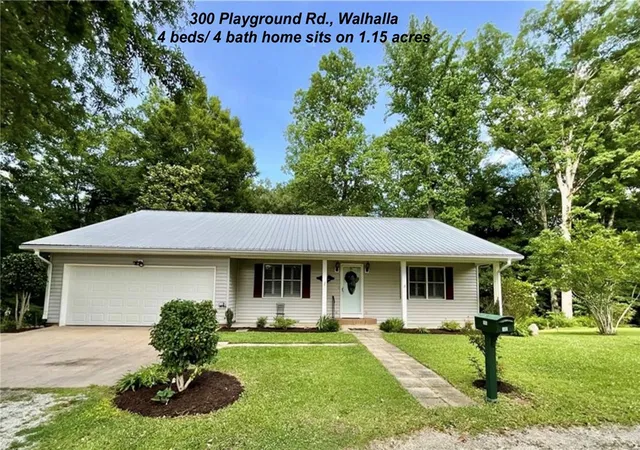
Discover an exceptional residence offering nearly 5000 Sq ft of refined living space set on a serene 1.15-acre property that backs to natural woodland and a picturesque creek. This distinguished 4-bed, 4-bath home blends generous proportions with timeless comfort, delivering remarkable value at under $100 per square foot-an opportunity rarely found in today's market.
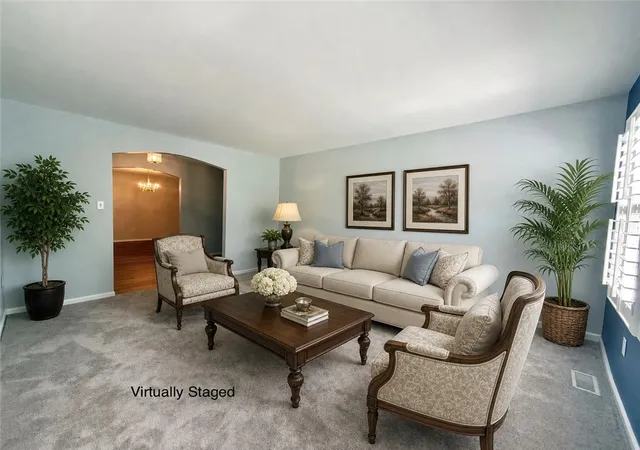
The main level welcomes you with elegant gathering spaces, including a formal dining room, a spacious living room, and a sunroom that invites natural light throughout the day. A screened porch provides a tranquil retreat for morning coffee or evening relaxation. Two main-level bedrooms, each paired with a fu...
- Houzeo last checked: 5 hours ago
- Listing updated: September 6, 2026 at 2:00 am
- Listing Provided by: Regina Bolt (864) 903-3823 DRE #60842, Cindy Frick (864) 723-6758 DRE #117765 | Clardy Real Estate (864) 882-4864
- Source: Western Upstate MLS-SC | MLS#: 20302802

Property Details
Status
Active
Type
Single Family Residence
No. of Stories
1
County
City
Neighborhood
--
Year Built
1995
HOA Fees
-
Finished Area
4,752 sqft
Lot Size
1.15 acres lot
Basement Area
- sqft
MLS Name
Western Upstate MLS
MLS Number
20302802
MLS Status
Active
Days on Market
91
Cumulative Days on Market
75

Continue Your Journey in App
Find your dream home, receive real-time updates, and many more!
Download App
Continue Your Journey in App
Find your dream home, receive real-time updates, and many more!
Facts & Features
Rooms
Bedrooms & bathrooms
Bedrooms: 4
Bathrooms: 4
Laundry
Level: Lower
Area: 142.59 Square Feet
Dimensions: 14.7x9.7
ScreenedPorch
Level: Main
Area: 194.88 Square Feet
Dimensions: 16.8x11.6
Sunroom
Level: Main
Area: 267.95 Square Feet
Dimensions: 23.3x11.5
Den
Level: Lower
Area: 631.09 Square Feet
Dimensions: 28.3x22.3
Bedroom4
Level: Lower
Area: 183.60 Square Feet
Dimensions: 15.3x12
Bedroom3
Level: Lower
Area: 242.31 Square Feet
Dimensions: 19.7x12.3
Bedroom2
Level: Main
Area: 151.80 Square Feet
Dimensions: 13.8x11.0
PrimaryBedroom
Level: Main
Area: 307.58 Square Feet
Dimensions: 18.2x16.9
DiningRoom
Level: Main
Area: 201.24 Square Feet
Dimensions: 15.6x12.9
LivingRoom
Level: Main
Area: 179.69 Square Feet
Dimensions: 15.1x11.9
Interior
Appliances
Dryer, Dishwasher, Electric Oven, Electric Range, Electric Water Heater, Refrigerator, Smooth Cooktop, Washer
Window Features
Blinds, Insulated Windows
Interior Features
Wet Bar, Ceiling Fans, Fireplace, Laminate Countertop, Bath In Primary Bedroom, Main Level Primary, Pull Down Attic Stairs, Smooth Ceilings, Separate Shower, Walk In Closets, Walk In Shower, Window Treatments, Breakfast Area, Separate Formal Living Room
Exterior Features
Deck, Porch
Sewer
Public Sewer
Heating
Heat Pump
Cooling
Heat Pump
Flooring
Carpet, Ceramic Tile, Laminate, Vinyl
Construction
Year Built
Year Built: 1995
Home type
Single Family Residence
Roof
Metal
Architectural Style
Traditional
Foundation Details
Basement
Construction Materials
Vinyl Siding
Utilities & Energy
Utilities
Electricity Available, Natural Gas Available, Sewer Available, Water Available
Water Source
Public
Laundry Features
Sink
Parking Features
Attached, Garage, Circular Driveway, Garage Door Opener
Basement
Daylight, Heated, Interior Entry, Walk Out Access
Other Features
Lot Features
City Lot, Gentle Sloping, Level, Subdivision, Sloped, Trees
Subdivision Name
Verner Place
Patio And Porch Features
Deck, Front Porch
Price History
| Date | Event | Price |
|---|---|---|
06/22/2026 Source: | Listed for Sale | $425,000 +2.41% $89/sqft |
06/22/2026 Source: | Price Increased | $415,000 +22.06% $87/sqft |
10/22/2021 Source: | Price Decreased | $340,000 -2.86% $72/sqft |
08/28/2021 Source: | Sold | $350,000 $74/sqft |

Nearby Homes


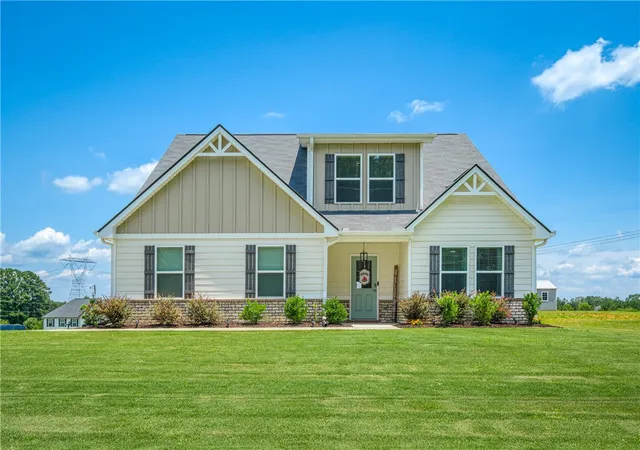

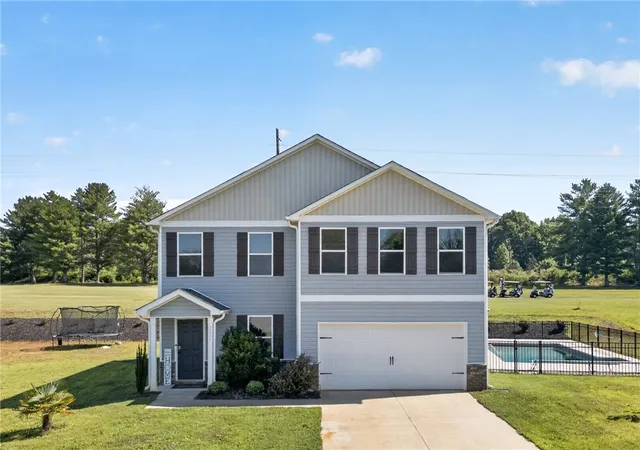
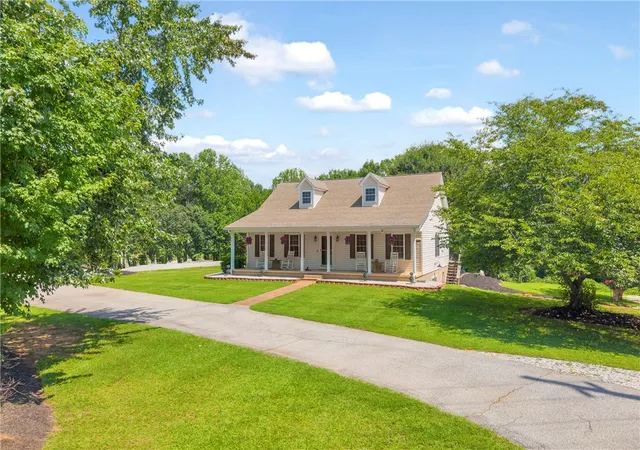
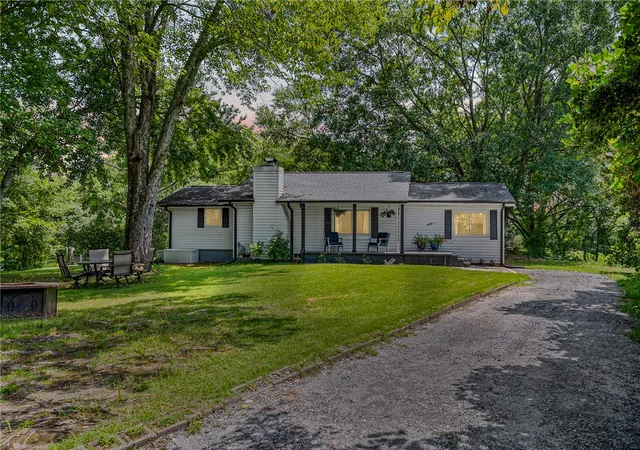
Find Homes by Property Features in Walhalla, SC
Nearby New Homes For Sale

Based on information from the Western Upstate MLS through Sep 21, 2026, 10:45AM. This information is deemed reliable, but not guaranteed. Neither the Western Upstate Association of REALTORS® Inc. or the Western Upstate MLS of South Carolina Inc., nor the listing broker, nor their agents are responsible for the accuracy of the information. The buyer is responsible for verifying all information. This information is provided by the Western Upstate Association of REALTORS® Inc. and the Western Upstate MLS of South Carolina Inc. for use by its members and is not intended for the use for any other purpose. The data relating to real estate for sale on this website comes in part from the Broker Reciprocity Program of the Western Upstate Association of REALTORS® Inc. and the Western Upstate MLS of South Carolina Inc. © 2026 Western Upstate MLS of South Carolina Inc. All Rights Reserved.
 Advertising Broker: Nicholas Huscroft | Chosen Realty

Love this home?
Here's 4 things you can do

Your local real estate expert. Speak directly with agent about the home & pricing.

Book your private tour
as early as Today at 02:00 PM

Rates starting from 6.3%. Secure financing early to move quickly when you're ready.

Fastest way to get your offer in. Speak directly with agent to negotiate the offer.
Houzeo Corp. holds real estate brokerage licenses in Alabama (License No. 000157023 - 0) and Texas (License No. 9013396)
TREC: Info About Brokerage Services, Consumer Protection Notice.
§ 442‑H New York Standard Operating Procedure.
New York State Fair Housing Notice.


