- Overview
- Description
- Property Details
- Location
- HOA Management
- Facts & Features
- Getting Around
- Nearby Homes
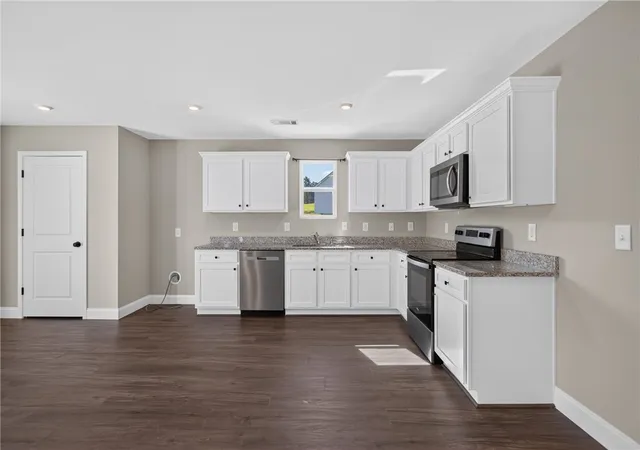

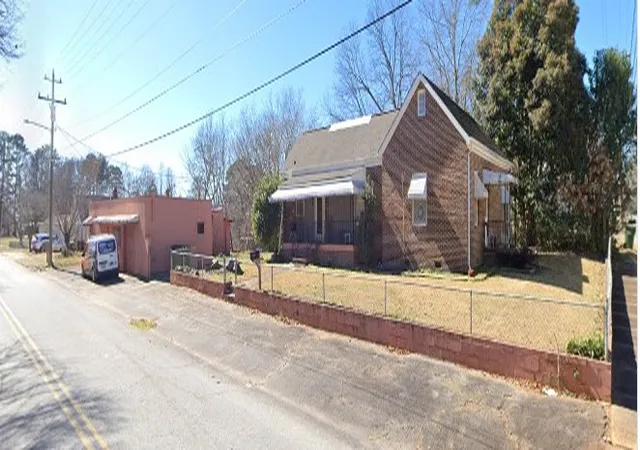
Street View
$419,900
Monthly Est:$2,090
 4 Beds
 3 Baths
2 full baths + 1 half bath
 2,424sqft
2007 Aberdeen Ln, Walhalla, SC 29691
$419,900
$2,090/moEst:
Get Pre-Approved
Single Family Residence
Built in 2023
$25/mo HOA
0.74 acre lot
$173/sq.ft
Description
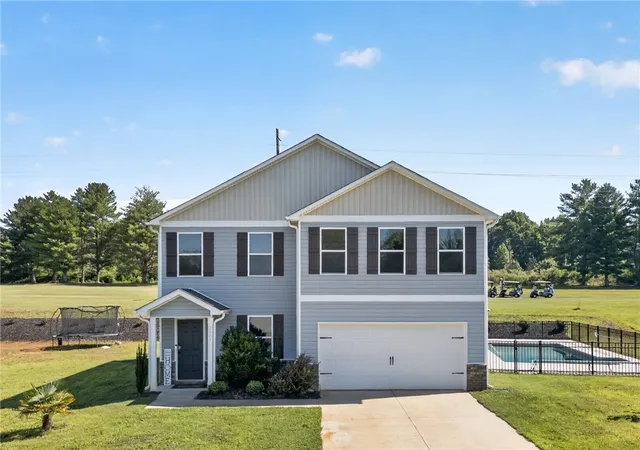
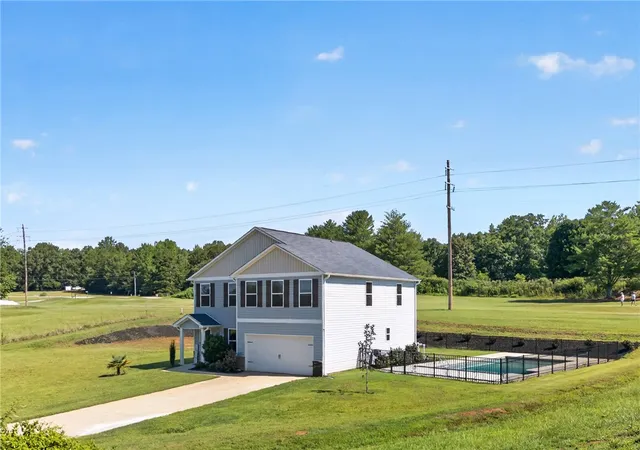
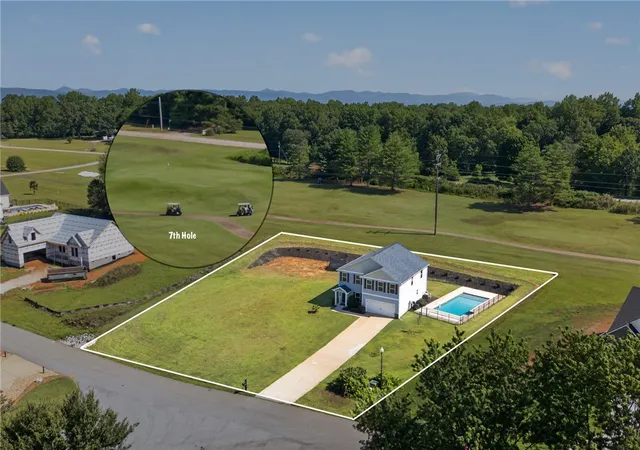
Golf course living meets resort-style relaxation at 2007 Aberdeen Lane! Nestled on the 7th fairway in the desirable Falcons Lair Golf Community, this spacious 4-bedroom, 2.5-bath home offers scenic golf course views, a sparkling saltwater pool, and an exceptional lifestyle both inside and out.
Designed with flexibility in mind, the thoughtfully planned layout includes a dedicated office or formal dining room on the main level, while the upstairs flex space provides the perfect spot for a media room, home gym, hobby area, or additional living space. The generous living areas offer plenty of room for both entertaining and everyday comfort.
Step outside to your private backyard oasis, where the saltwater pool overlooks the 7th fairway, creating the perfect setting for relaxing, hosting friends, or enjoying peaceful golf course views.
Falcons Lair Golf Community offers an outstanding array of amenities, including an 18-hole championship golf course, The Tavern at Windsor for casual dining and social gatherings, pickleball courts, and convenient RV and boat storage. Whether you're hitting the links, enjoying dinner at the clubhouse, or spending the day on nearby Lake Keowee, this community offers something for everyone.
Conveniently located just minutes from downtown Walhalla, Seneca, Clemson, and Lake Keowee, this home combines small-town charm with easy access to shopping, dining, and the Upstate's best outdoor recreation. Don't miss your opportunity to own a beautiful golf course home in one of Oconee County's most desirable communities!
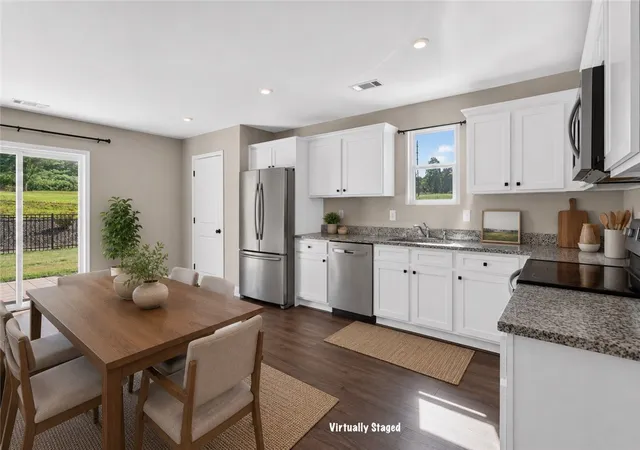
Note: Additional garage fridge included if new owner would like to keep it. New Carpet installed upstairs in June 2026. Owners replaced all downstairs flooring after purchasing. Seller is motivated!
- Houzeo last checked: 4 hours ago
- Listing updated: September 15, 2026 at 2:00 pm
- Listing Provided by: Kay Miller (864) 247-2025 DRE #69101 | Clardy Real Estate - Lake Keowee (864) 882-4864
- Source: Western Upstate MLS-SC | MLS#: 20303667

Property Details
Status
Active
Type
Single Family Residence
No. of Stories
2
County
City
Neighborhood
--
Year Built
2023
HOA Fees
$25/mo
Finished Area
2,424 sqft
Lot Size
0.74 acre lot
Basement Area
- sqft
MLS Name
Western Upstate MLS
MLS Number
20303667
MLS Status
Active
Days on Market
117
Cumulative Days on Market
68

Continue Your Journey in App
Find your dream home, receive real-time updates, and many more!
Continue Your Journey in App
Find your dream home, receive real-time updates, and many more!
Location
HOA Management
N/A
HOA Fees
$300/ Annually
Disclaimer: Amenities are based on third-party information and may vary; buyers must independently verify all amenities, as information is deemed reliable but not guaranteed.
Facts & Features
Rooms
Bedrooms & bathrooms
Bedrooms: 4
Bathrooms: 3
Interior
Flooring
Carpet, Laminate
Interior Features
Dual Sinks, Granite Counters, Bath In Primary Bedroom, Smooth Ceilings, Upper Level Primary, Walk In Closets, Walk In Shower, Loft
Sewer
Septic Tank
Exterior Features
Fence, Sprinkler Irrigation, Pool
Appliances
Dishwasher, Electric Oven, Electric Range, Electric Water Heater, Microwave, Refrigerator, Smooth Cooktop, Plumbed For Ice Maker
Cooling
Central Air, Electric
Heating
Central, Electric
Window Features
Vinyl
Construction
Year Built
Year Built: 2023
Home type
Single Family Residence
Architectural Style
Traditional
Foundation Details
Slab
Construction Materials
Vinyl Siding
Roof
Composition, Shingle
Utilities & Energy
Laundry Features
Washer Hookup, Electric Dryer Hookup
Utilities
Electricity Available, Septic Available
Pool Features
In Ground
Basement
None
Parking Features
Attached, Garage, Driveway, Garage Door Opener
Other Features
Lot Features
Level, Outside City Limits, On Golf Course, Subdivision
Subdivision Name
Falcons Lair
Price History
| Date | Event | Price |
|---|---|---|
07/09/2026 Source: | Listed for Sale | $419,900 -6.48% $173/sqft |
07/09/2026 Source: | Price Decreased | $449,000 -3.96% $185/sqft |
07/09/2026 Source: | Price Increased | $467,500 +51.05% $193/sqft |
08/15/2024 Source: | Listing Removed | $309,490 +10.54% $128/sqft |
04/03/2023 Source: | Price Decreased | $279,990 -9.68% $116/sqft |


Show more
Nearby Homes


Find Homes by Property Features in Walhalla, SC
Nearby New Homes For Sale

Based on information from the Western Upstate MLS through Nov 04, 2026, 12:45PM. This information is deemed reliable, but not guaranteed. Neither the Western Upstate Association of REALTORS® Inc. or the Western Upstate MLS of South Carolina Inc., nor the listing broker, nor their agents are responsible for the accuracy of the information. The buyer is responsible for verifying all information. This information is provided by the Western Upstate Association of REALTORS® Inc. and the Western Upstate MLS of South Carolina Inc. for use by its members and is not intended for the use for any other purpose. The data relating to real estate for sale on this website comes in part from the Broker Reciprocity Program of the Western Upstate Association of REALTORS® Inc. and the Western Upstate MLS of South Carolina Inc. © 2026 Western Upstate MLS of South Carolina Inc. All Rights Reserved.
 Advertising Broker: Nicholas Huscroft | Chosen Realty
