- Overview
- Description
- Property Details
- Location
- Facts & Features
- Getting Around
- Nearby Homes




$1,599,000
Monthly Est:$7,959
 5 Beds
 4 Baths
3 full baths + 1 half bath
 3,667sqft
116 S Hesperides St, Tampa, FL 33609
$1,599,000
$7,959/moEst:
Get Pre-Approved
Single Family Residence
Built in 2007
$-- HOA
8,100 sqft lot
$436/sq.ft
Description
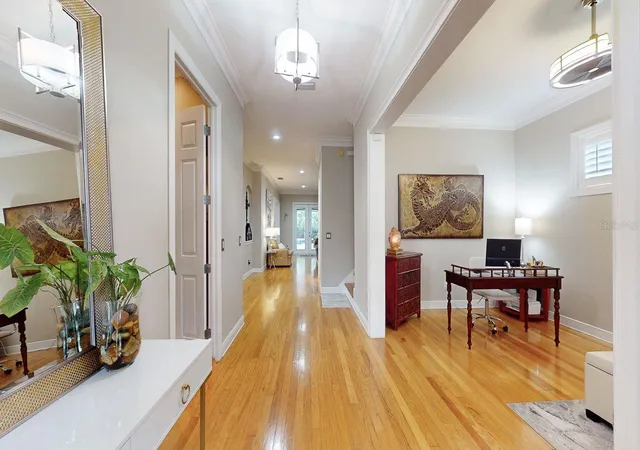
Recent Price Adjustment on this Immaculate, Move-in Ready Home. Hard to find Beach Park Custom-Built Home featuring the ultimate entertaining floor plan, zoned for Plant High School and, because of stubborn mortgage rates, priced under market value. This 5 BDR/3.5 Bath, pool home has almost 3,700 sq ft of comfortable living space. This one-owner home was built by Scarlett Homes Inc., who left no detail unaddressed — hardwood floors in most of the home, Tray Ceilings in both the dining room and the Owner Suite. Downstairs has 10' ceilings with 9'4 stairs, cased and trimmed windows, almost all treated with plantation-style shutters. Expansive Great room with double French doors that open to a covered lanai and pool area. Dual-zone system for keeping each floor at the right temperature. All this and No HOA fees. Driving up to the home, you notice the professionally landscaped yard with in-ground irrigation and a brick paver driveway leading to an oversized 3-car garage with 10FT ceiling. Ample storage with built-in garage rack system and an understairs storage room.
The home’s kitchen is a Chef’s dream, large and featuring granite countertops, stainless steel appliances, a kitchen island, a seated countertop area, and even a breakfast nook/eat-in kitchen with window pass-through access to an over 300 sq. ft. covered lanai/Outdoor kitchen and caged pool area. Large pool with walk-out sunbathing area and Spa. Caged area opens to a 6ft privacy-fenced yard and astro-turfed pet run or play area- no backyard to cut or fertilize.
Upstairs has a large open area, surrounded by five bedrooms, and a spacious laundry room. The Luxurious owner's suite features a large tray ceiling and two walk-in closets. The ensuite bathroom features a Roman whirlpool tub, a separate shower enclosure with 2 shower heads, and double sinks. In addition, the owner's suite also boasts a double vanity and mirror area for making getting ready for that perfect night out easier. The collection of all these upgrades is uncommon at almost any price point,
This home’s amazing, central location makes resales uncommon. High and Dry-- NO Water Intrusion in the home or garage from 2024 Hurricane Helene major area flooding. Located in one of Tampa’s premier neighborhoods and zoned for top-rated schools, this exceptional home offers the perfect combination of luxury, comfort, and location. Tampa International Airport, Midtown, premier shopping, and all within close proximity. World-Class Gulf beaches and local theme parks are approximately 20–45 minutes away.
Don’t miss this custom home priced under market value. Schedule your private showing today.
- Houzeo last checked: 0 minutes ago
- Listing updated: October 30, 2026 at 4:33 pm
- Listing Provided by: Eric Criner (813) 351-0900 | MILITARY RELOCATION NETWORK AND REALTY SERVICES (813) 351-0900
- Source: Stellar MLS-FL as distributed by MLS GRID | MLS#: TB8537834

Property Details
Status
Active
Type
Single Family Residence
No. of Stories
2
County
City
Neighborhood
Year Built
2007
HOA Fees
-
Finished Area
3,667 sqft
Lot Size
8,100 sqft lot
Basement Area
- sqft
MLS Name
Stellar MLS
MLS Number
TB8537834
MLS Status
Active
Days on Market
79
Cumulative Days on Market
79

Continue Your Journey in App
Find your dream home, receive real-time updates, and many more!
Continue Your Journey in App
Find your dream home, receive real-time updates, and many more!
Location
Facts & Features
Rooms
Bedrooms & bathrooms
Bedrooms: 5
Bathrooms: 4
Interior
Heating
Central, Electric, Heat Pump
Appliances
Built In Oven, Cooktop, Dishwasher, Disposal, Dryer, Electric Water Heater, Microwave, Refrigerator, Washer, Water Softener
Interior Features
Ceiling Fans(s), Crown Molding, Eat In Kitchen, High Ceilings, Kitchen/family Room Combo, Open Floorplan, Primary Bedroom Upstairs, Stone Counters, Tray Ceiling(s), Walk In Closet(s), Window Treatments
Exterior Features
Outdoor Grill, Outdoor Kitchen, Private Entrance, Private Mailbox, Rain Gutters
Cooling
Central Air, Zoned
Flooring
Carpet, Ceramic Tile, Wood
Window Features
Window Treatments
Sewer
Public Sewer
Construction
Year Built
Year Built: 2007
Home type
Single Family Residence
Architectural Style
Traditional
Foundation Details
Slab
Roof
Shingle
Construction Materials
Block
Utilities & Energy
Laundry Features
Inside, Laundry Room, Upper Level
Utilities
Cable Connected, Electricity Connected
Parking Features
Garage Door Opener, Ground Level, Guest
Water Source
Public
Pool Features
Auto Cleaner, Gunite, In Ground, Pool Sweep, Screen Enclosure
Security Features
Security System
Other Features
Subdivision Name
Beach Park
Patio And Porch Features
Covered, Deck, Enclosed, Front Porch, Rear Porch
Lot Features
Flood Insurance Required, City Limits, Landscaped, Sidewalk, Paved
Community Features
Sidewalks
Price History
| Date | Event | Price |
|---|---|---|
10/19/2026 Source: | Price Decreased | $1,649,000 -2.94% $450/sqft |
09/30/2026 Source: | Price Decreased | $1,699,000 -2.91% $463/sqft |
09/09/2026 Source: | Price Increased | $1,750,000 +9.44% $477/sqft |
08/12/2026 Source: | Listed for Sale | $1,599,000 -11.16% $436/sqft |
08/12/2026 Source: | Price Increased | $1,799,900 +143.39% $491/sqft |

Show more
Beach Park Ranks #25 in Tampa, FL

Homes

Rental Prices

Median Home Price
Nearby Homes
Find Homes by Property Features in Tampa, FL
Nearby New Homes For Sale

Based on information from Stellar MLS® through Oct 31, 2026, 03:45PM as submitted to and distributed by MLS GRID. All data is obtained from various sources and may not have been verified by the broker or MLS GRID. Supplied Open House Information is subject to change without notice. All information should be independently reviewed and verified for accuracy. Properties may or may not be listed by the office/agent presenting the information. IDX information is provided exclusively for consumers’ personal non-commercial use. It may not be used for any purpose other than to identify prospective properties consumers may be interested in purchasing. The data is deemed reliable but is not guaranteed by MLS GRID. The use of the MLS GRID Data may be subject to an end-user license agreement prescribed by the Member Participant’s applicable MLS, if any, and as amended from time to time. © 2026 Stellar MLS. All Rights Reserved.
 Advertising Broker: Fred McGill | Simple Showing, Inc
