- Overview
- Description
- Property Details
- Location
- HOA Management
- Facts & Features
- Getting Around
- Nearby Homes


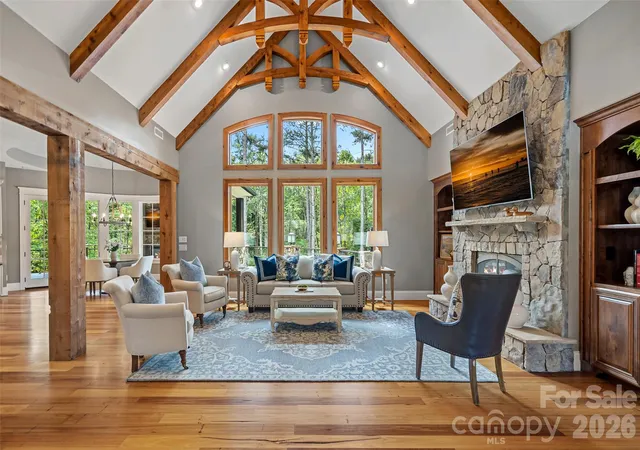


$1,695,000
Monthly Est:$8,437
 7 Beds
 6 Baths
5 full baths + 1 half bath
 6,951sqft
116 Willow Springs Trl, Mount Holly, NC 28120
$1,695,000
$8,437/moEst:
Get Pre-Approved
Single Family Residence
Built in 2008
$211.42/mo HOA
0.83 acre lot
$244/sq.ft
Description
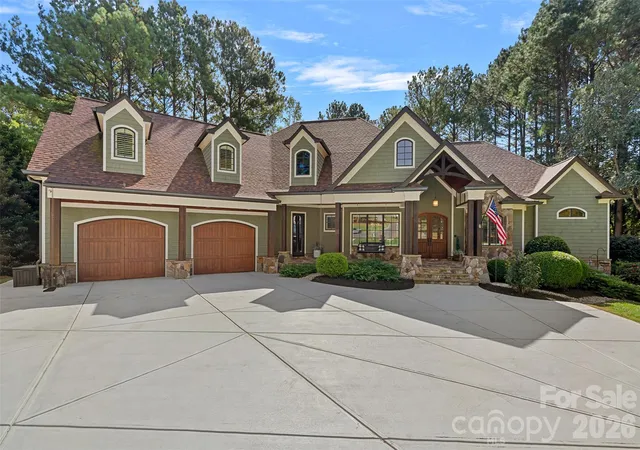
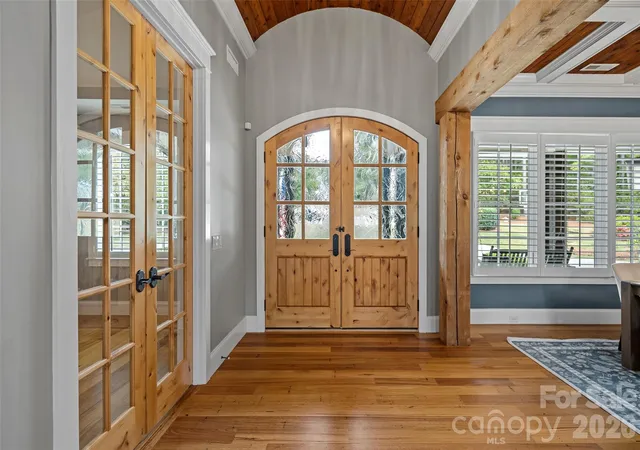
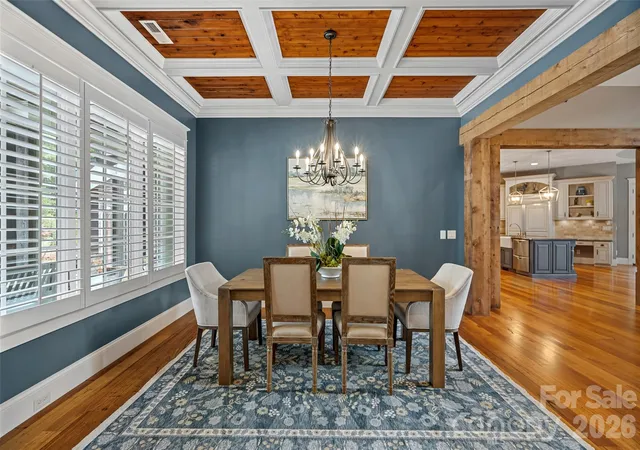
Experience exceptional lake-area living in this custom-built estate, ideally positioned on a premium .86-acre cul-de-sac lot in a waterfront community. Offering approximately 7,000 square feet of thoughtfully designed living space, this remarkable home combines timeless craftsmanship, impressive entertaining spaces, and a resort-style outdoor retreat. Gorgeous hardwood floors, custom ceilings, exposed beams, coffered details, vaulted spaces, solid wood doors, and extensive built-ins showcase the quality and character found throughout.
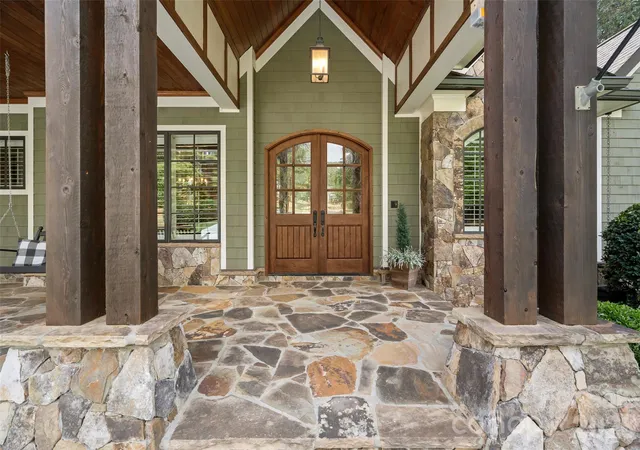
The main level features three bedrooms, each with a private ensuite bath, along with inviting living spaces and a welcoming front porch. Upstairs, two additional ensuite bedrooms, a spacious loft, and walk-in storage provide exceptional flexibility. A full basement expands the possibilities with a media room, guest suite, bar, and expansive recreation area ideal for a pool table, fitness room, or workshop. Step outside to the covered entertaining area, where a stone fire pit creates the perfect gathering spot overlooking the private pool and hot tub.
Enjoy outdoor living from the front porch to the back porch, with plenty of room to relax, entertain, and enjoy the generous grounds. A new roof adds peace of mind, while the home's exceptional scale, custom finishes, and sought-after location set it apart. Just a short walk to the community boat slip and Mountain Island Lake, this is a rare opportunity to enjoy an extraordinary home, premium homesite, and lake lifestyle in one exceptional setting.
- Houzeo last checked: 11 minutes ago
- Listing updated: October 9, 2026 at 9:03 am
- Listing Provided by: Laura Maultsby (704) 241-8727 | Maultsby Realty Group (704) 241-8727
- Source: Canopy MLS | MLS#: 4428575

Property Details
Status
Active
Type
Single Family Residence
No. of Stories
-
County
City
Neighborhood
--
Year Built
2008
HOA Fees
$211.42/mo
Finished Area
6,951 sqft
Lot Size
0.83 acre lot
Basement Area
- sqft
MLS Name
Canopy MLS
MLS Number
4428575
MLS Status
Active
Days on Market
1
Cumulative Days on Market
1

Continue Your Journey in App
Find your dream home, receive real-time updates, and many more!
Download App
Continue Your Journey in App
Find your dream home, receive real-time updates, and many more!
Location
HOA Management
Cedar
HOA Fees
$1,195/ Annually
Boat slip
HOA Fees
$1,342/ Annually
Disclaimer: Amenities are based on third-party information and may vary; buyers must independently verify all amenities, as information is deemed reliable but not guaranteed.
Facts & Features
Rooms
Bedrooms & bathrooms
Bedrooms: 7
Bathrooms: 6
Interior
Flooring
Carpet, Tile, Wood
Interior Features
Attic Walk In, Breakfast Bar, Built In Features, Drop Zone, Entrance Foyer, Hot Tub, Kitchen Island, Open Floorplan, Pantry, Split Bedroom, Storage, Walk In Closet(s), Walk In Pantry, Whirlpool
Sewer
Public Sewer
Appliances
Dishwasher, Gas Cooktop, Refrigerator
Exterior Features
Fire Pit
Heating
Forced Air, Natural Gas
Cooling
Ceiling Fan(s), Central Air
Construction
Year Built
Year Built: 2008
Home type
Single Family Residence
Architectural Style
Traditional
Roof
Architectural Shingle
Construction Materials
Hardboard Siding, Stone
Foundation Details
Basement
Utilities & Energy
Fireplace Features
Gas, Living Room, Outside
Pool Features
Fenced, In Ground, Pool/spa Combo
Parking Features
Attached Garage
Laundry Features
Laundry Room, Main Level
Basement
Finished, Storage Space, Walk Out Access
Utilities
Electricity Connected, Natural Gas
Water Source
City
Other Features
Community Features
Boat Storage, Clubhouse, Lake Access, Outdoor Pool, Pickleball, Picnic Area, Playground, Recreation Area, Sidewalks, Sport Court, Tennis Court(s), Walking Trails
Patio And Porch Features
Covered, Deck, Front Porch, Patio, Porch, Rear Porch, Terrace
Lot Features
Cul De Sac
Subdivision Name
Stonewater
Price History
| Date | Event | Price |
|---|---|---|
10/08/2026 Source: | Listed for Sale | $1,695,000 +142.14% $244/sqft |
06/25/2010 Source: | Sold | $700,000 $101/sqft |

Nearby Homes
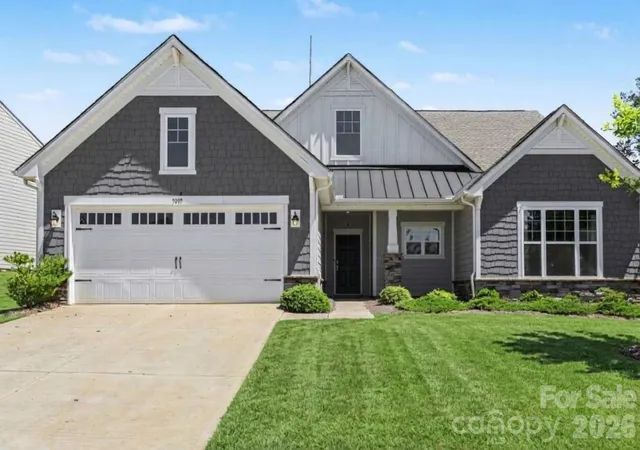
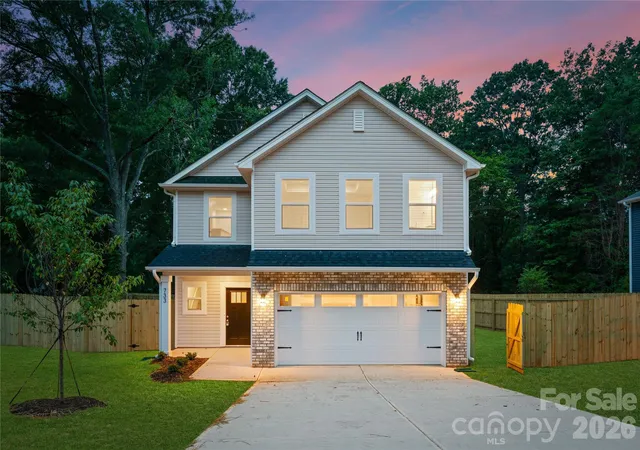
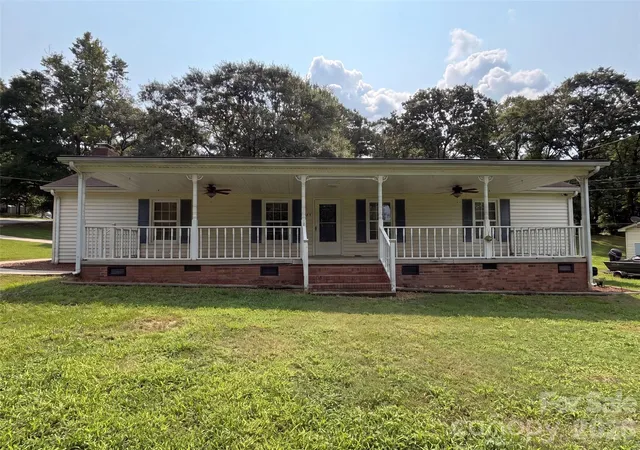
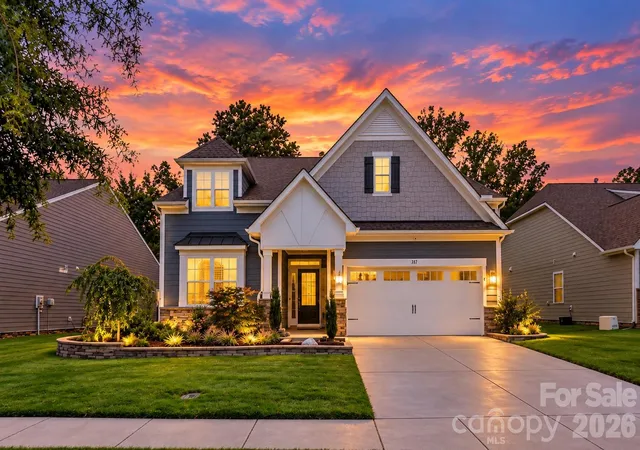
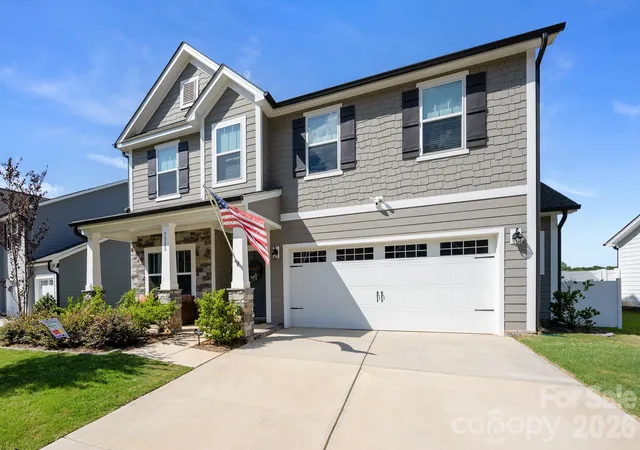
Find Homes by Property Features in Mount Holly, NC
Nearby New Homes For Sale

Based on information submitted to the MLS GRID from Canopy MLS through Oct 09, 2026, 10:15AM. All data is obtained from various sources and may not have been verified by the broker or MLS GRID. Supplied Open House Information is subject to change without notice. All information should be independently reviewed and verified for accuracy. Properties may or may not be listed by the office/agent presenting the information. IDX information is provided exclusively for consumers’ personal, noncommercial use. It may not be used for any purpose other than to identify prospective properties which the consumers may be interested in purchasing. The data is deemed reliable but is not guaranteed by MLS GRID. The use of the MLS GRID Data may be subject to an end-user license agreement prescribed by the Member Participant’s applicable MLS, if any, and as amended from time to time. ©2026 Canopy MLS. All Rights Reserved.
 Advertising Broker: Nicholas Huscroft | Chosen Realty