- Overview
- Description
- Property Details
- Location
- Facts & Features
- Getting Around
- Nearby Homes
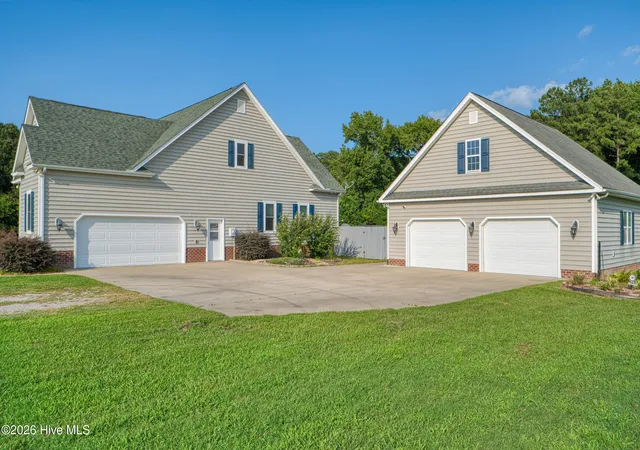

Street View
$675,000
Monthly Est:$3,360
 3 Beds
 4 Baths
3 full baths + 1 half bath
 3,648sqft
116 Yellow Hammer Rd, Tyner, NC 27980
$675,000
$3,360/moEst:
Get Pre-Approved
Single Family Residence
Built in 2006
$-- HOA
2.2 acres lot
$185/sq.ft
Description
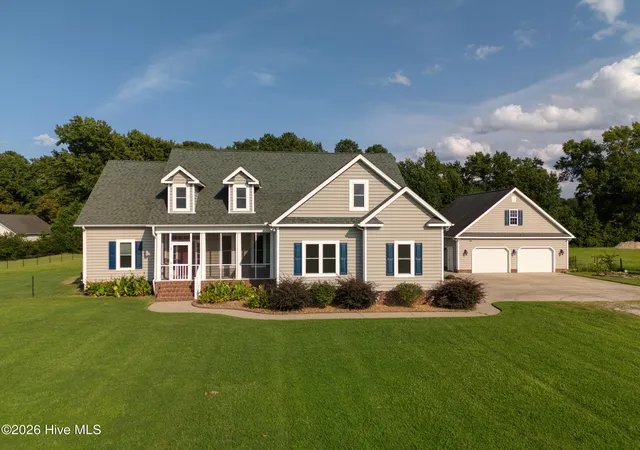
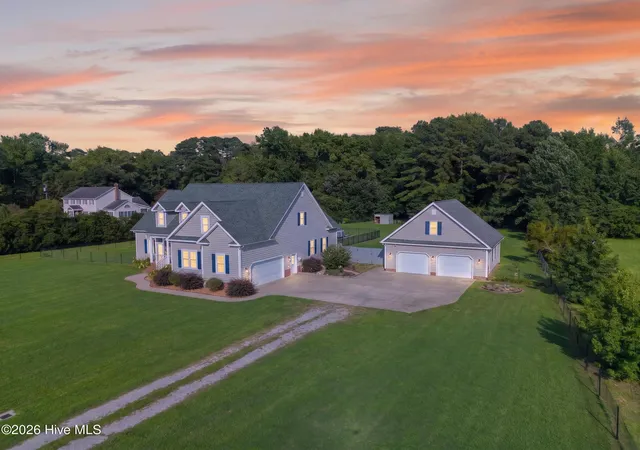
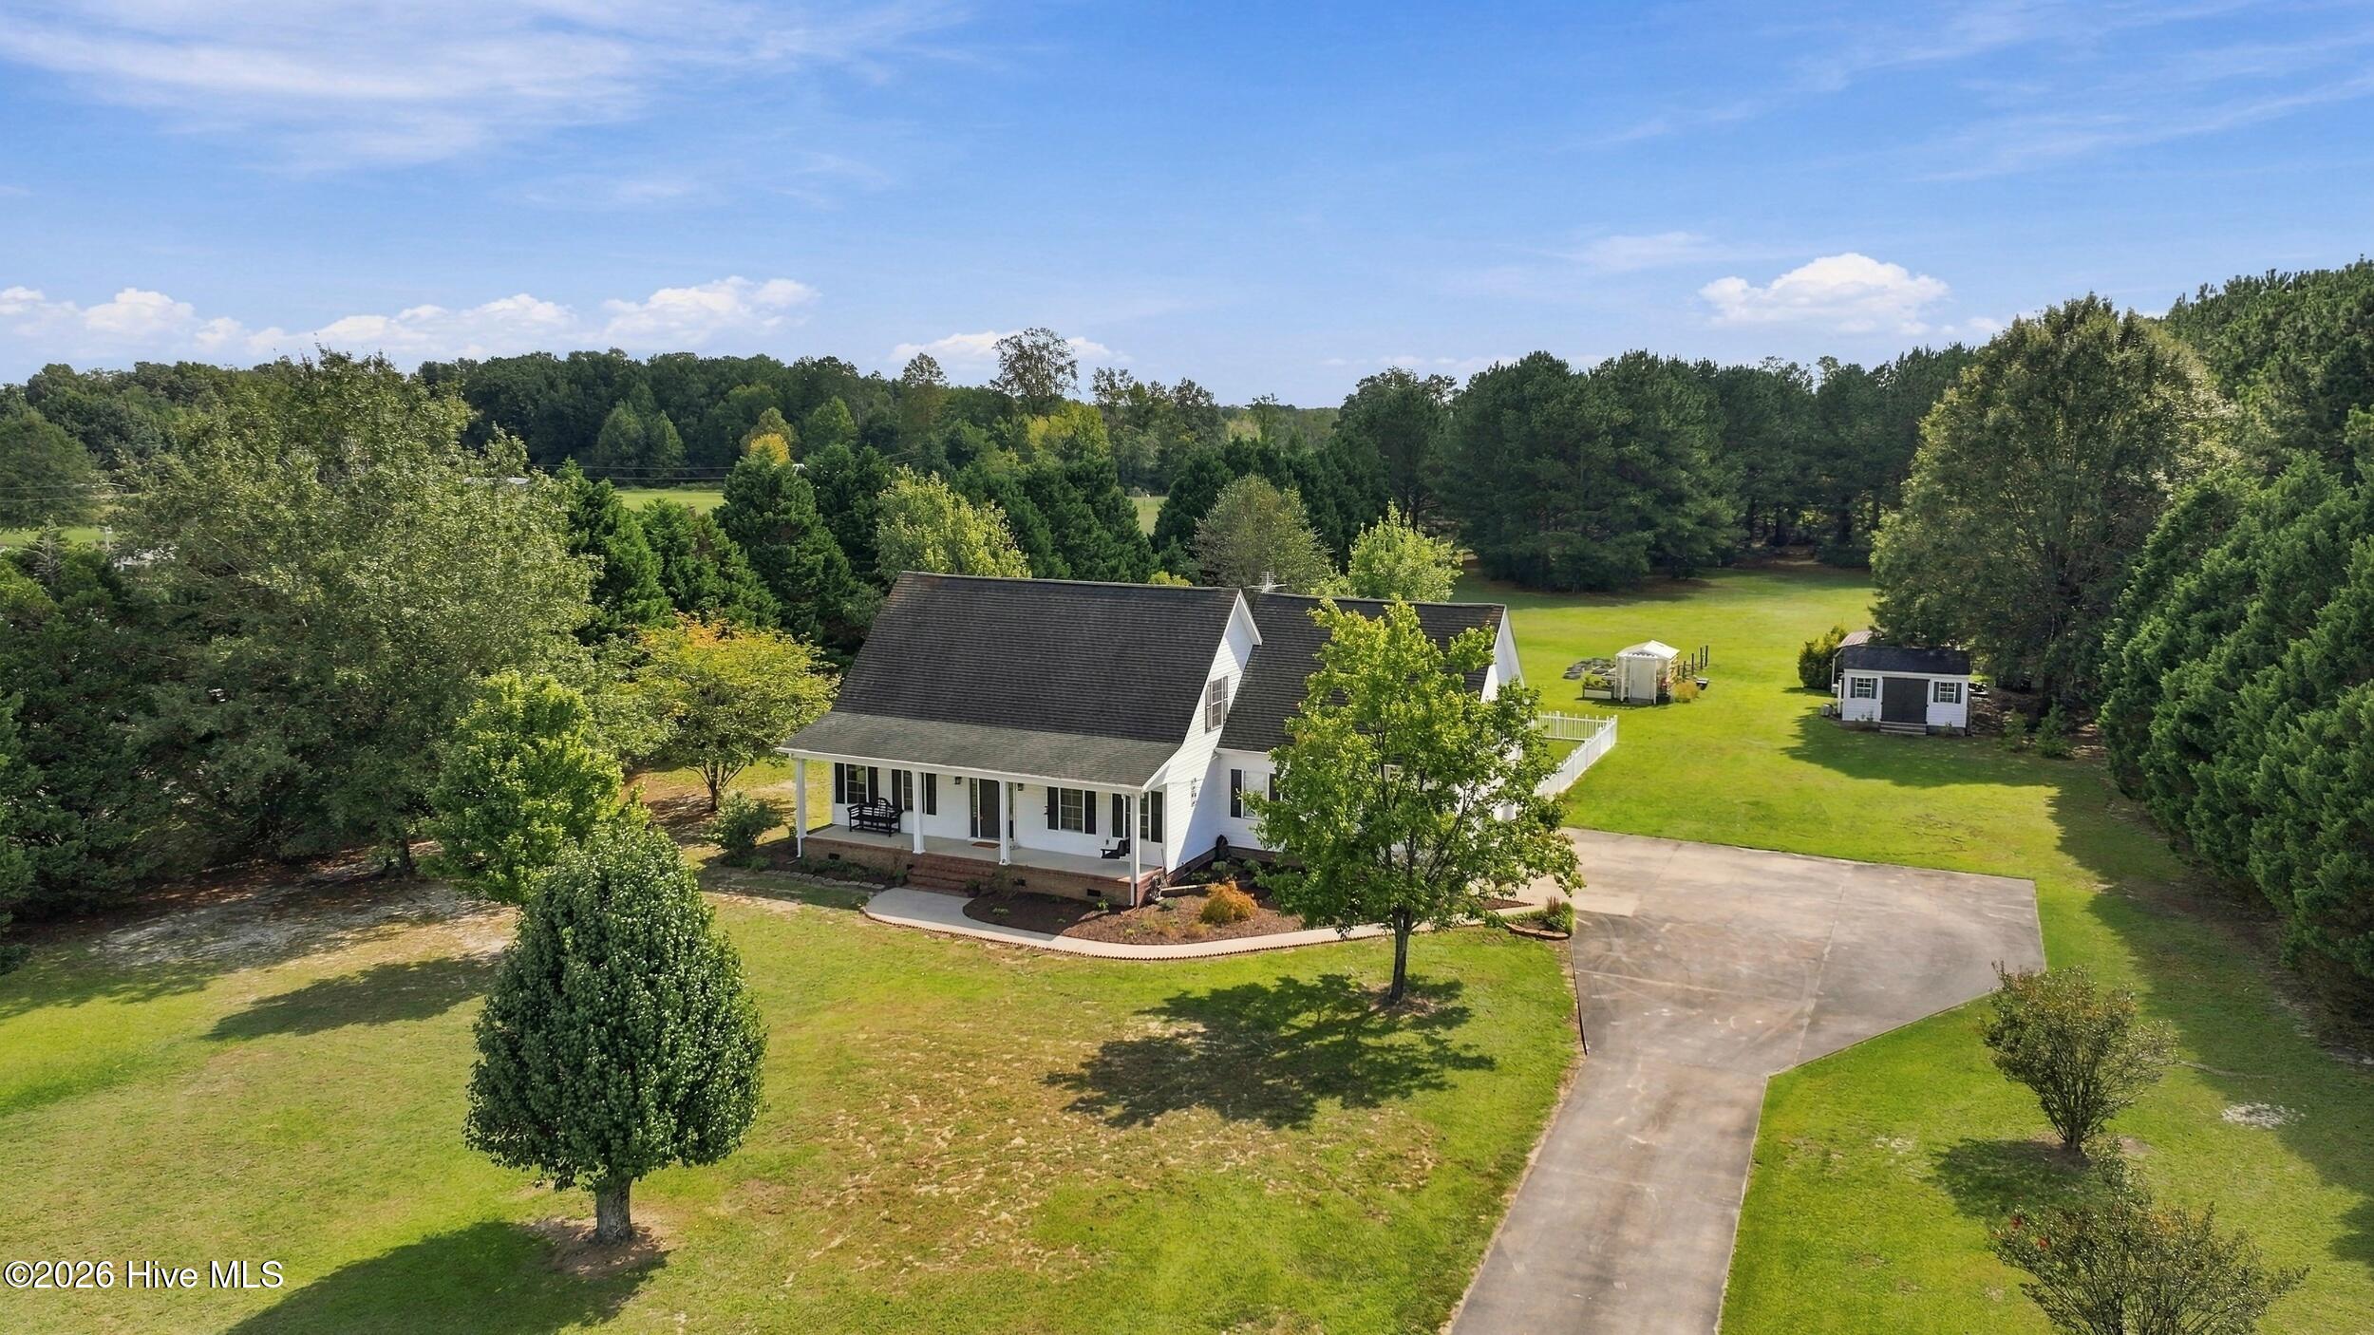
Space, versatility, and country living come together at this incredible Chowan County property! Nestled on over 2 acres, this unique home offers the flexibility today's buyers are looking for with 3 traditional bedrooms plus 3 additional flex rooms, allowing it to comfortably live as a 6-bedroom home. Whether you need space for guests, a home office, hobby rooms, or multi-generational living, the possibilities are endless.
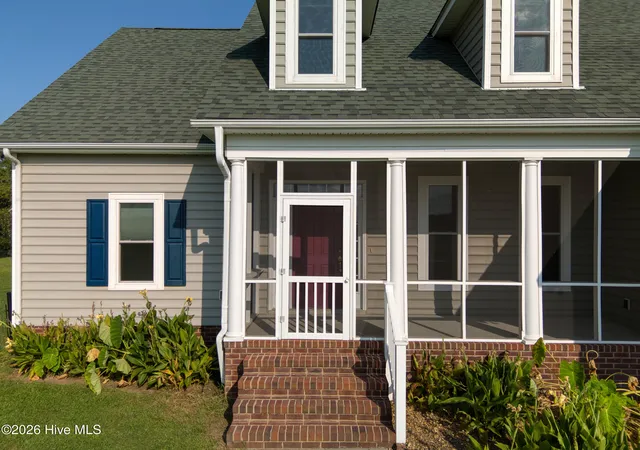
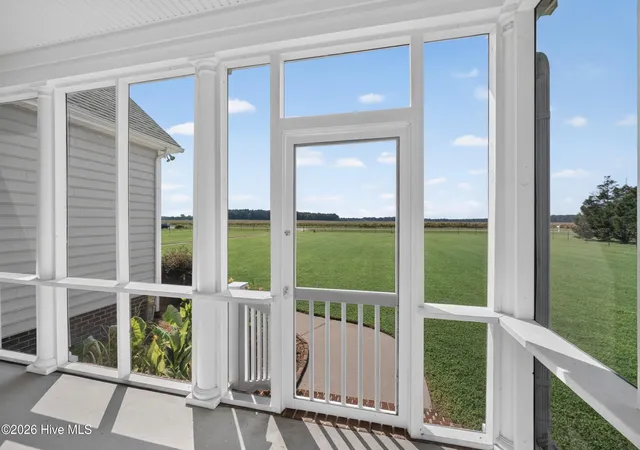
Step outside and experience your own private retreat! Bring your horses and enjoy wide-open space, then cool off in the in-ground swimming pool featuring a solar retractable cover, extending your swimming season to up to 9 months of the year. Relax with your morning coffee on the screened front porch or unwind in the evening on the screened back porch overlooking the fenced backyard. The privacy fence creates the perfect setting for pets, play, or entertaining.
Need room for vehicles, toys, or a workshop? You'll appreciate having both an attached garage and a detached garage, providing plenty of storage and workspace.
Inside, you'll find beautiful hardwood floors, tile, and luxury vinyl plank flooring throughout, along with the convenience of an on-demand tankless hot water heater. The recently remodeled primary bathroom offers a fresh, modern feel, while the spacious walk-in closet is filled with natural light thanks to its own window--a feature you don't often find!
Located on Yellow Hammer Road in the heart of Chowan County's scenic farmland, you'll enjoy peaceful country living with the convenience of being just minutes from Historic Downtown Edenton via Highway 32. You'll also be a short drive from Downtown Hertford in neighboring Perquimans County, and the Virginia state line is less than an hour away, making commuting or weekend adventures a breeze.
If you've been searching for acreage, flexible living space, exceptional outdoor amenities, and the tranquility of country life without sacrificing convenience, this property is one you won't want to miss!
- Houzeo last checked: 5 hours ago
- Listing updated: October 1, 2026 at 7:41 pm
- Listing Provided by: Heather Whistler (252) 339-2717 DRE #275898, Stacey Williams (252) 333-9394 DRE #244303 | United Country Forbes Realty & Auctions LLC (252) 426-1380
- Source: Hive MLS-NC | MLS#: 100589261

Property Details
Status
Active
Type
Single Family Residence
No. of Stories
2
County
City
Neighborhood
--
Year Built
2006
HOA Fees
-
Finished Area
3,648 sqft
Lot Size
2.2 acres lot
Basement Area
- sqft
MLS Name
Hive MLS
MLS Number
100589261
MLS Status
Active
Days on Market
85

Continue Your Journey in App
Find your dream home, receive real-time updates, and many more!
Download App
Continue Your Journey in App
Find your dream home, receive real-time updates, and many more!
Location
Facts & Features
Rooms
Bedrooms & bathrooms
Bedrooms: 3
Bathrooms: 4
Fnshd Room over Garage
Level: Second
Bedroom 2
Level: First
Utility Room
Level: First
Kitchen
Level: First
Living Room
Level: First
Dining Room
Level: First
Bedroom 3
Level: First
Master Bedroom
Level: First
Interior
Interior Features
Walk In Closet(s), High Ceilings, Ceiling Fan(s), Pantry, Blinds/shades, Walk In Closet(s)
Flooring
Lvt/lvp, Carpet, Slate, Vinyl, Ceramic Tile, Hardwood
Appliances
Built In Microwave, Washer, Refrigerator, Dryer, Dishwasher, Gas Range
Cooling
Central Air, Ceiling Fan(s)
Heating
Gas Pack, Electric, Heat Pump
Construction
Year Built
Year Built: 2006
Home type
Single Family Residence
Construction Materials
Vinyl Siding, Wood Frame
Foundation Details
Crawl Space
Roof
Architectural Shingle
Utilities & Energy
Pool Features
In Ground
Security Features
Security System, Smoke Detector(s)
Basement
None
Parking Features
Garage Faces Side, Garage Faces Front, Detached, Gravel, Concrete, Garage Door Opener, Garage, Parking Pad
Water Source
Public
Utilities
Water Available
Laundry Features
Laundry Room
Other Features
Subdivision Name
Hidden Oaks
Patio And Porch Features
Screened, Front Porch, Rear Porch
Lot Features
Open Lot, Level, Cleared, Recreation Nearby
Price History
| Date | Event | Price |
|---|---|---|
08/13/2026 Source: | Listed for Sale | $675,000 $185/sqft |
07/16/2026 Source: | Coming Soon | $675,000 +40.65% $185/sqft |
08/13/2022 Source: #8105522 | Price Increased | $479,900 +56.40% $132/sqft |
08/02/2022 Source: #895883 | Price Decreased | $306,850 -0.98% $84/sqft |
08/01/2022 Source: #886426 | Price Decreased | $309,900 -35.42% $85/sqft |

Show more
Nearby Homes
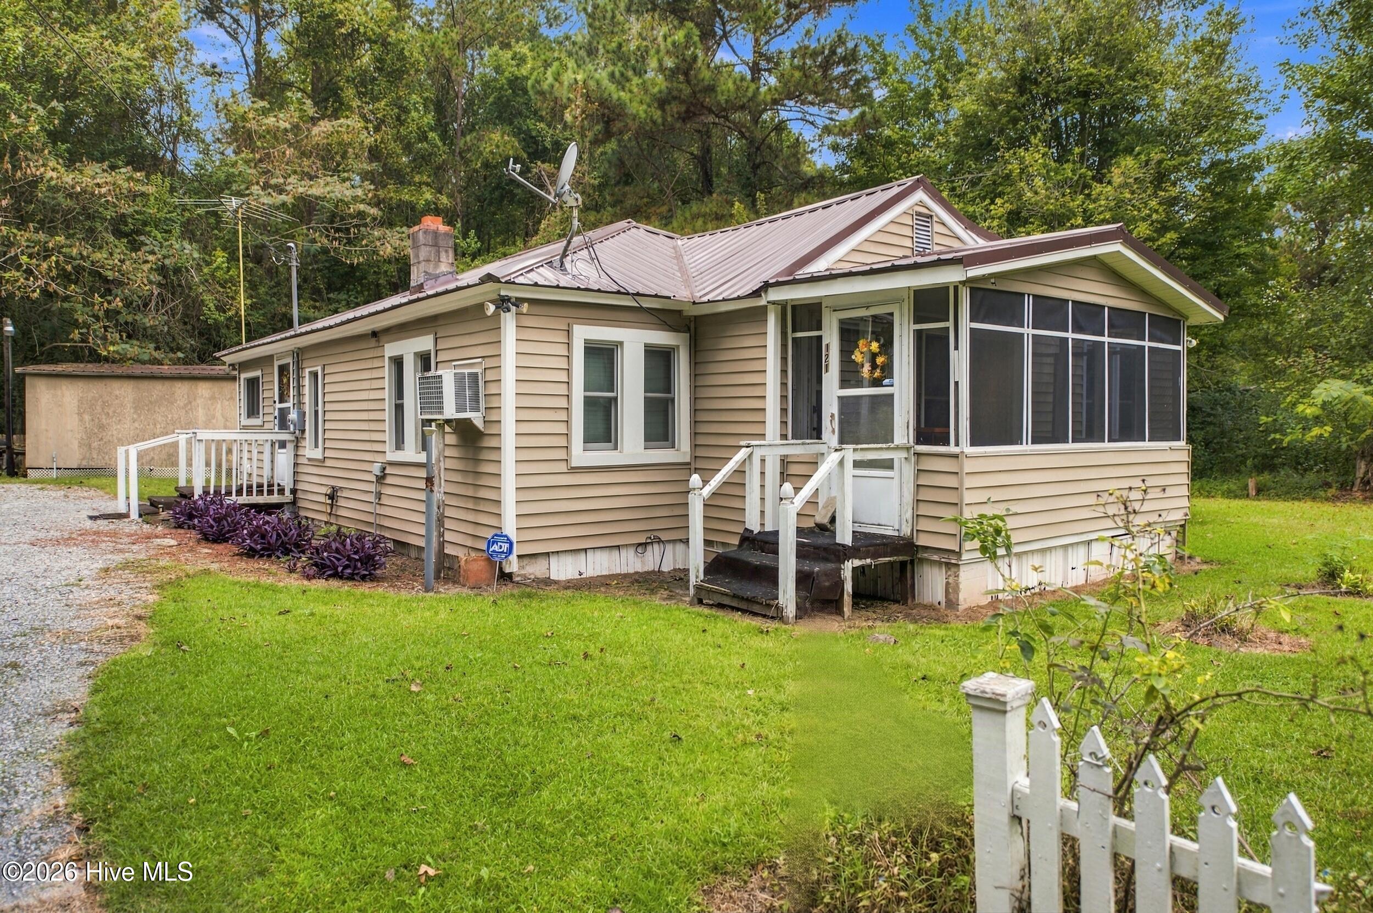
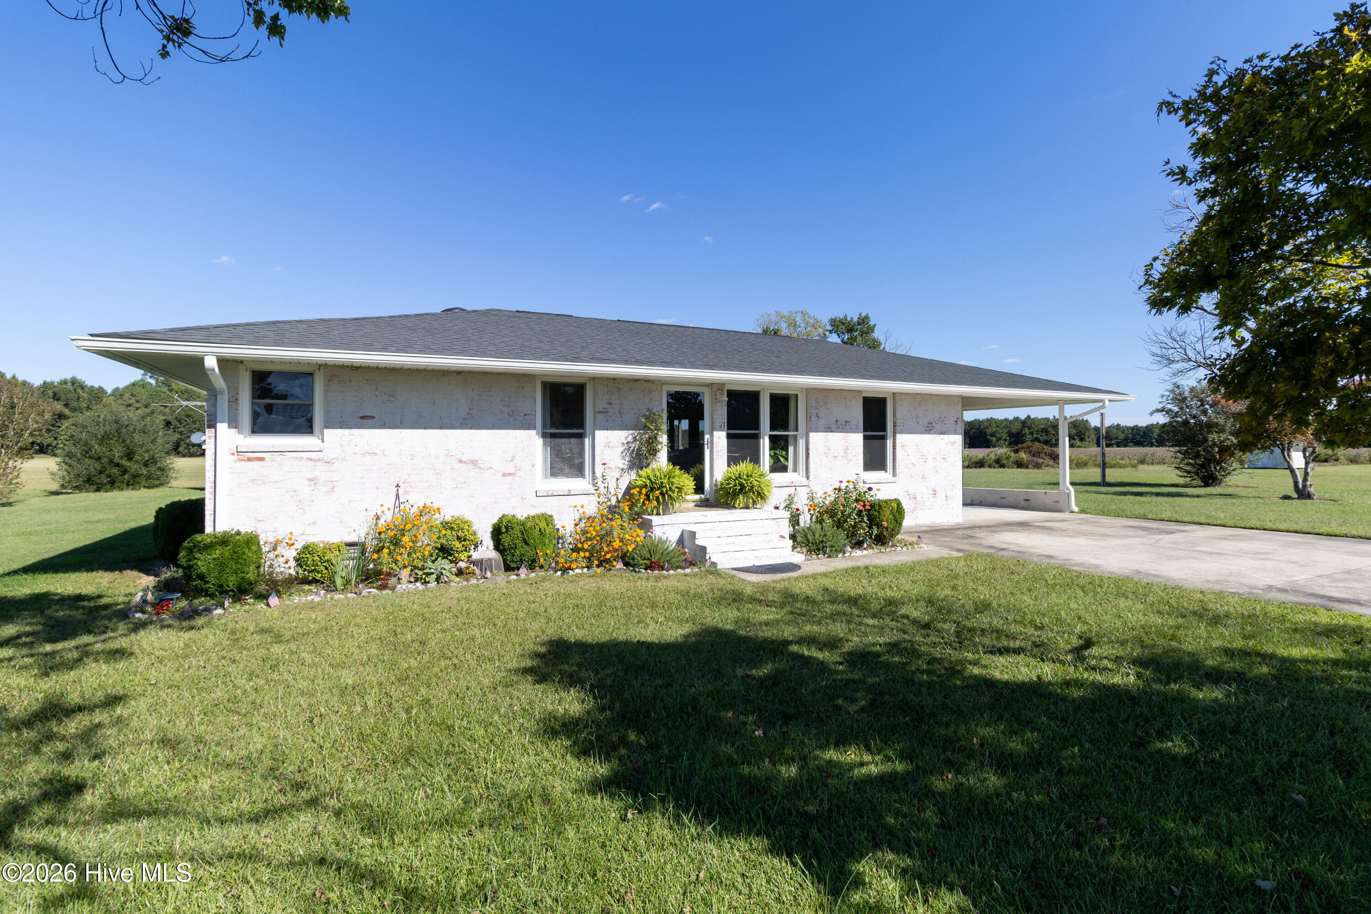
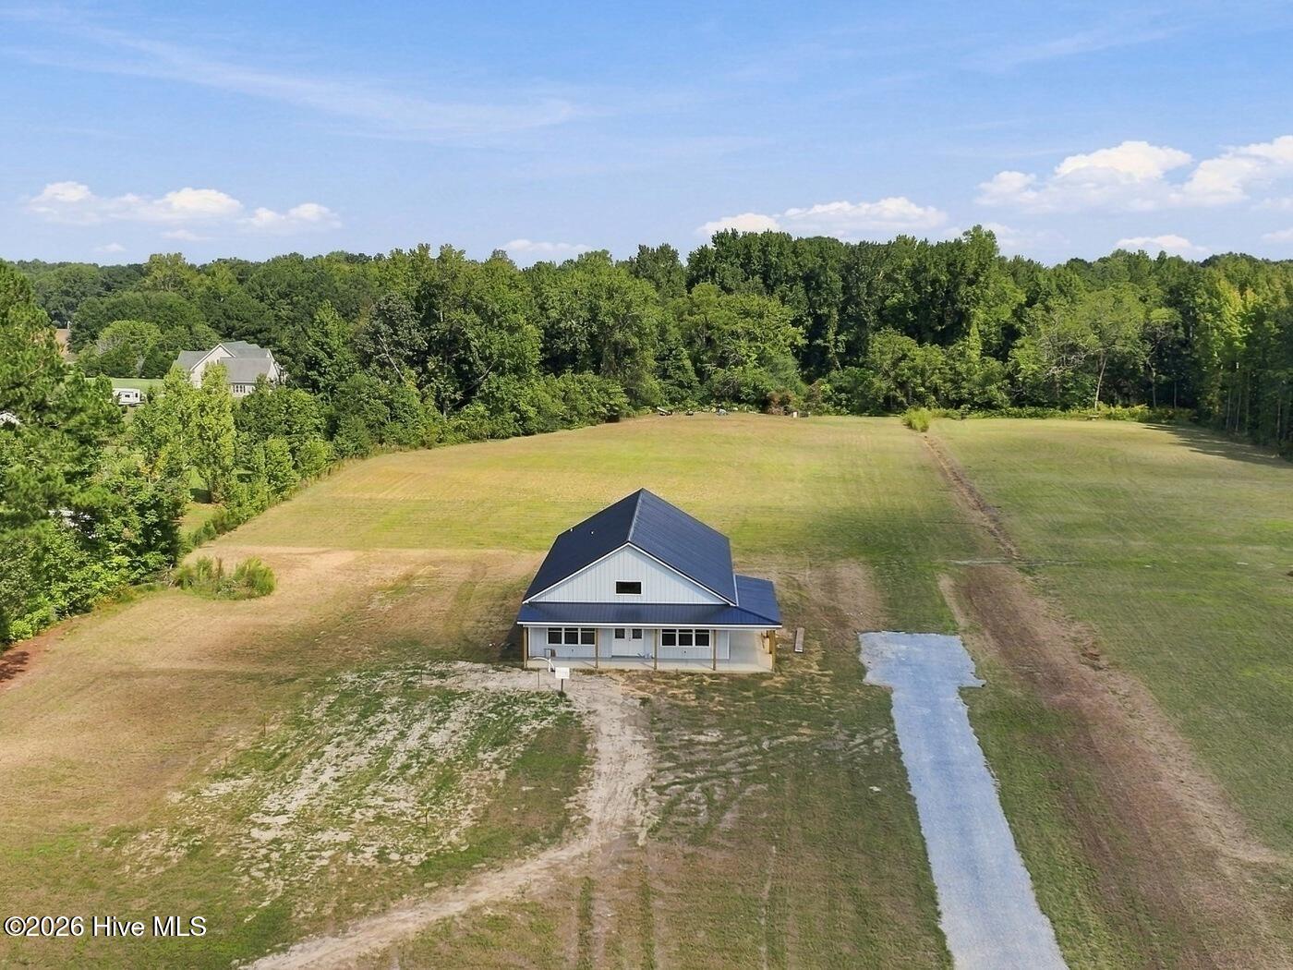
Find Homes by Property Features in Tyner, NC
Nearby New Homes For Sale

Based on information from the Hive MLS, through Oct 09, 2026, 02:30PM. This website may not include listings or property addresses of sellers who have directed their listing brokers to withhold their listing or their property address from display on the Internet. The data relating to real estate on this web site comes in part from the Internet Data Exchange program of Hive MLS, and is updated as of Oct 09, 2026, 02:30PM. All information is deemed reliable but not guaranteed and should be independently verified. All properties are subject to prior sale, change, or withdrawal. Neither listing broker(s) nor Chosen Realty LLC nor Houzeo shall be responsible for any typographical errors, misinformation, or misprints, and shall be held totally harmless from any damages arising from reliance upon these data. IDX information is provided exclusively for personal, non-commercial use, and may not be used for any purpose other than to identify prospective properties consumers may be interested in purchasing. © 2026 Hive MLS. All Rights Reserved.
 Advertising Broker: Nicholas Huscroft | Chosen Realty