- Overview
- Description
- Property Details
- Location
- Facts & Features
- Getting Around
- Nearby Homes


Street View
$285,000
Monthly Est:$1,419
 3 Beds
 2 Baths
1 full bath + 1 half bath
 3,020sqft
352 Ryland Rd, Tyner, NC 27980
$285,000
$1,419/moEst:
Get Pre-Approved
Single Family Residence
Built in 1910
$-- HOA
1.07 acres lot
$94/sq.ft
Description
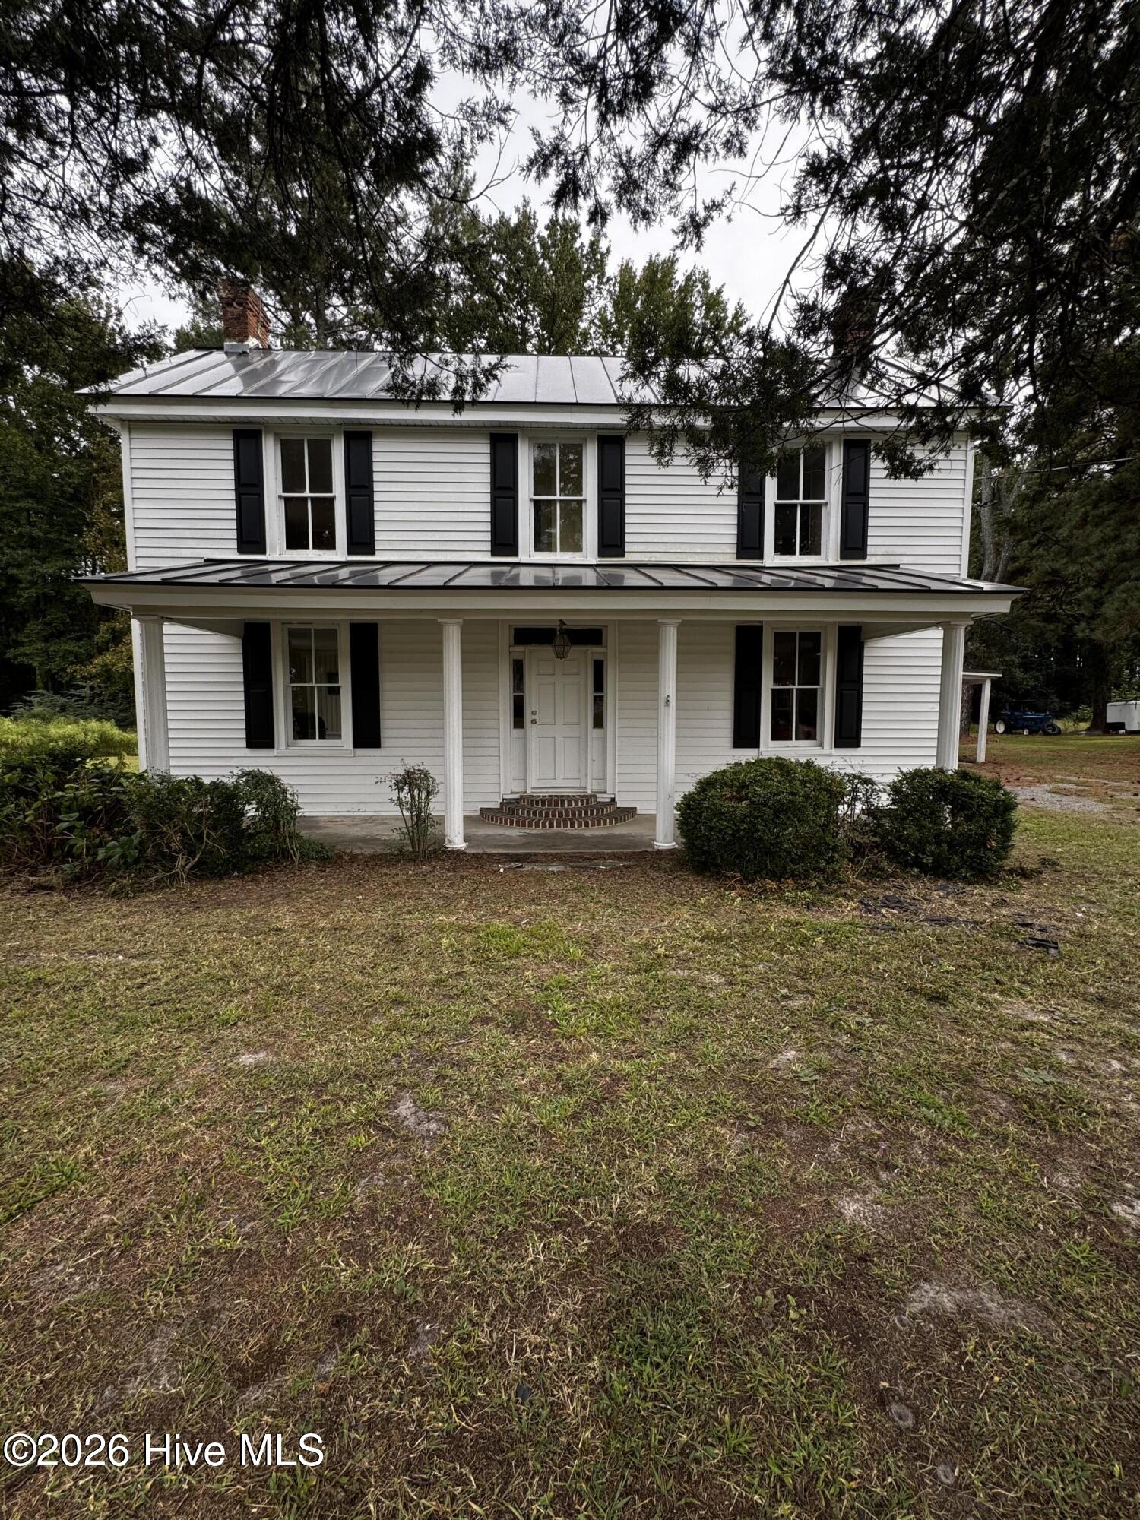
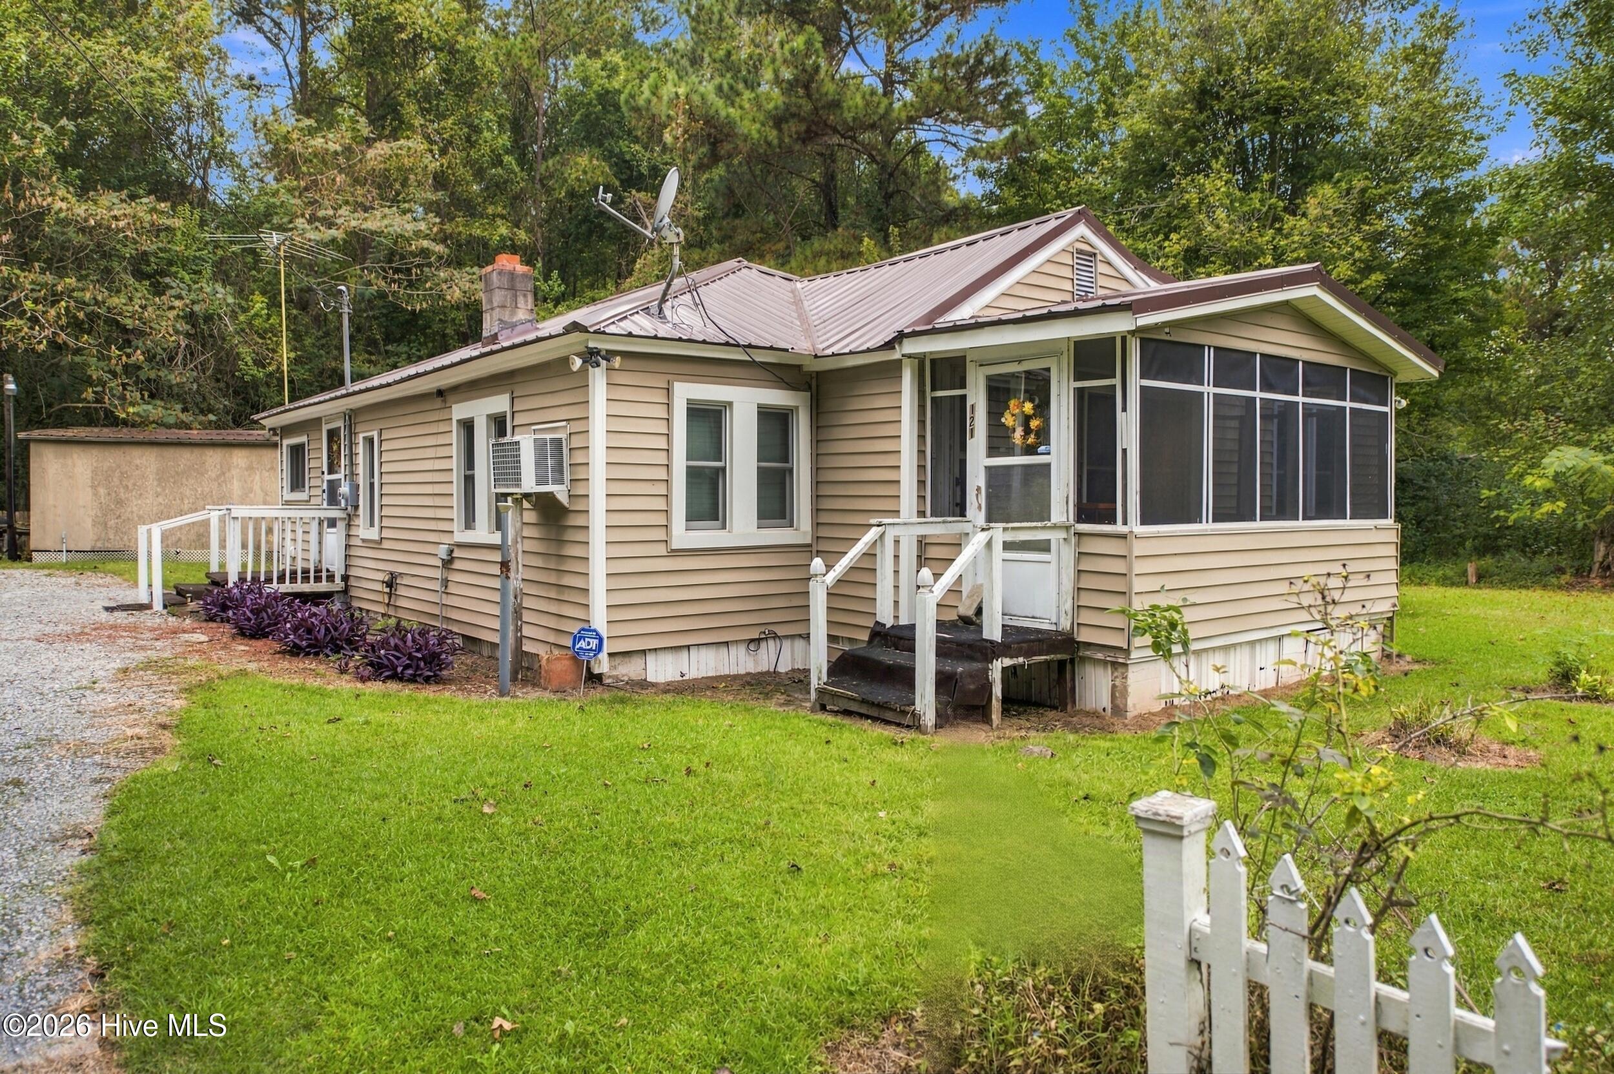
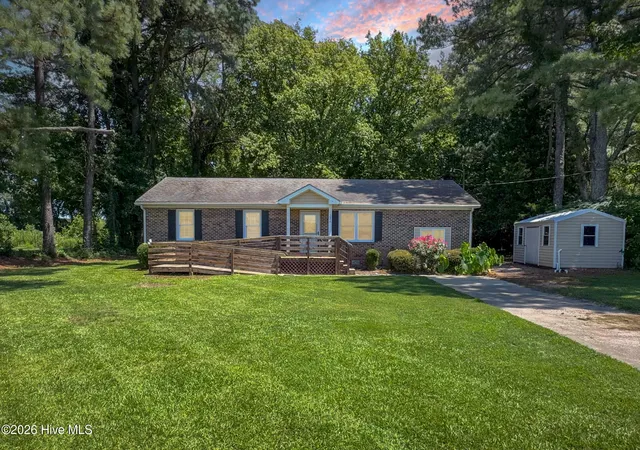
Welcome to the Ryland area, where country living meets the charm of an early 1900s farm-style home! Situated on approximately 1.07 acres, this property offers room to spread out and enjoy a more relaxed pace of life. The actual age of the home is unknown, and the early 1900s style is an estimate of its character rather than a verified construction date.
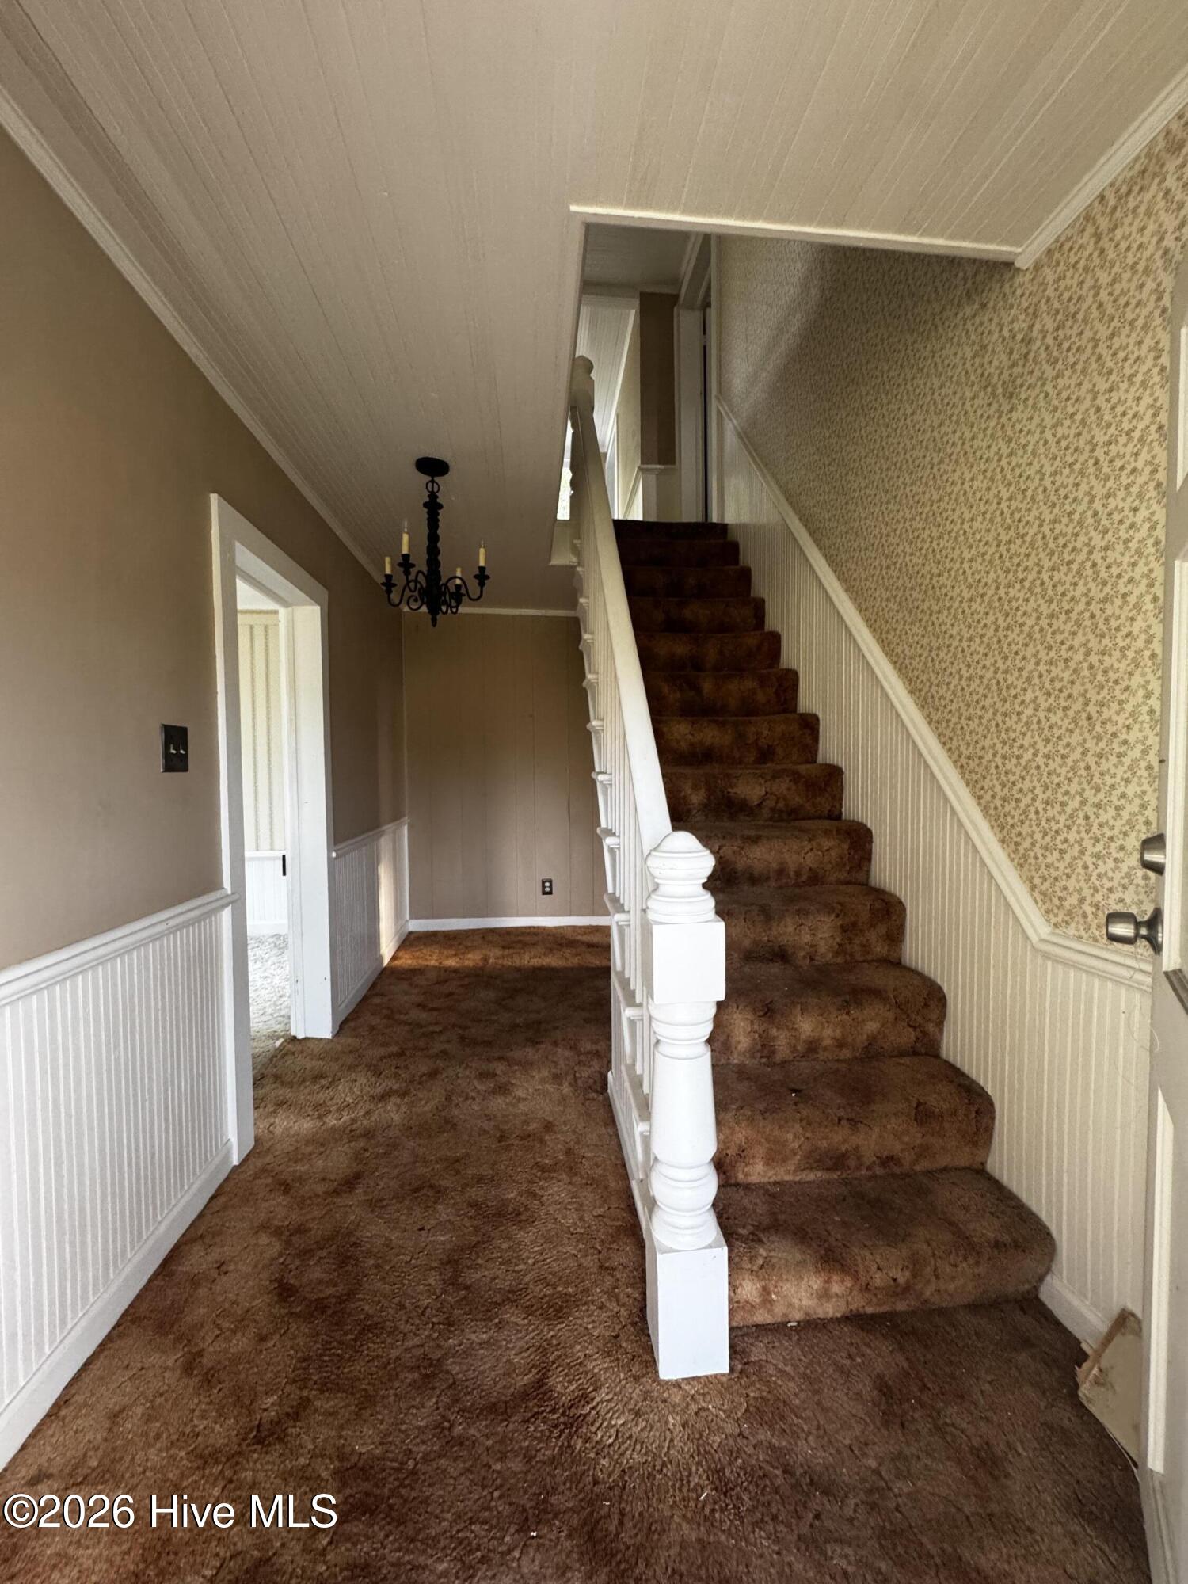
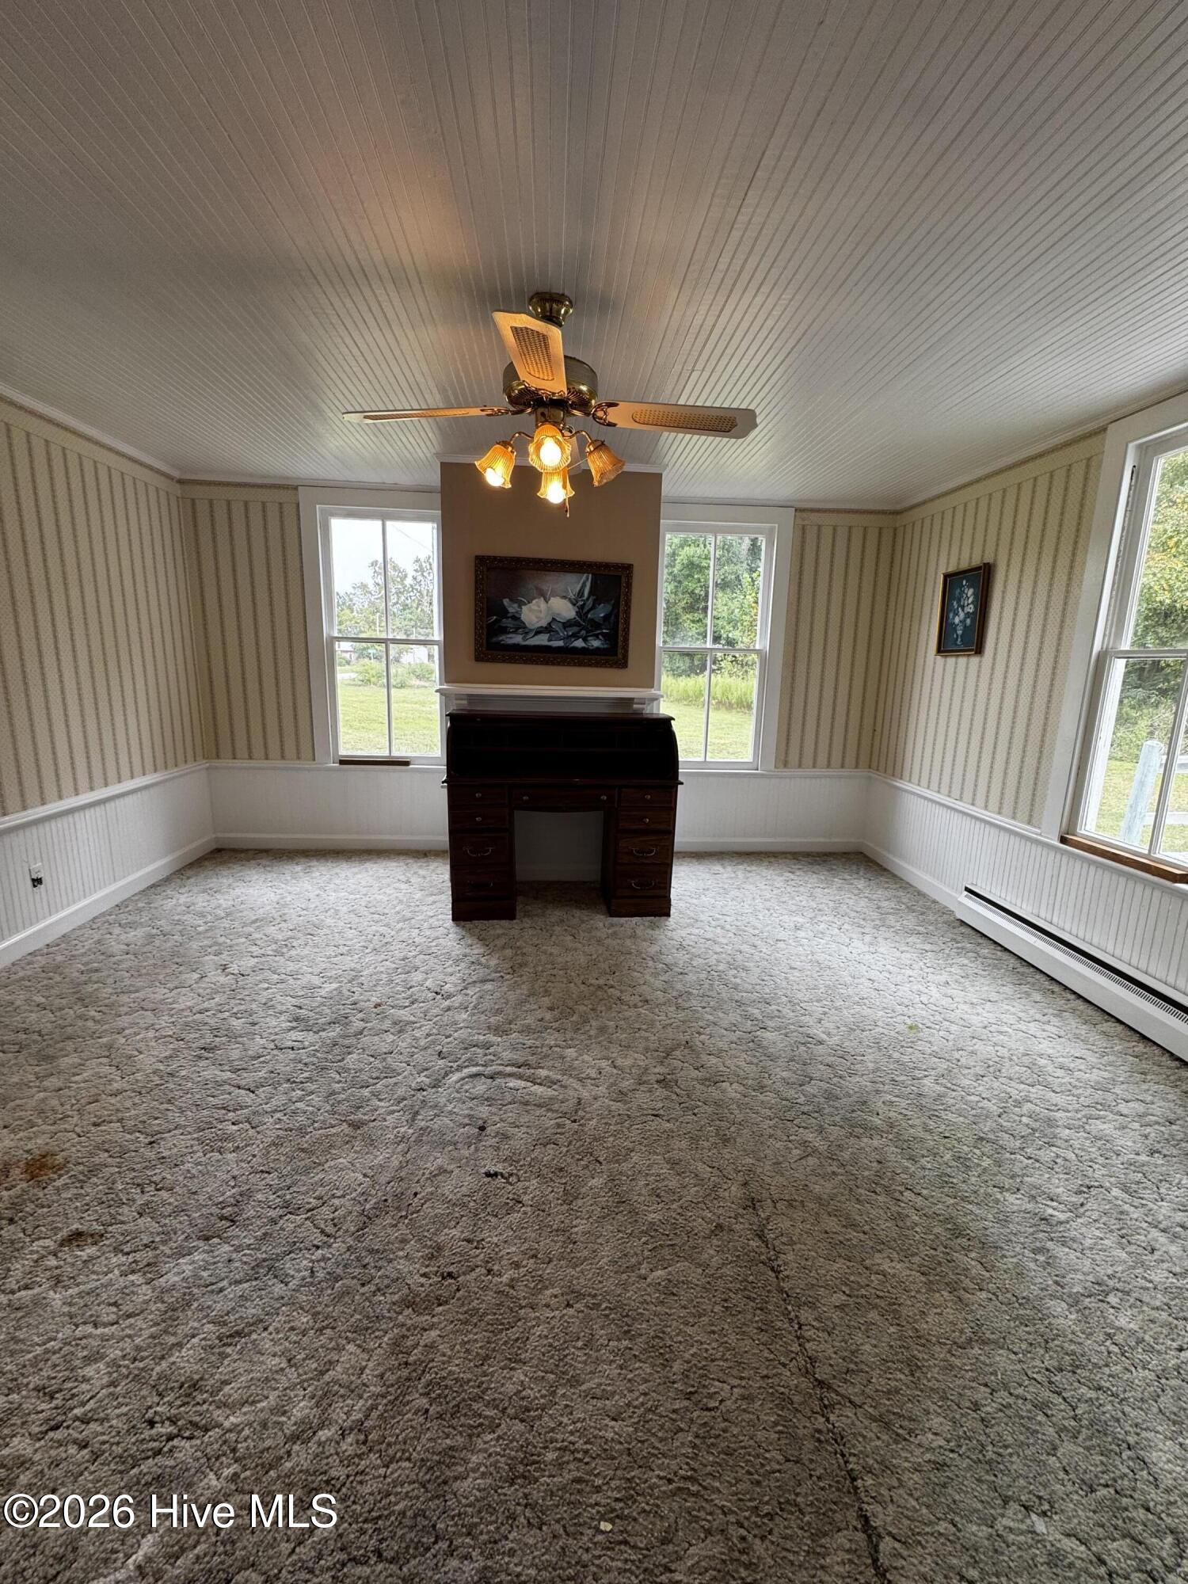
Inside, you'll find three large rooms on the main level, including the opportunity to create a primary bedroom on the first floor, with a full bathroom conveniently located on the main level. The huge kitchen and dining combination offers a blank canvas to design and create the custom kitchen you've always wanted! Upstairs features three bedrooms and a half bath, offering space for family, guests, or a home office. A working wood-burning fireplace adds warmth and character, while fresh paint in most rooms gives the interior a refreshed feel. The home retains its original windows, and select walls feature original wallpaper in fantastic condition. Original hardwood flooring is believed to remain beneath existing floor coverings in multiple rooms and may be suitable for refinishing; buyers should verify condition and extent.
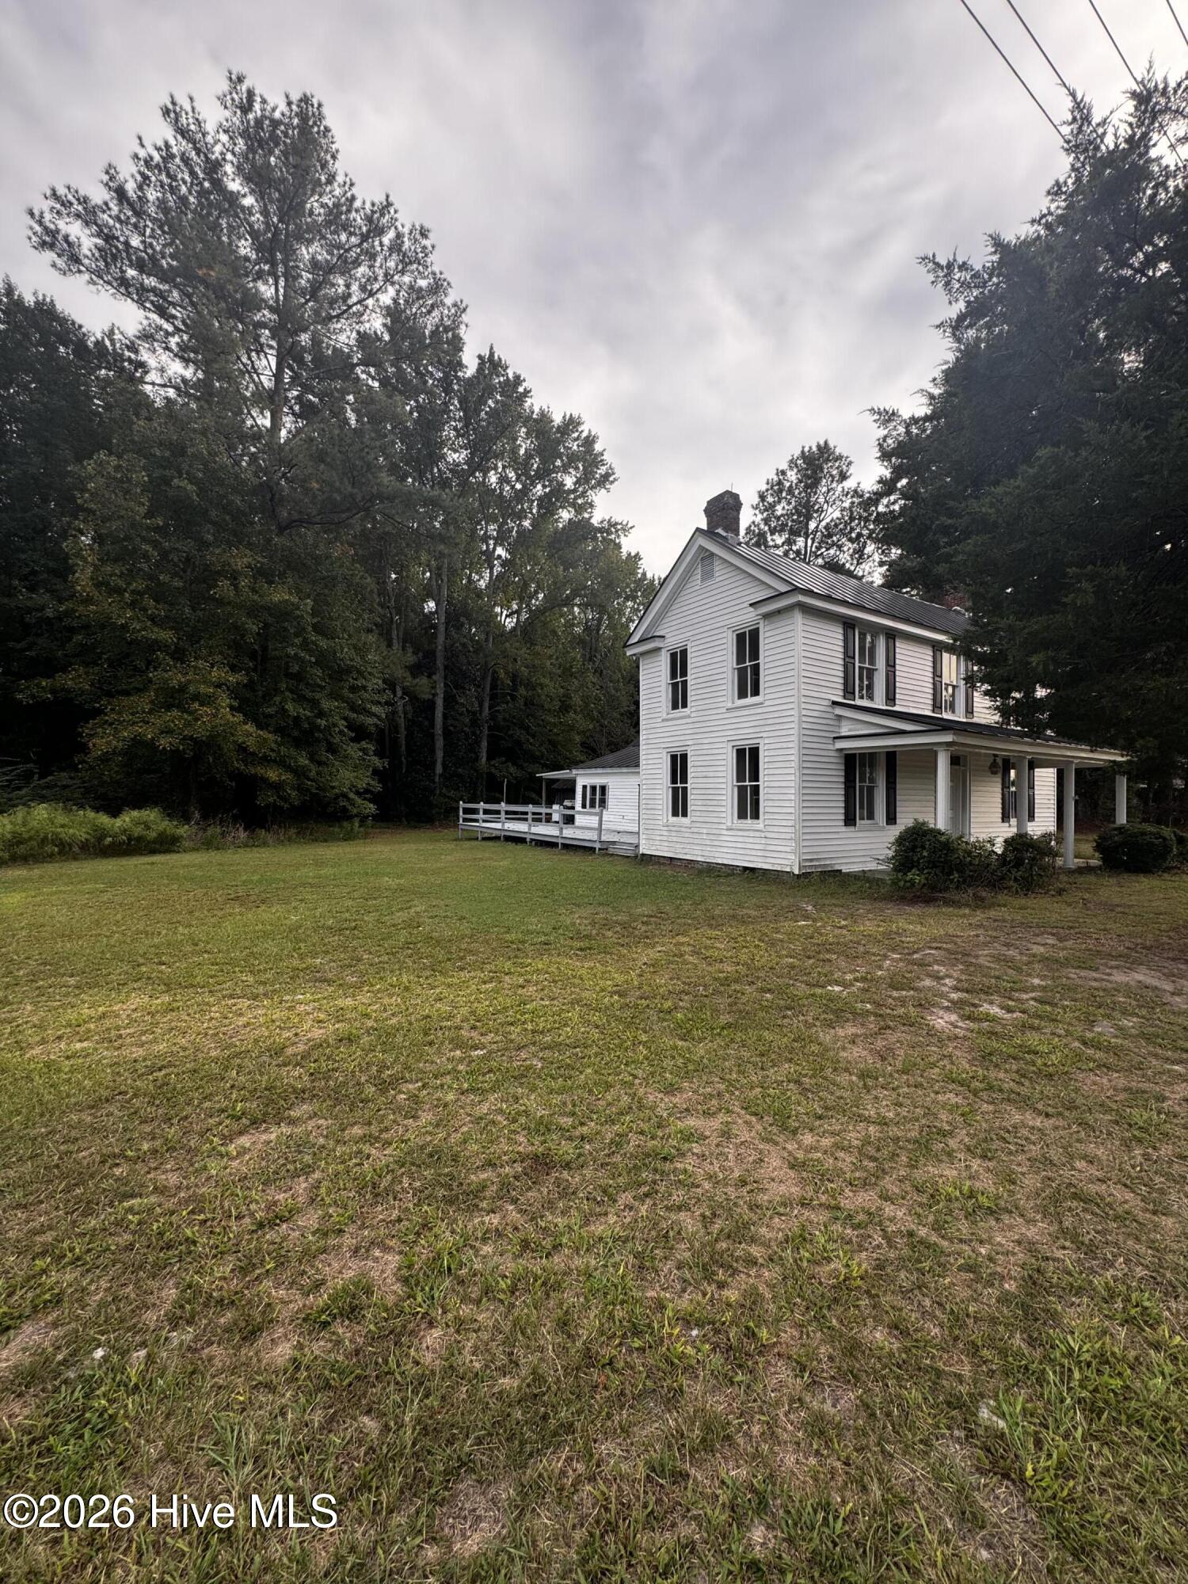
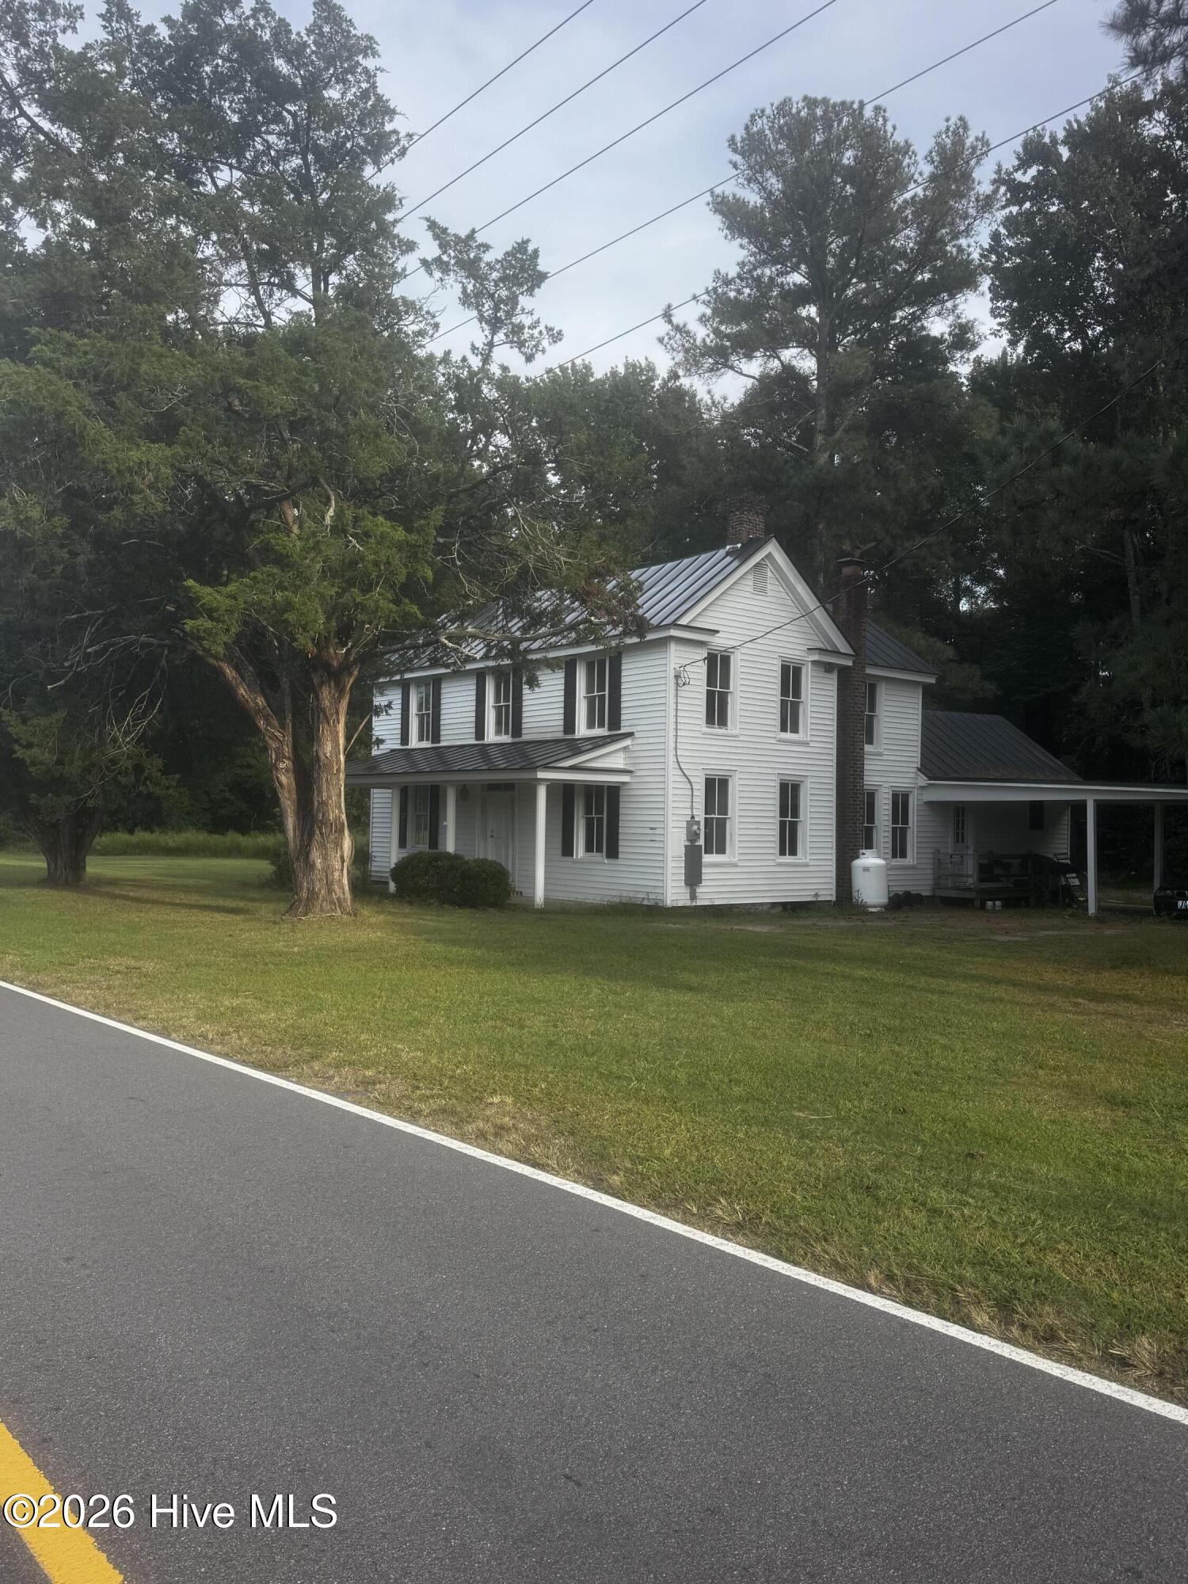
Recent improvements include a metal roof, vinyl siding, and updated electrical. Outside, enjoy the open porches, a spacious 588-square-foot wood deck, a 528-square-foot carport, a 144-square-foot storage shed, and a two-seater outbuilding. With over an acre of land, there's plenty of room for gardening, outdoor activities, or simply enjoying the peaceful country setting.
If you're looking for a home with character, original details, and the opportunity to make it your own, this property is ready for its next chapter! Property is being sold AS IS. Buyer to verify age, square footage, property details, and any potential renovations or improvements.
If you're looking for a home with character, original details, and the opportunity to make it your own, this property is ready for its next chapter! Property is being sold AS IS. Buyer to verify age, square footage, property details, and any potential renovations or improvements.
- Houzeo last checked: 12 hours ago
- Listing updated: October 9, 2026 at 8:33 pm
- Listing Provided by: Denise Hare (252) 619-4339 DRE #293421 | SumnerBaird Sea Glass (252) 382-4306
- Source: Hive MLS-NC | MLS#: 100609375

Property Details
Status
Active
Type
Single Family Residence
No. of Stories
2
County
City
Neighborhood
--
Year Built
1910
HOA Fees
-
Finished Area
3,020 sqft
Lot Size
1.07 acres lot
Basement Area
- sqft
MLS Name
Hive MLS
MLS Number
100609375
MLS Status
Active
Days on Market
1

Continue Your Journey in App
Find your dream home, receive real-time updates, and many more!
Download App
Continue Your Journey in App
Find your dream home, receive real-time updates, and many more!
Location
Facts & Features
Rooms
Bedrooms & bathrooms
Bedrooms: 3
Bathrooms: 2
Bedroom 2
Level: Second
Kitchen
Level: First
Living Room
Level: First
Bedroom 3
Level: Second
Bedroom 1
Level: Second
Family Room
Level: First
Den
Level: First
Interior
Heating
Propane, Wall Furnace, Baseboard, Electric, Wood Stove
Flooring
Carpet, Laminate, Wood
Interior Features
Eat In Kitchen
Cooling
None
Construction
Year Built
Year Built: 1910
Home type
Single Family Residence
Foundation Details
Block, Other
Roof
Metal
Construction Materials
Vinyl Siding, Wood Frame
Utilities & Energy
Utilities
Water Connected
Parking Features
Attached Carport
Other Features
Patio And Porch Features
Deck, Front Porch
Subdivision Name
None
Price History
| Date | Event | Price |
|---|---|---|
10/09/2026 Source: | Listed for Sale | $285,000 $94/sqft |

Nearby Homes
Find Homes by Property Features in Tyner, NC
Nearby New Homes For Sale

Based on information from the Hive MLS, through Oct 09, 2026, 02:30PM. This website may not include listings or property addresses of sellers who have directed their listing brokers to withhold their listing or their property address from display on the Internet. The data relating to real estate on this web site comes in part from the Internet Data Exchange program of Hive MLS, and is updated as of Oct 09, 2026, 02:30PM. All information is deemed reliable but not guaranteed and should be independently verified. All properties are subject to prior sale, change, or withdrawal. Neither listing broker(s) nor Chosen Realty LLC nor Houzeo shall be responsible for any typographical errors, misinformation, or misprints, and shall be held totally harmless from any damages arising from reliance upon these data. IDX information is provided exclusively for personal, non-commercial use, and may not be used for any purpose other than to identify prospective properties consumers may be interested in purchasing. © 2026 Hive MLS. All Rights Reserved.
 Advertising Broker: Nicholas Huscroft | Chosen Realty