- Overview
- Description
- Property Details
- Location
- Facts & Features
- Getting Around
- Nearby Homes

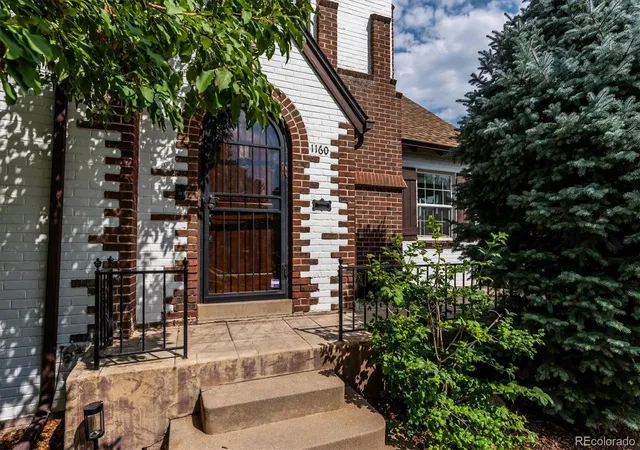


$850,000
Monthly Est:$4,231
 4 Beds
 2 Baths
1 full bath
 2,238sqft
1160 Grape St, Denver, CO 80220
$850,000
$4,231/moEst:
Get Pre-Approved
Single Family Residence
Built in 1939
$-- HOA
5,950 sqft lot
$380/sq.ft
Description
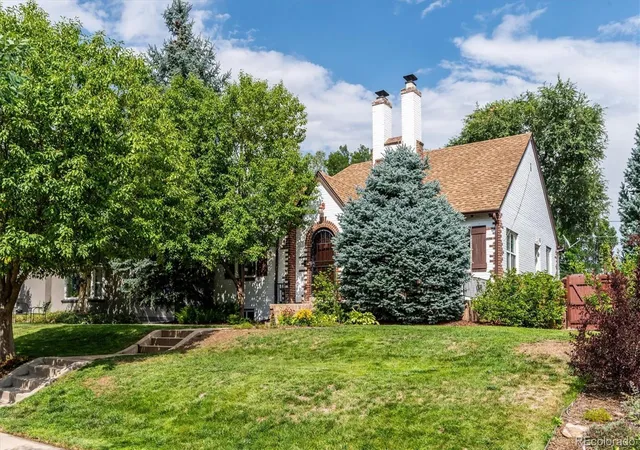
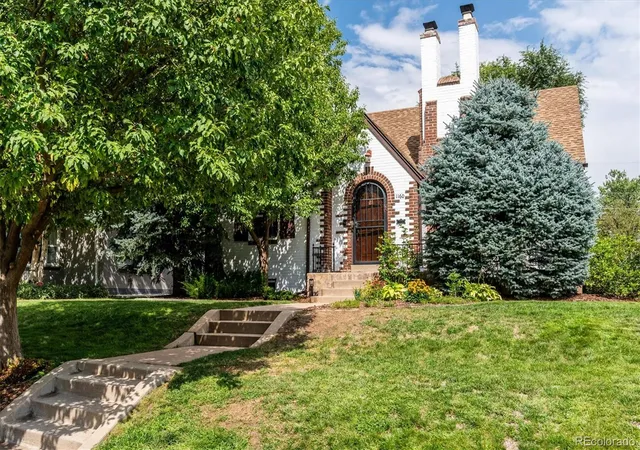
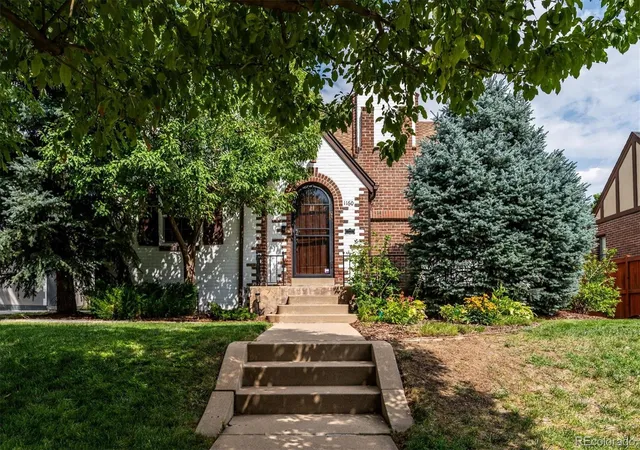
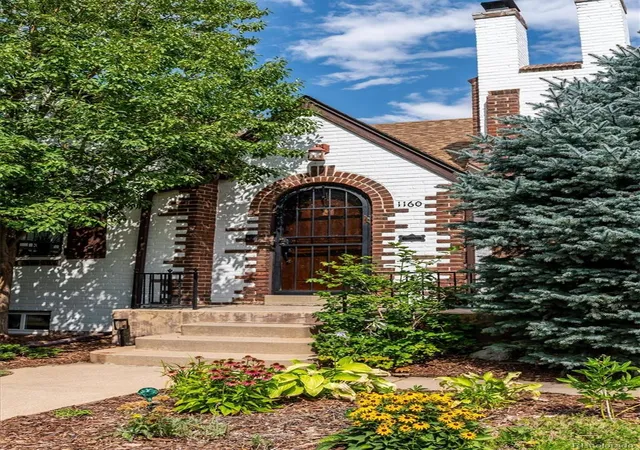
Storybook Tudor charm meets thoughtful modern updates in this beautifully maintained solid brick Tudor , located on a sunny tree lined street, ideally situated in the heart of sought-after Mayfair. This inviting with four-bedroom, two-bath home blends timeless architectural details with meaningful improvements for today’s lifestyle.
Step inside to the open light-filled, and generously sized living and dining areas featuring arched entryways, beautiful oak hardwood floors and a classic brick original fireplace that creates a warm and welcoming focal point. The adjoining eat-in kitchen offers a charming breakfast nook with a built-in bench that doubles as storage—the perfect spot for morning coffee or casual meals. The kitchen has been refreshed with newer appliances, including a 2024 dishwasher and microwave and 2025 refrigerator and range, plus a new sink and faucet with both touchless and traditional controls.
Two bedrooms and an updated bath are located upstairs, while the finished basement offers two additional bedrooms, ( one is non conforming) an updated 3/4 bath, comfortable family room and laundry area—providing wonderful flexibility for guests, home offices, fitness or additional living space.
Significant improvements add comfort and peace of mind, including a new roof in 2022, HVAC replaced in 2024, newer water heater and replacement windows throughout. Ring doorbell and rear cameras are included.
Outside, a lovely private yard creates a peaceful retreat for entertaining, gardening, pets or simply relaxing at home. The location is ideal with an easy commute to Downtown Denver, DIA, Mayfair Park, Rose Medical Center, and the shops and restaurants at 9th & Colorado! With its irresistible Tudor character, flexible floor plan and extensive updates, this special Mayfair home beautifully combines the charm of yesterday with the comforts of today.
- Houzeo last checked: 1 hour ago
- Listing updated: September 15, 2026 at 7:20 pm
- Listing Provided by: Heather Ehret-Faircloth (720) 320-9333 | Camber Realty, LTD (303) 717-7272
- Source: DENVER (RE COLORADO) MLS-CO | MLS#: 3261687

Property Details
Status
Active Under Contract
Type
Single Family Residence
No. of Stories
-
County
City
Neighborhood
Year Built
1939
HOA Fees
-
Finished Area
2,238 sqft
Lot Size
5,950 sqft lot
Basement Area
- sqft
MLS Name
DENVER (RE COLORADO) MLS
MLS Number
3261687
MLS Status
Pending
Days on Market
60

Continue Your Journey in App
Find your dream home, receive real-time updates, and many more!
Download App
Continue Your Journey in App
Find your dream home, receive real-time updates, and many more!
Location
Facts & Features
Rooms
Bedrooms & bathrooms
Bedrooms: 4
Bathrooms: 2
Bedroom
Level: Main
Area: Square Feet
Dimensions: 143.00
Bedroom
Level: Main
Area: Square Feet
Dimensions: 121.00
Bedroom
Level: Basement
Area: Square Feet
Dimensions: 260.00
Bedroom
Level: Basement
Area: Square Feet
Dimensions: 190.00
Bathroom Full
Level: Main
Bathroom Three Quarter
Level: Basement
Living Room
Level: Main
Area: Square Feet
Dimensions: 234.00
Dining Room
Level: Main
Area: Square Feet
Dimensions: 110.00
Bonus Room
Level: Basement
Area: Square Feet
Dimensions: 80.00
Interior
Sewer
Public Sewer
Exterior Features
Garden, Private Yard
Window Features
Double Pane Windows
Flooring
Carpet, Tile, Wood
Appliances
Dishwasher, Disposal, Dryer, Microwave, Oven, Range, Refrigerator
Interior Features
Ceiling Fan(s), Eat In Kitchen, Granite Counters, High Ceilings, Radon Mitigation System
Cooling
Central Air
Heating
Forced Air
Construction
Year Built
Year Built: 1939
Home type
Single Family Residence
Roof
Other
Construction Materials
Brick
Architectural Style
Tudor
Utilities & Energy
Water Source
Public
Fireplace Features
Basement, Family Room, Wood Burning
Utilities
Electricity Connected, Natural Gas Connected
Basement
Finished
Security Features
Carbon Monoxide Detector(s), Radon Detector, Smart Locks, Smoke Detector(s), Video Doorbell
Other Features
Lot Features
Level, Near Public Transit
Subdivision Name
Mayfair
Price History
| Date | Event | Price |
|---|---|---|
09/08/2026 Source: #REC3261687 | Contingent (Active Under Contract) | $850,000 -2.86% $389/sqft |
08/12/2026 Source: | Listed for Sale | $875,000 -0.11% $401/sqft |
04/08/2022 Source: | Price Increased | $876,003 +6.18% $401/sqft |
04/08/2022 Source: | Price Increased | $825,000 +92.35% $378/sqft |
08/09/2013 Source: | Sold | $428,900 $196/sqft |

Hale Ranks #73 in Denver, CO


Homes

Rental Prices

Median Home Price
Nearby Homes
Find Homes by Property Features in Denver, CO

Based on information from REcolorado®, Inc.through Oct 12, 2026, 10:30AM. Not all properties were listed and/or closed by Company. This representation is based in whole or in part on content supplied by REcolorado®, Inc. REcolorado®, Inc. does not guarantee nor is it in any way responsible for its accuracy. Content maintained by REcolorado®, Inc. may not reflect all real estate activity in the market. Some IDX listings have been excluded from this website. Any use search of data on the website, other than by a consumer looking to purchase real estate, is prohibited. If Houzeo suspect “scraping” of the data has occurred, the suspicion and any evidence will be reported to the MLS. IDX information is provided exclusively for consumers' personal non-commercial use. It may not be used for any purpose other than to identify prospective properties consumers may be interested in purchasing. The data is deemed reliable but is not guaranteed by REcolorado®. The use of the IDX Data may be subject to an end user license agreement prescribed by REcolorado® as amended from time to time.
Based on information submitted to the MLS GRID as of Oct 12, 2026, 10:30AM. All data is obtained from various sources and may not have been verified by broker or MLS GRID. Supplied Open House information is subject to change without notice. All information should be independently reviewed and verified for accuracy. Properties may or may not be listed by the office/agent presenting the information. ©2026 REcolorado®, Inc. All Rights Reserved.
 Advertising Broker: Albert Gollas | Gollas and Company, Inc.