- Overview
- Description
- Property Details
- Location
- Facts & Features
- Getting Around
- Nearby Homes

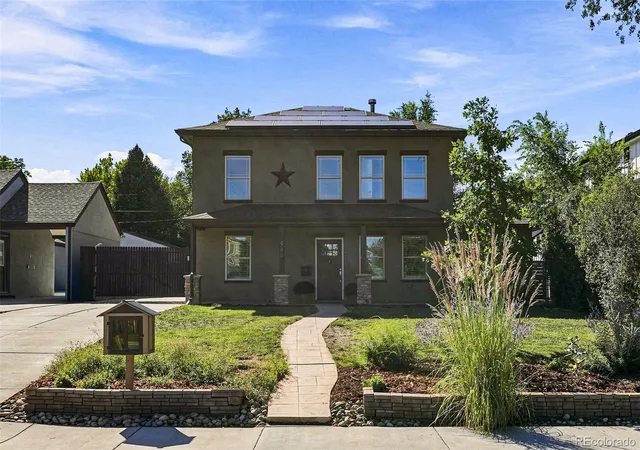


$900,000
Monthly Est:$4,480
 4 Beds
 3 Baths
3 full baths
 2,234sqft
965 Krameria St, Denver, CO 80220
$900,000
$4,480/moEst:
Get Pre-Approved
Single Family Residence
Built in 1941
$-- HOA
7,000 sqft lot
$403/sq.ft
Description
Now offered at $50,000 below the original list price! Don’t miss the opportunity to experience this beautiful home and all it has to offer. Schedule your showing today.
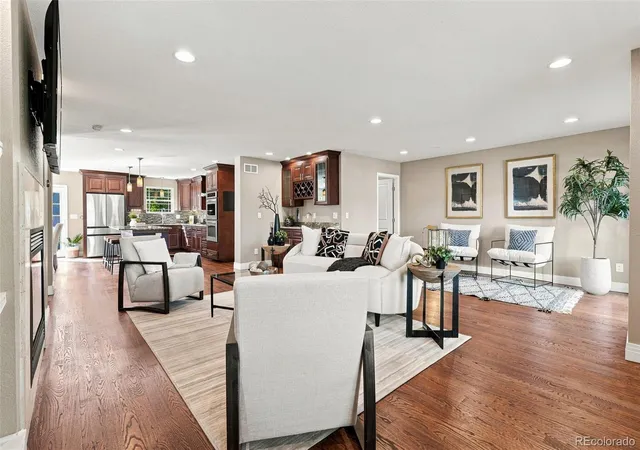
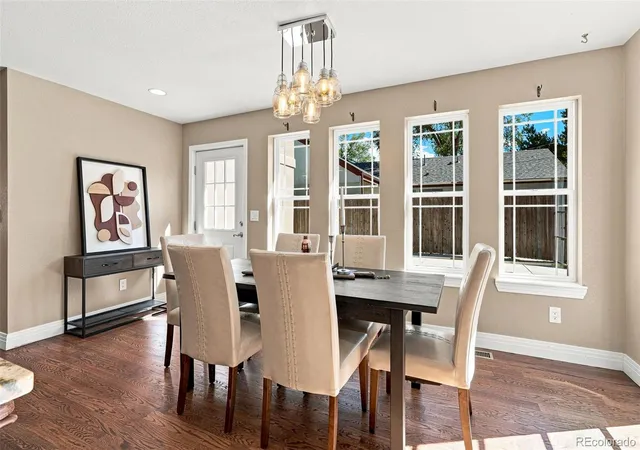
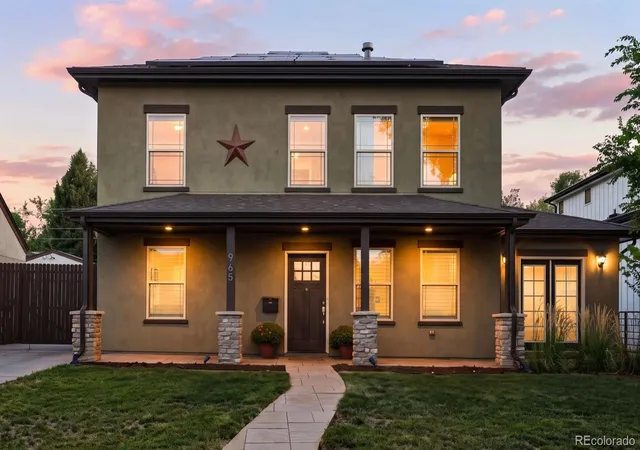
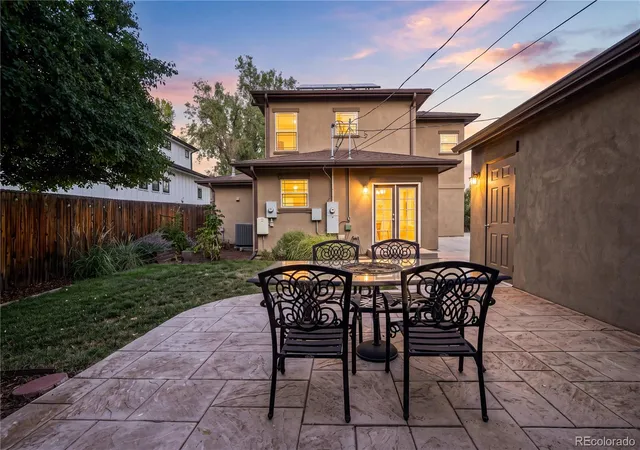
Welcome to 965 Krameria Street in the heart of Mayfair, where tree-lined streets, beautiful parks, neighborhood favorites, and everyday conveniences capture the neighborhoods distinctive charm. A genuine sense of community and warm connections among neighbors make this setting even more special. Extensively renovated and expanded in 2015, this residence offers four bedrooms and three bathrooms across 2,234 square feet—all above grade. An open floor plan, windows at every turn, and two sets of French doors create an airy atmosphere that keeps the outdoors beautifully in view. A versatile main-level bedroom adds flexibility, while the upstairs primary suite offers a private retreat with a five-piece bathroom. A covered porch and private backyard oasis provide inviting spaces to relax and gather, complete with a patio for entertaining and established vegetable beds ready to inspire your inner gardener. Set on a 7,000-square-foot lot, the home also features owned solar panels, an automatic gate opening to an expansive driveway, and a detached two-car garage. Mayfair Park, Lindsley Park, Crestmoor Park, and Kittredge Park are all nearby, offering plenty of opportunities to get outside and enjoy the neighborhood. Jimmy’s Jersey Street Cafe, Le French, Blanco Cocina + Cantina, Culinary Dropout, and many other dining options are just minutes from home, with the Jersey Street Shops and 9+CO close by. Multiple grocery stores are also within walking distance or a short drive, making daily errands refreshingly convenient. Thoughtful design, modern efficiency, inviting outdoor spaces, and an exceptional Mayfair location come together in a home that offers the best of city and neighborhood living.
- Houzeo last checked: 10 hours ago
- Listing updated: October 9, 2026 at 8:46 pm
- Listing Provided by: Kelly Armento (720) 459-0519 | Compass - Denver (303) 536-1786
- Source: DENVER (RE COLORADO) MLS-CO | MLS#: 6949457

Property Details
Status
Active
Type
Single Family Residence
No. of Stories
-
County
City
Neighborhood
Year Built
1941
HOA Fees
-
Finished Area
2,234 sqft
Lot Size
7,000 sqft lot
Basement Area
- sqft
MLS Name
DENVER (RE COLORADO) MLS
MLS Number
6949457
MLS Status
Active
Days on Market
29

Continue Your Journey in App
Find your dream home, receive real-time updates, and many more!
Download App
Continue Your Journey in App
Find your dream home, receive real-time updates, and many more!
Location
Facts & Features
Rooms
Bedrooms & bathrooms
Bedrooms: 4
Bathrooms: 3
Bedroom
Level: Upper
Area: Square Feet
Dimensions: 156.09
Bedroom
Level: Main
Area: Square Feet
Dimensions: 136.68
Bedroom
Level: Upper
Area: Square Feet
Dimensions: 92.10
Bedroom
Level: Upper
Area: Square Feet
Dimensions: 107.17
Bathroom Full
Level: Upper
Area: Square Feet
Dimensions: 94.34
Bathroom Full
Level: Upper
Area: Square Feet
Dimensions: 57.00
Bathroom Full
Level: Main
Area: Square Feet
Dimensions: 43.38
Living Room
Level: Main
Area: Square Feet
Dimensions: 526.28
Kitchen
Level: Main
Area: Square Feet
Dimensions: 193.32
Dining Room
Level: Main
Area: Square Feet
Dimensions: 132.46
Laundry
Level: Main
Area: Square Feet
Dimensions: 38.76
Interior
Flooring
Wood
Sewer
Public Sewer
Appliances
Dishwasher, Disposal, Double Oven, Dryer, Microwave, Range, Range Hood, Refrigerator, Washer, Wine Cooler
Exterior Features
Garden, Private Yard, Smart Irrigation
Window Features
Double Pane Windows, Window Coverings
Heating
Active Solar, Forced Air
Cooling
Central Air
Construction
Year Built
Year Built: 1941
Home type
Single Family Residence
Foundation Details
Slab
Roof
Composition
Construction Materials
Frame, Stucco
Utilities & Energy
Fireplace Features
Living Room
Water Source
Public
Security Features
Smart Locks, Smoke Detector(s)
Utilities
Electricity Connected
Basement
Crawl Space
Other Features
Subdivision Name
Mayfair
Patio And Porch Features
Covered, Front Porch, Patio
Lot Features
Level
Price History
| Date | Event | Price |
|---|---|---|
09/10/2026 Source: | Listed for Sale | $900,000 -5.16% $403/sqft |
09/09/2026 Source: | Coming Soon | $949,000 +28.94% $425/sqft |
04/20/2018 Source: | Price Increased | $736,000 +17.67% $329/sqft |
03/20/2015 Source: | Sold | $625,500 $280/sqft |

Getting Around 965 Krameria St
Bike Score®

Very Bikeable
74/100
Walk Score®

Somewhat Walkable
69/100
Transit Score®

Some Transit
39/100
Data provided by Redfin
Nearby Homes
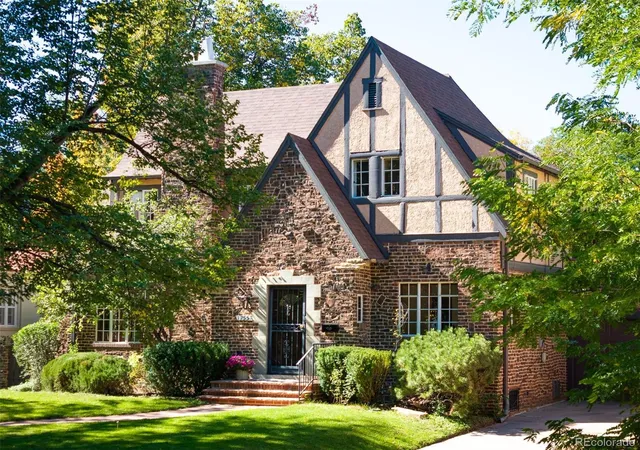
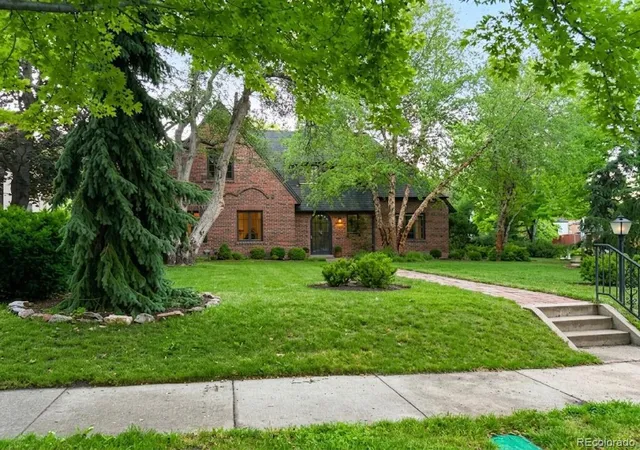
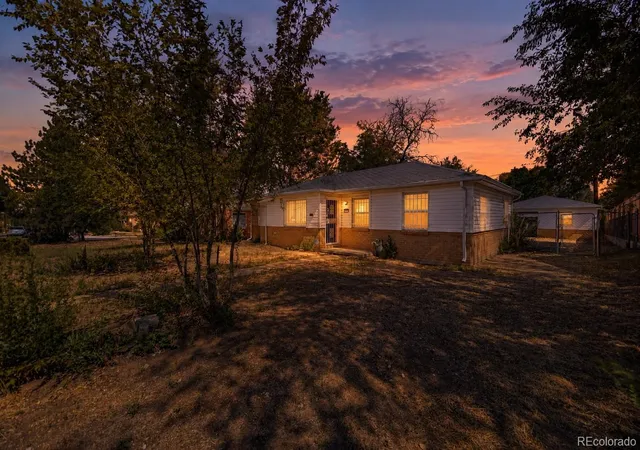
Find Homes by Property Features in Denver, CO

Based on information from REcolorado®, Inc.through Oct 09, 2026, 02:30PM. Not all properties were listed and/or closed by Company. This representation is based in whole or in part on content supplied by REcolorado®, Inc. REcolorado®, Inc. does not guarantee nor is it in any way responsible for its accuracy. Content maintained by REcolorado®, Inc. may not reflect all real estate activity in the market. Some IDX listings have been excluded from this website. Any use search of data on the website, other than by a consumer looking to purchase real estate, is prohibited. If Houzeo suspect “scraping” of the data has occurred, the suspicion and any evidence will be reported to the MLS. IDX information is provided exclusively for consumers' personal non-commercial use. It may not be used for any purpose other than to identify prospective properties consumers may be interested in purchasing. The data is deemed reliable but is not guaranteed by REcolorado®. The use of the IDX Data may be subject to an end user license agreement prescribed by REcolorado® as amended from time to time.
Based on information submitted to the MLS GRID as of Oct 09, 2026, 02:30PM. All data is obtained from various sources and may not have been verified by broker or MLS GRID. Supplied Open House information is subject to change without notice. All information should be independently reviewed and verified for accuracy. Properties may or may not be listed by the office/agent presenting the information. ©2026 REcolorado®, Inc. All Rights Reserved.
 Advertising Broker: Albert Gollas | Gollas and Company, Inc.