- Overview
- Description
- Property Details
- Location
- Facts & Features
- Getting Around
- Nearby Homes

Street View
$2,400,000
Monthly Est:$11,946
 6 Beds
 6 Baths
5 full baths + 1 half bath
 5,472sqft
1160 N Dahlia St, Denver, CO 80220
$2,400,000
$11,946/moEst:
Get Pre-Approved
Single Family Residence
Built in 2026
$-- HOA
6,250 sqft lot
$439/sq.ft
Description
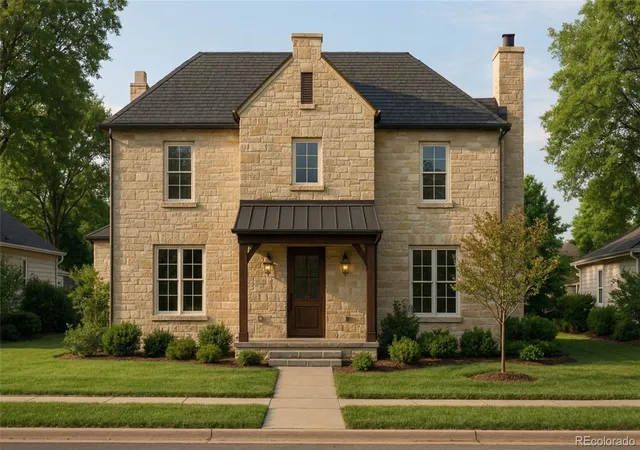
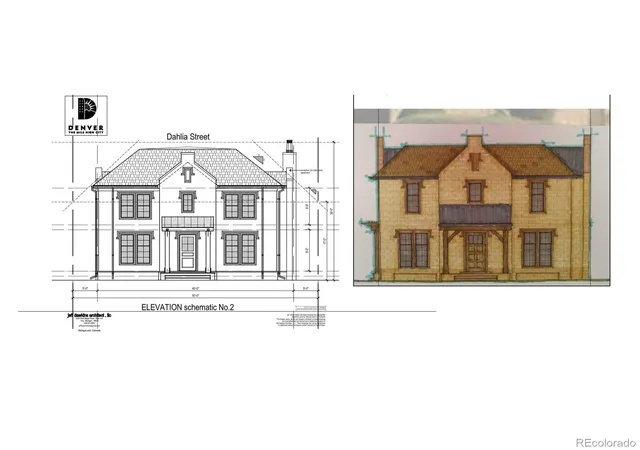
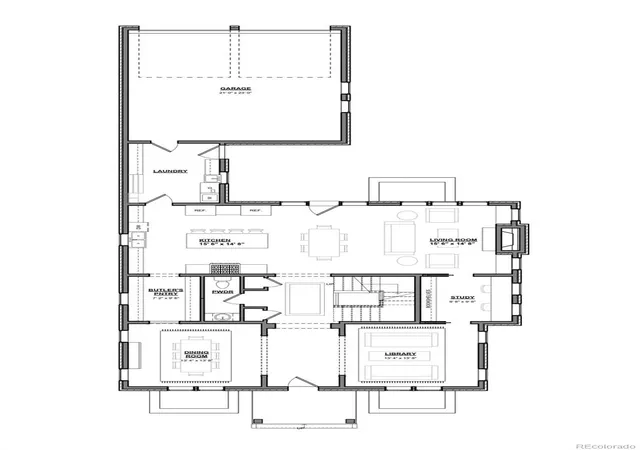
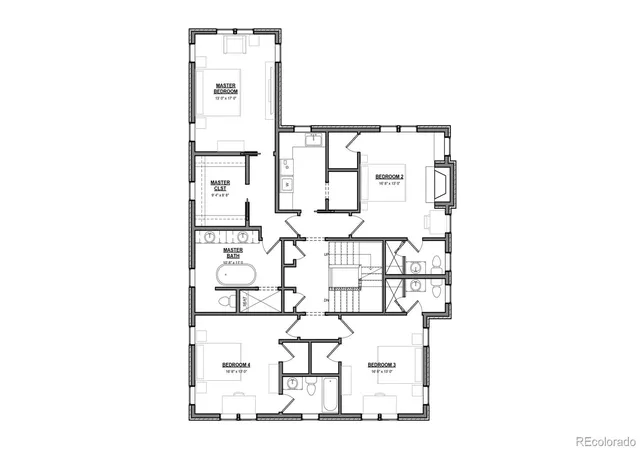
This is a listing for one of two new houses, to be built next to each other, on two new lots being split from the parking lot of the Church of Christ. The existing house at 1150 N Dahlia will be removed. The new houses (a 2nd elevation is being created) will be in the Cotswold style of central England, with a real limestone veneer on all sides, wood floors and staircases, and wood doors throughout. The homes will feature crown moldings, wainscotting, fireplaces with pewabic tile surrounds, window seats, the finest old-world construction that we can build. The roof shingles will be simulated cedar. The houses are steps away from Lindsey Park and are served by some of the best public schools in Denver, including Hill Middle School and East High School. The sites are walkable to restaurants, shops, and a movie theater. Each house is 5,472 sf, six bedrooms, five and a half baths. Stainless steel appliances. There will be a 3+ kW solar array with battery storage, which should provide most of the energy used. The house is still grid tied for backup power. Designed by noted Michigan architect Jeff Dawkins, an expert on luxury infill houses. Call Jason 303 802 6700.
- Houzeo last checked: 2 hours ago
- Listing updated: February 9, 2026 at 6:55 pm
- Listing Provided by: Jason Lewiston (303) 802-6700 | LoKation (720) 370-3878
- Source: DENVER (RE COLORADO) MLS-CO | MLS#: 7445046

Property Details
Status
Active
Type
Single Family Residence
No. of Stories
-
County
City
Neighborhood
Year Built
2026
HOA Fees
-
Finished Area
5,472 sqft
Lot Size
6,250 sqft lot
Basement Area
- sqft
MLS Name
DENVER (RE COLORADO) MLS
MLS Number
7445046
MLS Status
Active
Days on Market
492

Continue Your Journey in App
Find your dream home, receive real-time updates, and many more!
Download App
Continue Your Journey in App
Find your dream home, receive real-time updates, and many more!
Location
Facts & Features
Rooms
Bedrooms & bathrooms
Bedrooms: 6
Bathrooms: 6
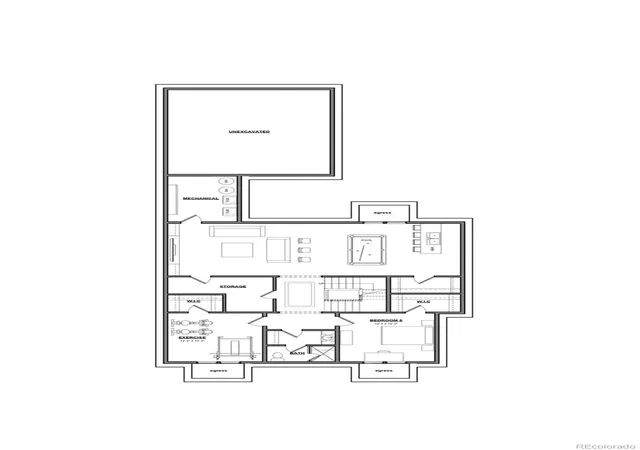
Bedroom
Level: Basement
Area: Square Feet
Dimensions: 156.00
Bedroom
Level: Basement
Area: Square Feet
Dimensions: 156.00
Bathroom Full
Level: Basement
Family Room
Level: Basement
Area: Square Feet
Dimensions: 600.00
Utility Room
Level: Basement
Laundry
Level: Main
Kitchen
Level: Main
Area: Square Feet
Dimensions: 240.00
Office
Level: Main
Area: Square Feet
Dimensions: 90.00
Dining Room
Level: Main
Area: Square Feet
Dimensions: 182.00
Library
Level: Main
Area: Square Feet
Dimensions: 182.00
Bathroom Half
Level: Main
Bedroom
Level: Upper
Area: Square Feet
Dimensions: 221.00
Bathroom Full
Level: Upper
Bedroom
Level: Upper
Area: Square Feet
Dimensions: 221.00
Bathroom Full
Level: Upper
Bedroom
Level: Upper
Area: Square Feet
Dimensions: 221.00
Bathroom Full
Level: Upper
Laundry
Level: Upper
Media Room
Level: Upper
Area: Square Feet
Dimensions: 374.00
Interior
Sewer
Public Sewer
Exterior Features
Private Yard
Window Features
Bay Window(s), Egress Windows
Flooring
Wood
Appliances
Bar Fridge, Convection Oven, Cooktop, Dishwasher, Disposal, Double Oven, Dryer, Freezer, Gas Water Heater, Humidifier, Microwave, Oven, Range, Range Hood, Refrigerator, Self Cleaning Oven, Smart Appliance(s), Washer, Wine Cooler
Interior Features
Breakfast Bar, Built In Features, Eat In Kitchen, Entrance Foyer, Granite Counters, High Speed Internet, Kitchen Island, Pantry, Radon Mitigation System, Smart Thermostat, Stone Counters, Walk In Closet(s), Wet Bar, Wired For Data
Cooling
Central Air
Heating
Forced Air, Natural Gas, Solar
Construction
Year Built
Year Built: 2026
Home type
Single Family Residence
Roof
Shingle
Construction Materials
Brick, Stone
Foundation Details
Concrete Perimeter
Property Condition
New Construction
Architectural Style
Traditional
Utilities & Energy
Water Source
Public
Laundry Features
Sink
Fireplace Features
Bedroom, Living Room
Basement
Bath/stubbed, Finished, Full
Security Features
Air Quality Monitor, Carbon Monoxide Detector(s), Radon Detector, Smart Locks, Smart Security System, Smoke Detector(s), Video Doorbell, Water Leak/flood Alarm
Parking Features
Concrete, Electric Vehicle Charging Station(s), Exterior Access Door, Insulated Garage, Storage
Other Features
Patio And Porch Features
Covered, Front Porch
Lot Features
Near Public Transit, Sprinklers In Front, Sprinklers In Rear
Subdivision Name
Hale
Price History
| Date | Event | Price |
|---|---|---|
06/06/2025 Source: #REC7445046 | Listed for Sale | $2,400,000 $439/sqft |
Hale Ranks #73 in Denver, CO


Homes

Rental Prices

Median Home Price
Nearby Homes

Find Homes by Property Features in Denver, CO

Based on information from REcolorado®, Inc.through Oct 12, 2026, 10:30AM. Not all properties were listed and/or closed by Company. This representation is based in whole or in part on content supplied by REcolorado®, Inc. REcolorado®, Inc. does not guarantee nor is it in any way responsible for its accuracy. Content maintained by REcolorado®, Inc. may not reflect all real estate activity in the market. Some IDX listings have been excluded from this website. Any use search of data on the website, other than by a consumer looking to purchase real estate, is prohibited. If Houzeo suspect “scraping” of the data has occurred, the suspicion and any evidence will be reported to the MLS. IDX information is provided exclusively for consumers' personal non-commercial use. It may not be used for any purpose other than to identify prospective properties consumers may be interested in purchasing. The data is deemed reliable but is not guaranteed by REcolorado®. The use of the IDX Data may be subject to an end user license agreement prescribed by REcolorado® as amended from time to time.
Based on information submitted to the MLS GRID as of Oct 12, 2026, 10:30AM. All data is obtained from various sources and may not have been verified by broker or MLS GRID. Supplied Open House information is subject to change without notice. All information should be independently reviewed and verified for accuracy. Properties may or may not be listed by the office/agent presenting the information. ©2026 REcolorado®, Inc. All Rights Reserved.
 Advertising Broker: Albert Gollas | Gollas and Company, Inc.