- Overview
- Description
- Property Details
- Location
- HOA Management
- Facts & Features
- Getting Around
- Nearby Homes

Street View
$330,000
Monthly Est:$1,643
 3 Beds
 3 Baths
2 full baths + 1 half bath
 1,495sqft
11608 Galashiels Dr, Huntersville, NC 28078
$330,000
$1,643/moEst:
Get Pre-Approved
Single Family Residence
Built in 2014
$34.25/mo HOA
0.06 acre lot
$221/sq.ft
Description
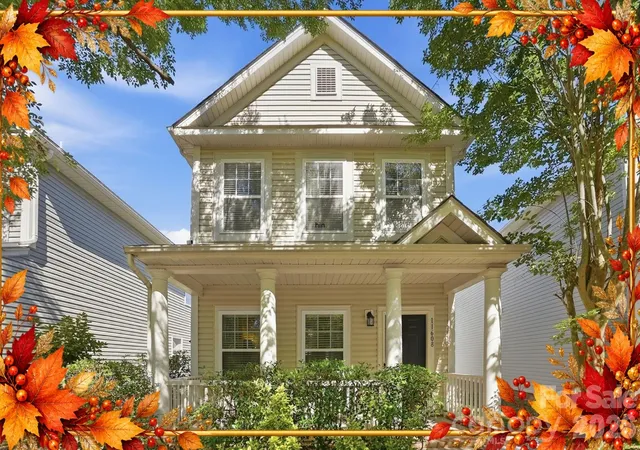
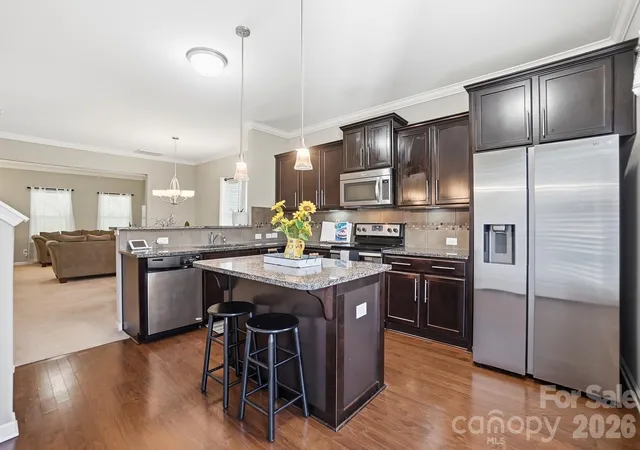
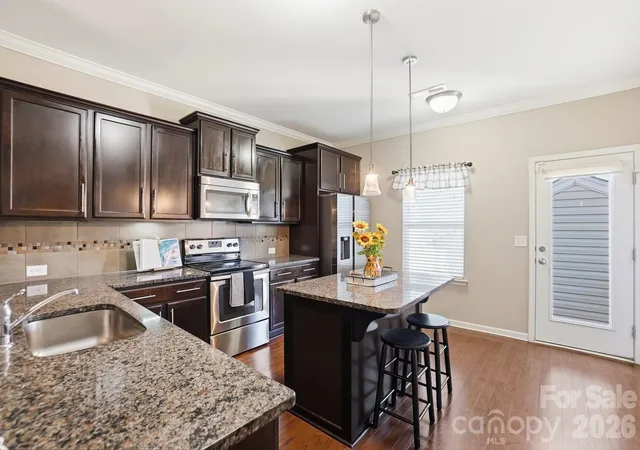
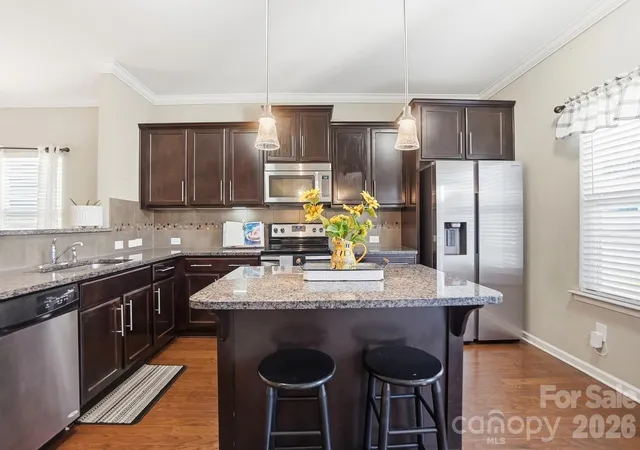
Fall into a new home! This 3-bedroom, 2.5-bath home offers nearly 1,500 square feet with an open main level that brings the kitchen, dining and family room together. The kitchen features granite countertops, an island with additional prep and seating space, and plenty of room to gather.
Upstairs, all three bedrooms offer a little separation from the main living area. The primary suite includes a walk-in closet, while the secondary bedrooms share a convenient Jack and Jill bath.
Outside, you'll find a detached one-car garage plus an additional parking pad. And if you've been considering a townhome, take a look at what you can get here: a detached single-family home with no shared walls and no monthly HOA dues.
You're also within easy reach of Birkdale Village, Lake Norman, I-77 and NC-73, with shopping, dining and plenty to do nearby.
With an acceptable offer, the seller is offering up to $6,900 toward eligible buyer closing expenses, giving you a little more flexibility at closing. Refrigerator, washer and dryer convey, and a one-year home warranty is included.
- Houzeo last checked: 12 hours ago
- Listing updated: September 29, 2026 at 6:53 pm
- Listing Provided by: Mechell Harris (917) 864-8726 | Keller Williams Unlimited (704) 409-4700
- Source: Canopy MLS | MLS#: 4398231

Property Details
Status
Active
Type
Single Family Residence
No. of Stories
-
County
City
Neighborhood
--
Year Built
2014
HOA Fees
$34.25/mo
Finished Area
1,495 sqft
Lot Size
0.06 acre lot
Basement Area
- sqft
MLS Name
Canopy MLS
MLS Number
4398231
MLS Status
Active
Days on Market
99
Cumulative Days on Market
90

Continue Your Journey in App
Find your dream home, receive real-time updates, and many more!
Download App
Continue Your Journey in App
Find your dream home, receive real-time updates, and many more!
Location
HOA Management
Association Management Solutions
HOA Fees
$411.02/ Annually
Disclaimer: Amenities are based on third-party information and may vary; buyers must independently verify all amenities, as information is deemed reliable but not guaranteed.
Facts & Features
Rooms
Bedrooms & bathrooms
Bedrooms: 3
Bathrooms: 3
Interior
Heating
Heat Pump
Appliances
Dishwasher, Disposal, Electric Range, Microwave, Refrigerator, Washer/dryer
Interior Features
Kitchen Island, Open Floorplan, Pantry, Walk In Closet(s)
Sewer
Public Sewer
Cooling
Central Air
Construction
Year Built
Year Built: 2014
Home type
Single Family Residence
Construction Materials
Aluminum, Vinyl
Foundation Details
Slab
Utilities & Energy
Water Source
City
Laundry Features
In Kitchen
Parking Features
Detached Garage, Parking Space(s)
Other Features
Patio And Porch Features
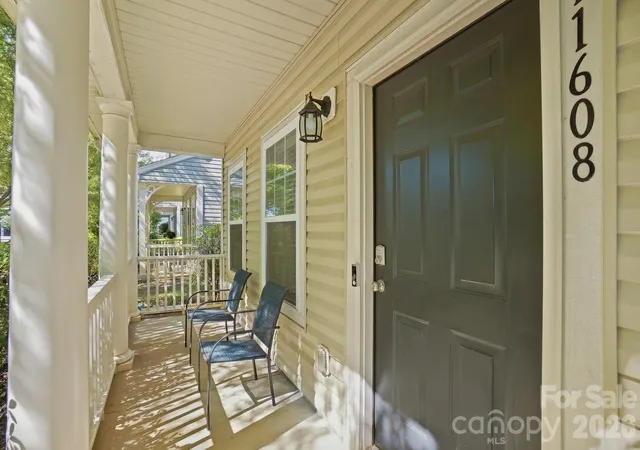
Front Porch
Subdivision Name
The Oaks At Mcilwaine
Price History
| Date | Event | Price |
|---|---|---|
09/01/2026 Source: | Price Decreased | $330,000 -2.94% $221/sqft |
08/07/2026 Source: | Price Decreased | $340,000 -1.45% $227/sqft |
07/16/2026 Source: | Price Decreased | $345,000 -2.82% $231/sqft |
07/01/2026 Source: | Price Increased | $355,000 +7.58% $237/sqft |
07/01/2026 Source: | Listed for Sale | $330,000 $221/sqft |

Nearby Homes
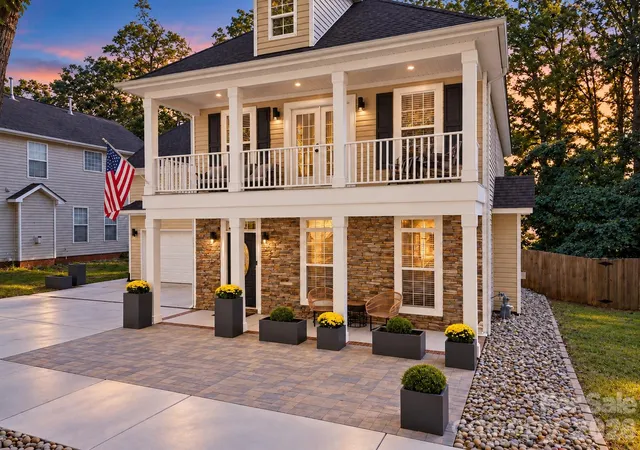
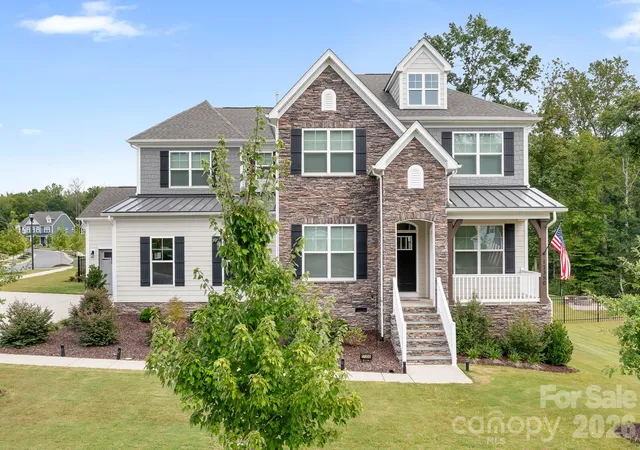
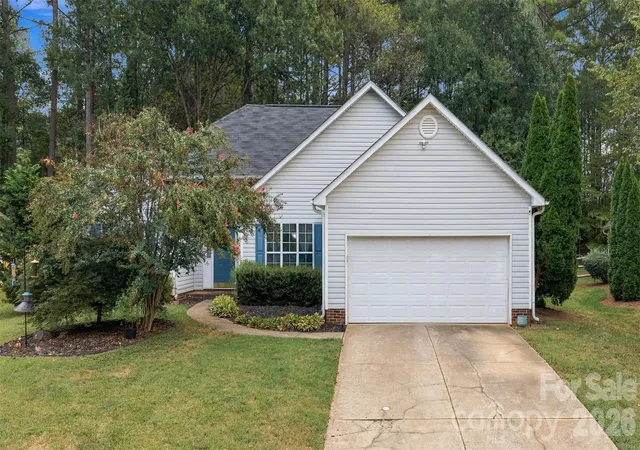
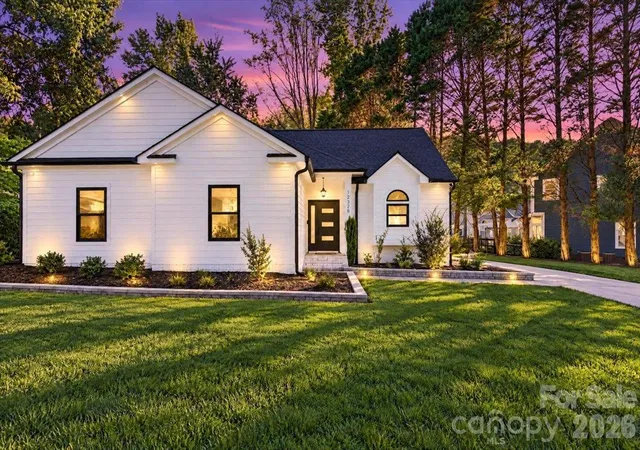
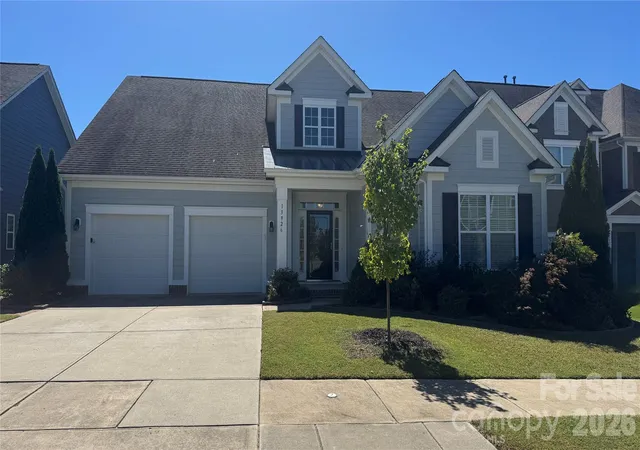
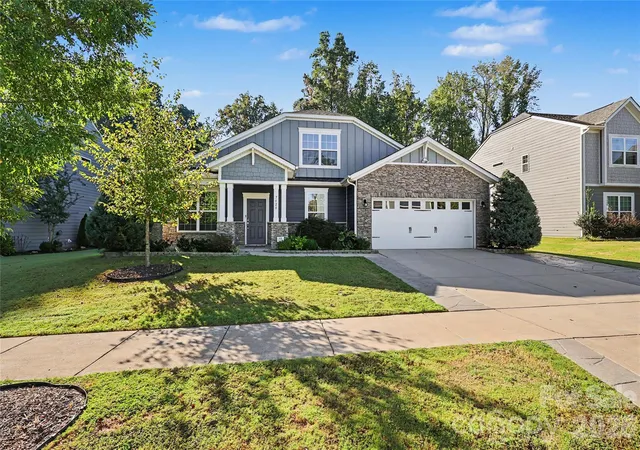
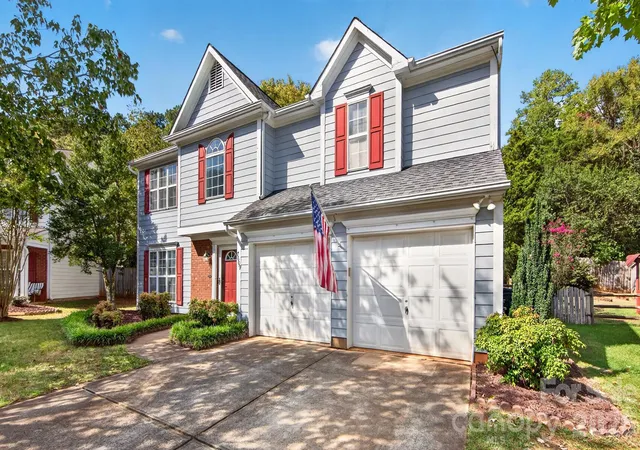
Find Homes by Property Features in Huntersville, NC
Nearby New Homes For Sale

Based on information submitted to the MLS GRID from Canopy MLS through Oct 07, 2026, 06:00AM. All data is obtained from various sources and may not have been verified by the broker or MLS GRID. Supplied Open House Information is subject to change without notice. All information should be independently reviewed and verified for accuracy. Properties may or may not be listed by the office/agent presenting the information. IDX information is provided exclusively for consumers’ personal, noncommercial use. It may not be used for any purpose other than to identify prospective properties which the consumers may be interested in purchasing. The data is deemed reliable but is not guaranteed by MLS GRID. The use of the MLS GRID Data may be subject to an end-user license agreement prescribed by the Member Participant’s applicable MLS, if any, and as amended from time to time. ©2026 Canopy MLS. All Rights Reserved.
 Advertising Broker: Nicholas Huscroft | Chosen Realty