- Overview
- Description
- Property Details
- Location
- Facts & Features
- Getting Around
- Nearby Homes



$2,950,000
Monthly Est:$14,683
 6 Beds
 6 Baths
5 full baths + 1 half bath
 5,510sqft
11609 Carrollwood Dr, Tampa, FL 33618
$2,950,000
$14,683/moEst:
Get Pre-Approved
Single Family Residence
Built in 1967
$-- HOA
16,050 sqft lot
$535/sq.ft
Description
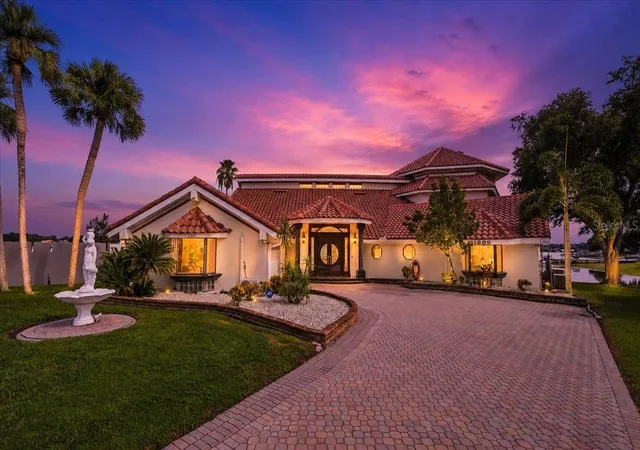
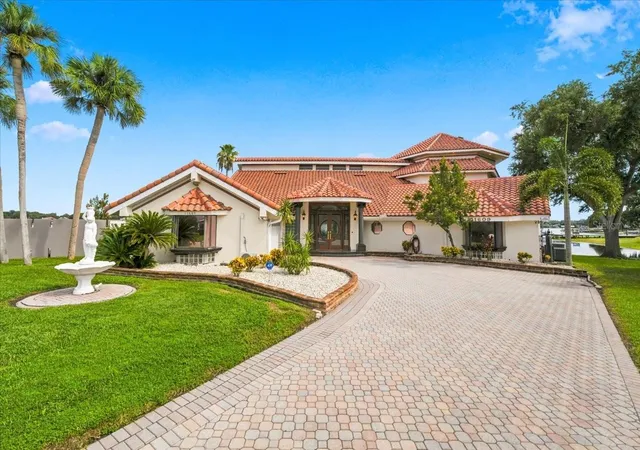
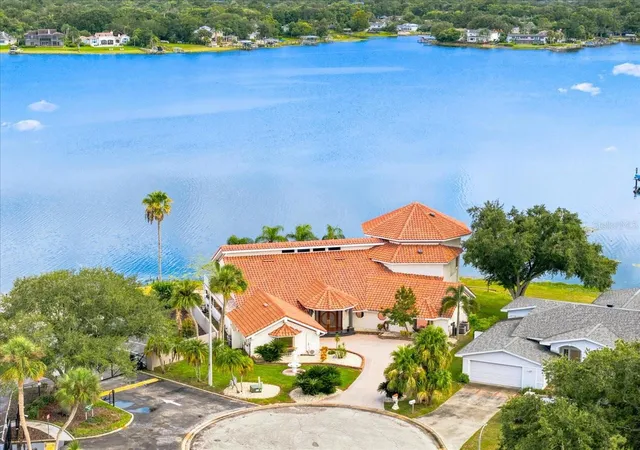
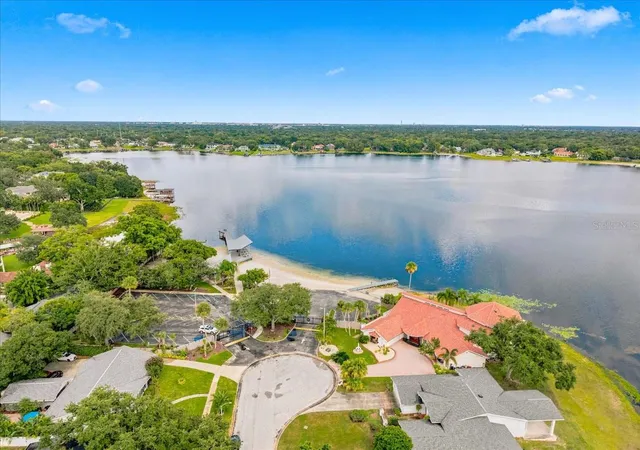
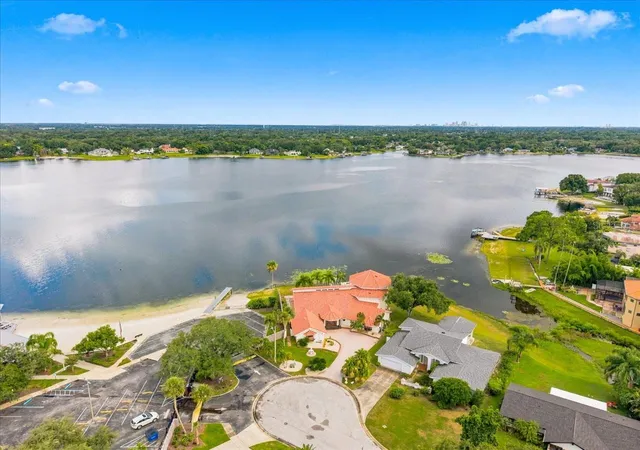
A rare opportunity on beautiful 210 acre Lake Carroll, this expansive 6-bedroom, 5.5-bath lakefront estate offers exceptional space, panoramic water views from the extensive wrap around balconies and a setting that is increasingly difficult to find in the heart of Tampa. Located next to WhiteSands Beach Park and the community boat ramp, the property enjoys a remarkable connection to the lake from both inside and out. Designed on a grand scale and filled with the distinctive luxury details of its era, the home offers vintage elegance with incredible potential for a new owner to preserve its character, reimagine it for modern living, or create an entirely new vision for this extraordinary lakefront property. The spacious floor plan includes four bedrooms on the main level, including a generous primary suite/or office with panoramic windows overlooking Lake Carroll and library bookshelves if you want to keep as a study. The second primary suite upstairs captures equally impressive sweeping lake views, creating a true double-primary layout ideal for multigenerational living or extended guests. A large bonus room provides additional flexible living space, while the expansive kitchen retains its vintage character and offers abundant room for gathering and entertaining. Also featured is many areas of extra storage for everyday and little used items. Throughout the home, walls of windows frame the lake and bring the waterfront setting into nearly every major living space. Outside, the pool and spa have a character all their own, surrounded by distinctive stone features and positioned to take full advantage of the open lake views. A private boat dock completes the waterfront lifestyle, offering direct access to Lake Carroll just beyond the backyard. A substantial lakefront estate with scale, character, incredible views, and the opportunity for its next owner to decide what comes next!
- Houzeo last checked: 13 minutes ago
- Listing updated: October 13, 2026 at 10:08 am
- Listing Provided by: Joe Lewkowicz (813) 245-8694 , Emeri Lewkowicz | COLDWELL BANKER REALTY (813) 289-1712
- Source: Stellar MLS-FL as distributed by MLS GRID | MLS#: TB8545837

Property Details
Status
Active
Type
Single Family Residence
No. of Stories
-
County
City
Neighborhood
Year Built
1967
HOA Fees
-
Finished Area
5,510 sqft
Lot Size
16,050 sqft lot
Basement Area
- sqft
MLS Name
Stellar MLS
MLS Number
TB8545837
MLS Status
Active
Days on Market
54
Cumulative Days on Market
38

Continue Your Journey in App
Find your dream home, receive real-time updates, and many more!
Continue Your Journey in App
Find your dream home, receive real-time updates, and many more!
Location
Facts & Features
Rooms
Bedrooms & bathrooms
Bedrooms: 6
Bathrooms: 6
Kitchen
Level: First
Area: 437.00 Square Feet
Dimensions: 23x19
Dining Room
Level: First
Area: 216.00 Square Feet
Dimensions: 18x12
Family Room
Level: First
Area: 391.00 Square Feet
Dimensions: 17x23
Living Room
Level: First
Area: 414.00 Square Feet
Dimensions: 18x23
Bedroom 2
Level: First
Area: 273.00 Square Feet
Dimensions: 13x21
Bedroom 3
Level: First
Area: 195.00 Square Feet
Dimensions: 13x15
Bedroom 4
Level: First
Area: 120.00 Square Feet
Dimensions: 10x12
Office
Level: Second
Area: 120.00 Square Feet
Dimensions: 12x10
Bedroom 5
Level: First
Area: 144.00 Square Feet
Dimensions: 12x12
Bonus Room
Level: Second
Area: 608.00 Square Feet
Dimensions: 38x16
Primary Bedroom
Level: Second
Area: 750.00 Square Feet
Dimensions: 25x30
Interior
Cooling
Central Air
Exterior Features
Balcony, Sidewalk
Flooring
Carpet, Granite, Wood
Interior Features
Built In Features, Ceiling Fans(s), Crown Molding, High Ceilings, Kitchen/family Room Combo, Living Room/dining Room Combo, Primary Bedroom Main Floor, Primary Bedroom Upstairs, Sauna, Split Bedroom, Stone Counters, Vaulted Ceiling(s), Walk In Closet(s)
Appliances
Built In Oven, Cooktop, Dishwasher, Electric Water Heater, Microwave, Refrigerator
Heating
Central, Electric
Sewer
Public Sewer
Construction
Year Built
Year Built: 1967
Home type
Single Family Residence
Architectural Style
Contemporary
Roof
Tile
Foundation Details
Slab
Construction Materials
Block, Stucco
Utilities & Energy
Utilities
Electricity Available, Electricity Connected, Public
Fireplace Features
Family Room, Gas
Pool Features
In Ground
Water Source
Public
Association Amenities
Park, Pickleball Court(s), Playground, Recreation Facilities, Tennis Court(s)
Laundry Features
Inside, Laundry Room
Other Features
Patio And Porch Features
Covered, Patio
Community Features
Dog Park, Golf Carts Ok, Park, Playground, Tennis Court(s)
Lot Features
Cul De Sac
Subdivision Name
Carrollwood Sub Unit 11
Vegetation
Trees/landscaped
Price History
| Date | Event | Price |
|---|---|---|
09/05/2026 Source: | Price Decreased | $2,950,000 -10.61% $535/sqft |
09/05/2026 Source: | Listed for Sale | $3,300,000 $599/sqft |

Forest Hills Ranks #69 in Tampa, FL

Homes

Rental Prices

Median Home Price
Nearby Homes
Find Homes by Property Features in Tampa, FL
Nearby New Homes For Sale

Based on information from Stellar MLS® through Oct 30, 2026, 06:45PM as submitted to and distributed by MLS GRID. All data is obtained from various sources and may not have been verified by the broker or MLS GRID. Supplied Open House Information is subject to change without notice. All information should be independently reviewed and verified for accuracy. Properties may or may not be listed by the office/agent presenting the information. IDX information is provided exclusively for consumers’ personal non-commercial use. It may not be used for any purpose other than to identify prospective properties consumers may be interested in purchasing. The data is deemed reliable but is not guaranteed by MLS GRID. The use of the MLS GRID Data may be subject to an end-user license agreement prescribed by the Member Participant’s applicable MLS, if any, and as amended from time to time. © 2026 Stellar MLS. All Rights Reserved.
 Advertising Broker: Fred McGill | Simple Showing, Inc
