
- Overview
- Description
- Property Details
- Location
- Facts & Features
- Getting Around
- Nearby Homes
 Price Drop: $20K (10/30)
$379,000
Monthly Est:$1,886
 4 Beds

2 full baths + 2 half baths
 1,611sqft
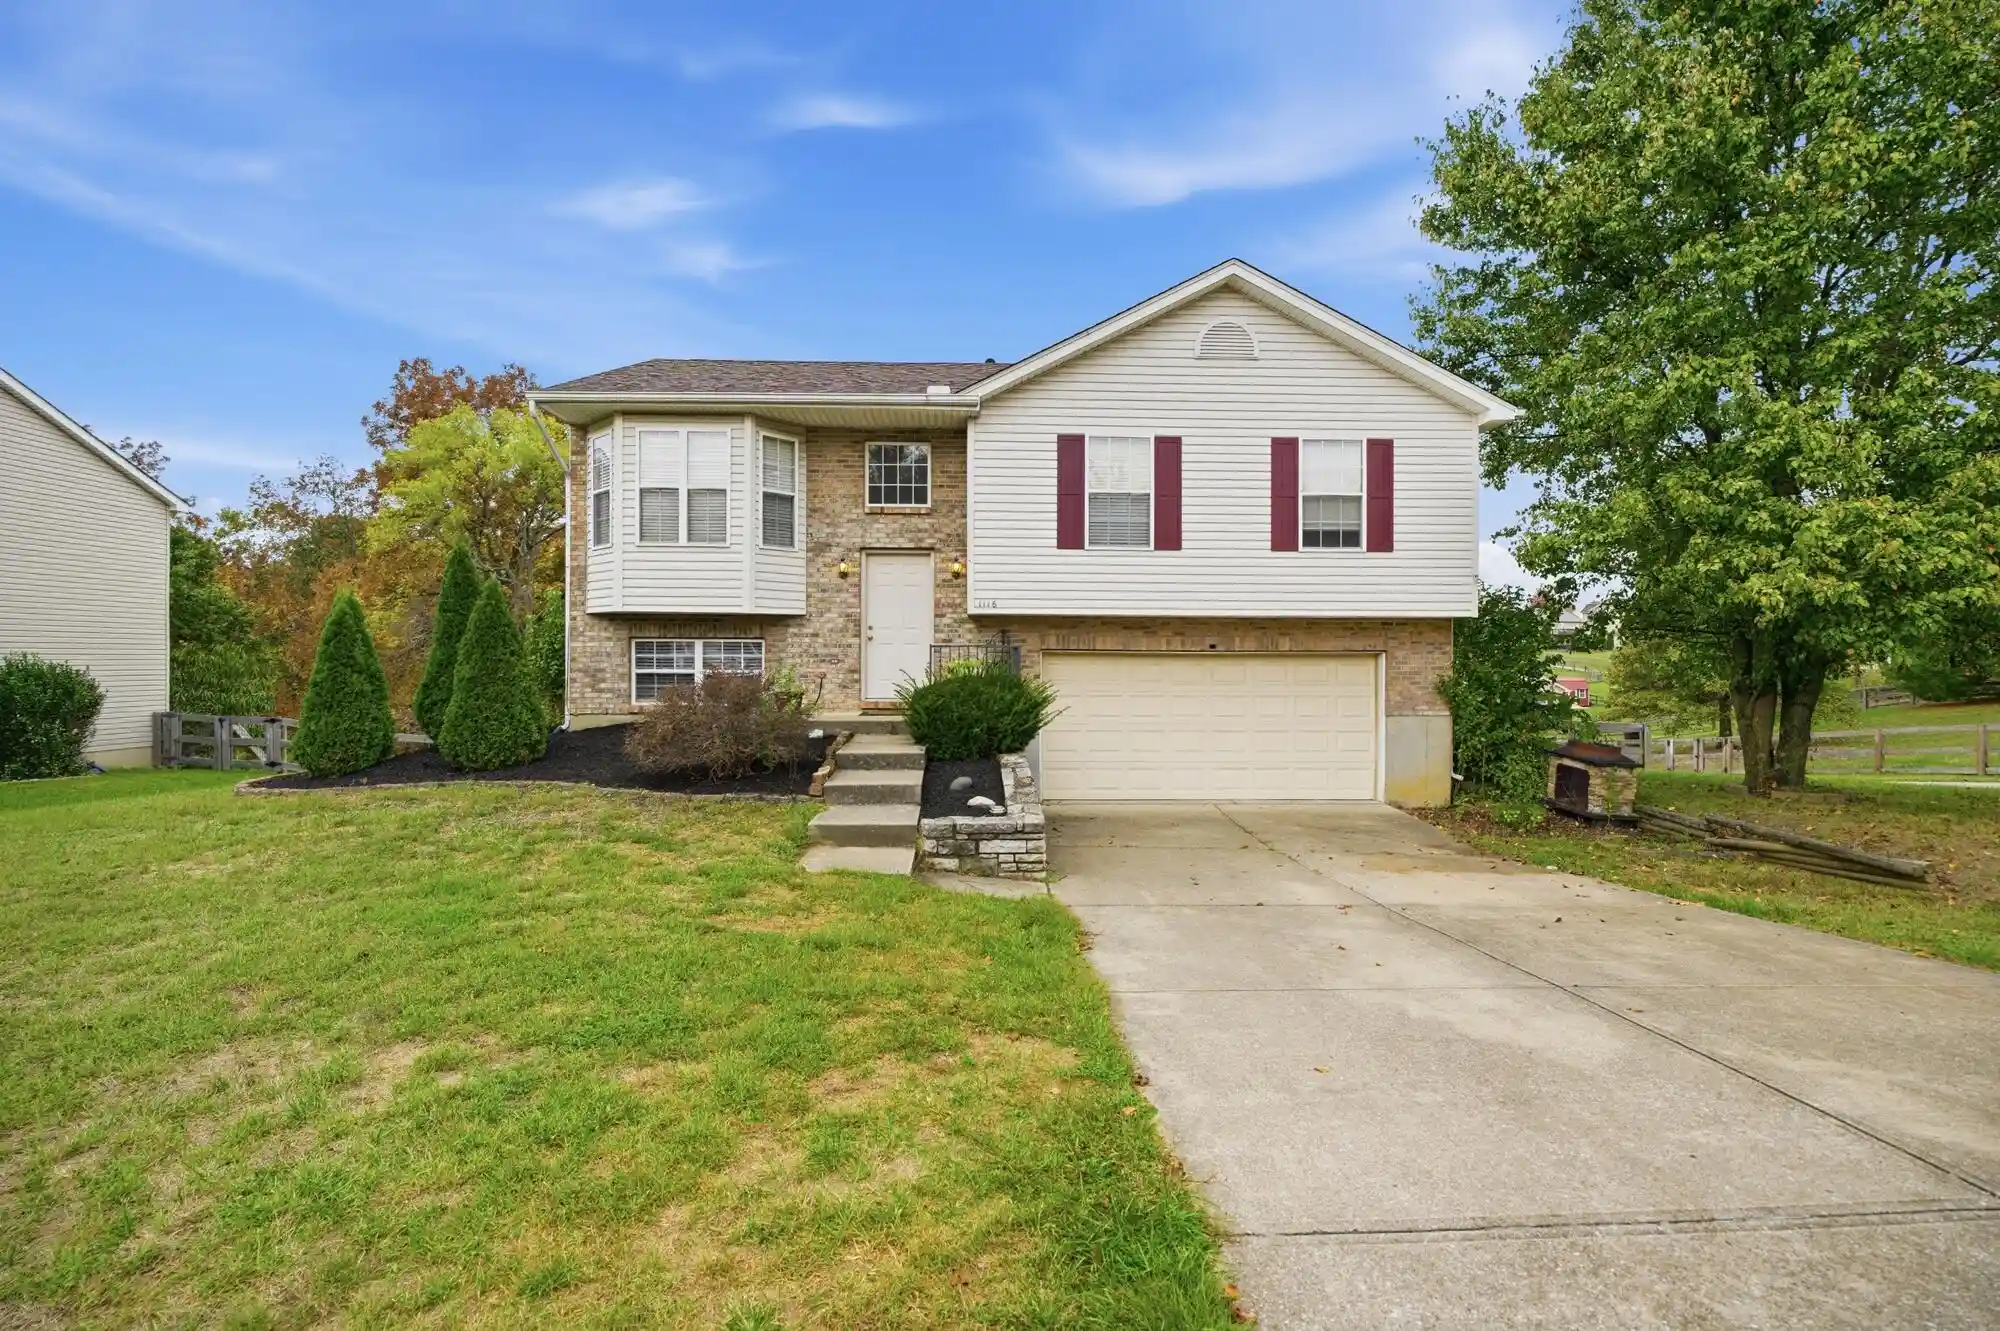
1161 Powderhorn Ct, Independence, KY 41051
$379,000
$1,886/moEst:
Single Family Residence
Built in 1997
$-- HOA
0.7 acre lot
$235/sq.ft
Description
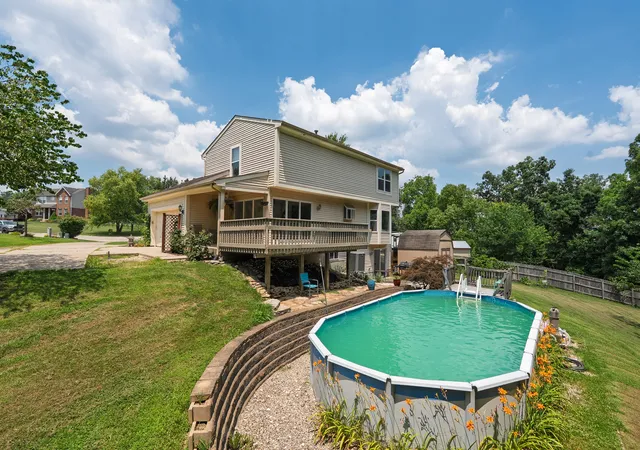
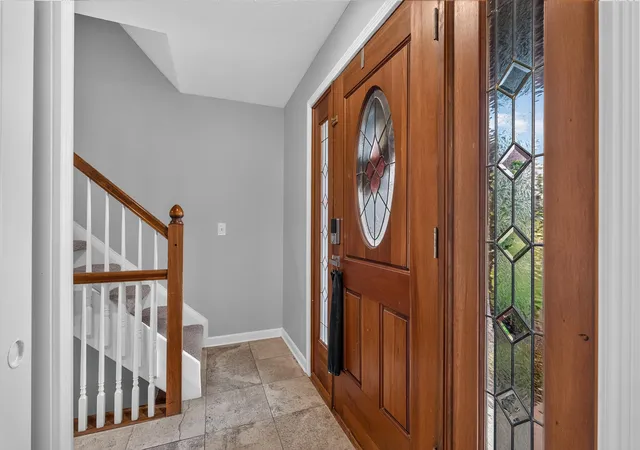
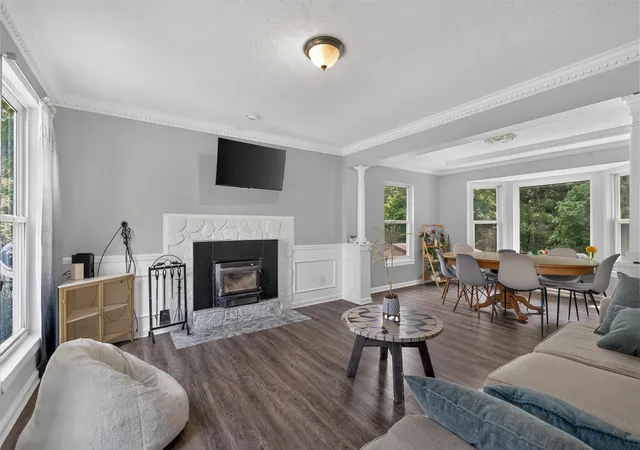
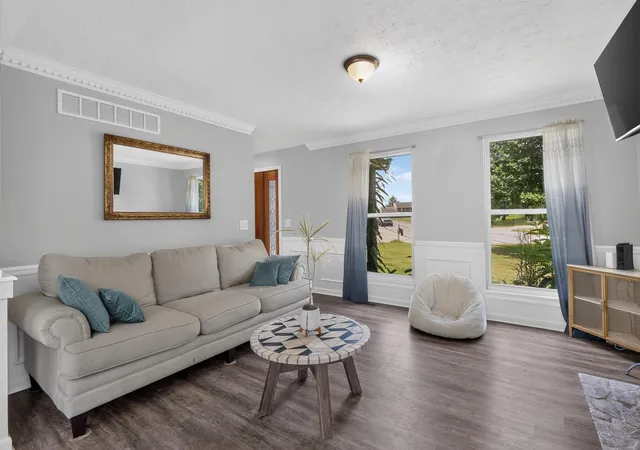
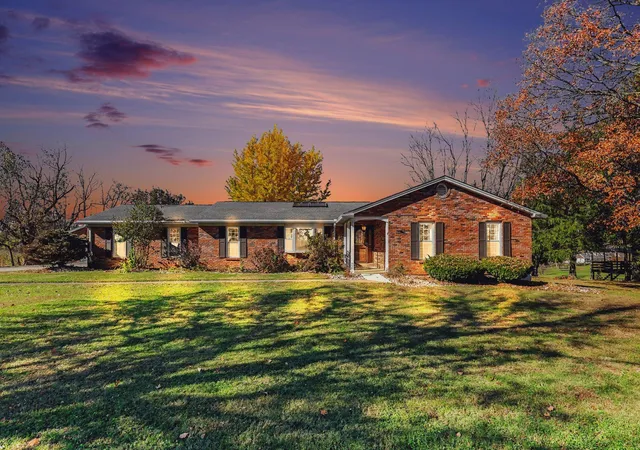
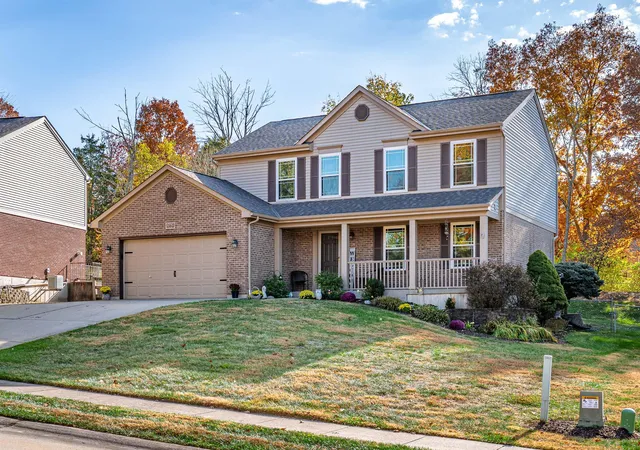
Amazing Location*Tucked Back On A Super Quite CDS .7 Acre Lot, With a Thick Tree Lined Back Yard*The Outdoor Space That Goes With This Home, Will Be Hard To Pass Up*Super Sized Above Ground Pool, And Large Deck And A Covered Area For All The Summer Parties You Will Host**NO HOA**Inside You Will Find 3 Full Finished Levels Of Living*Updated Kitchen With Mosaic Tile Backsplash, SS Appliances*New Carpet and Updated LVP*Updated Baths*Bedrooms Are All Big With Plenty Of Closet Space*The Primary Suite Also Adjoins To Its Private Bath*The Home Catches Your Eye When You Pull Into The Flat Driveway, The Stone Finished Front Of The Home Is A Stunning Vocal Point, With The Covered Patio*Lots Of Home For This Price, Plus You Get A Back Yard Oasis*
- Houzeo last checked: 6 minutes ago
- Listing updated: October 30, 2026 at 4:36 pm
- Listing Provided by: The Vories Team (859) 240-0727 , Jennifer Haubner-Vories (859) 991-9035 DRE #210388 | Keller Williams Realty Service (859) 240-0727
- Source: Northern Kentucky Multiple Listing Service | MLS#:

Property Details
Status
Pending
Type
Single Family Residence
No. of Stories
-
County
City
Neighborhood
--
Year Built
1997
HOA Fees
-
Finished Area
1,611 sqft
Lot Size
0.7 acre lot
Basement Area
- sqft
MLS Name
Northern Kentucky Multiple Listing Service
MLS Number
644868
MLS Status
Pending
Days on Market
125
Cumulative Days on Market
99
Continue Your Journey in App
Find your dream home, receive real-time updates, and many more!
Location
Facts & Features
Rooms
Bedrooms & bathrooms
Bedrooms: 4
Bathrooms: 4
Interior
Interior Features
Walk In Closet(s), Tray Ceiling(s), Soaking Tub, Granite Counters, Entrance Foyer, Eat In Kitchen, Double Vanity, Crown Molding, Bookcases, Multi Panel Doors, Vaulted Ceiling(s)
Sewer
Public Sewer
Cooling
Central Air
Exterior Features
Private Yard, Fire Pit
Heating
Electric
Window Features
Insulated Windows, Aluminum Frames
Appliances
Stainless Steel Appliance(s), Electric Cooktop, Electric Oven, Dishwasher, Microwave, Refrigerator, Tankless Water Heater
Construction
Year Built
Year Built: 1997
Home type
Single Family Residence
Architectural Style
Traditional
Roof
Shingle
Construction Materials
Hardi Plank Type, Stone, Vinyl Siding
Foundation Details
Poured Concrete
Property Condition
Existing Structure
Utilities & Energy
Fireplace Features
Wood Burning
Laundry Features
Electric Dryer Hookup, In Basement, Laundry Room, Washer Hookup
Water Source
Public
Parking Features
Driveway, Garage, Garage Door Opener, Garage Faces Side
Basement
Full, Finished, Walk Out Access
Utilities
Cable Available
Pool Features
Above Ground
Security Features
Smoke Detector(s)
Other Features
Patio And Porch Features
Covered, Deck, Porch
Subdivision Name
Battle Ridge
Lot Features
Cul De Sac, Wooded
Price History
| Date | Event | Price |
|---|---|---|
09/12/2026 Source: | Pending | $379,000 -5.01% $235/sqft |
07/21/2026 Source: | Listed for Sale | $399,000 +31.25% $248/sqft |
02/16/2022 Source: | Sold | $304,000 $189/sqft |


Find Homes by Property Features in Independence, KY
Nearby New Homes For Sale

Based on information from the Northern Kentucky Multiple Listing Service, Inc. through Nov 22, 2026, 06:45PM. Information is provided exclusively for consumers’ personal, non-commercial use. It may not be used for any purpose other than to identify prospective properties that consumers may be interested in purchasing. The data is deemed reliable but is not guaranteed accurate by the MLS. This website may not include listings or property addresses of sellers who have directed their listing brokers to withhold their listing or their property address from display on the Internet. © 2026 Northern Kentucky Multiple Listing Service, Inc. All Rights Reserved.
 Advertising Broker: Donna Mink | Mink Realty