- Overview
- Description
- Property Details
- Location
- Facts & Features
- Getting Around
- Nearby Homes



$550,000
Monthly Est:$2,738
 3 Beds
 2 Baths
2 full baths
 1,701sqft
1163 60th Avenue S, St Petersburg, FL 33705
$550,000
$2,738/moEst:
Get Pre-Approved
Single Family Residence
Built in 1962
$-- HOA
7,471 sqft lot
$323/sq.ft
Description
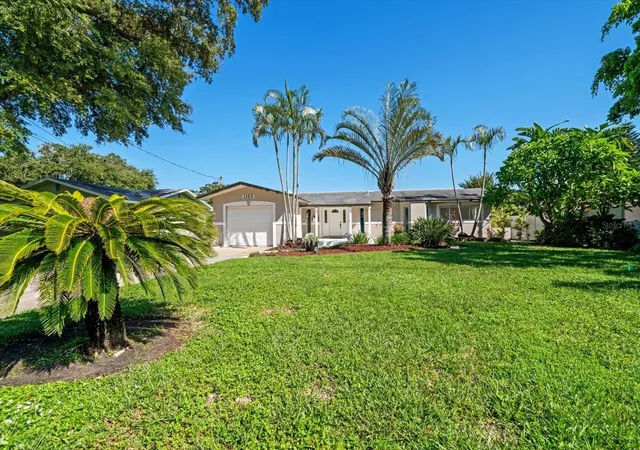
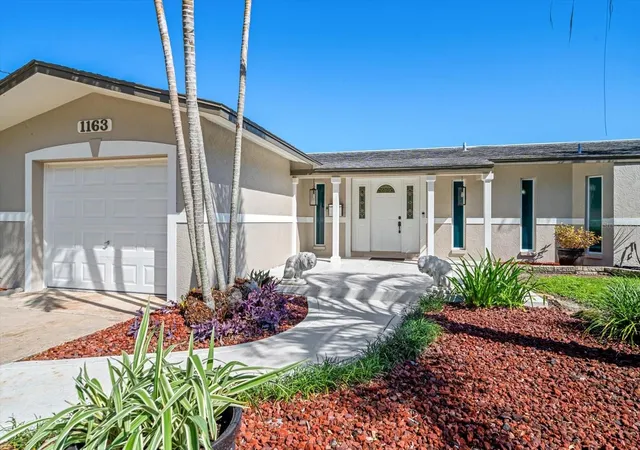
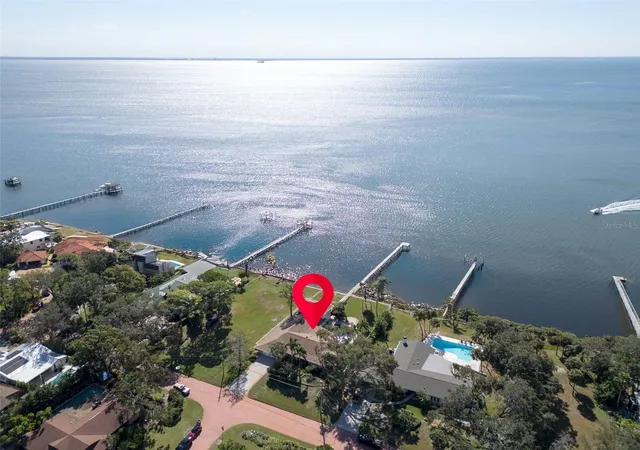
Wake up to shimmering lake views, gentle breezes, and the peaceful beauty of waterfront living in the highly desirable Coronado Lake neighborhood of South St. Petersburg. Nestled along the tranquil shoreline, this beautifully renovated lakefront residence offers a rare combination of serenity, scenic beauty, and modern comfort. Whether you're enjoying coffee as the sun rises over the water, unwinding beside the fire at sunset, or entertaining on the expansive lakeside patio, this home is designed to make the breathtaking waterfront setting part of everyday life.
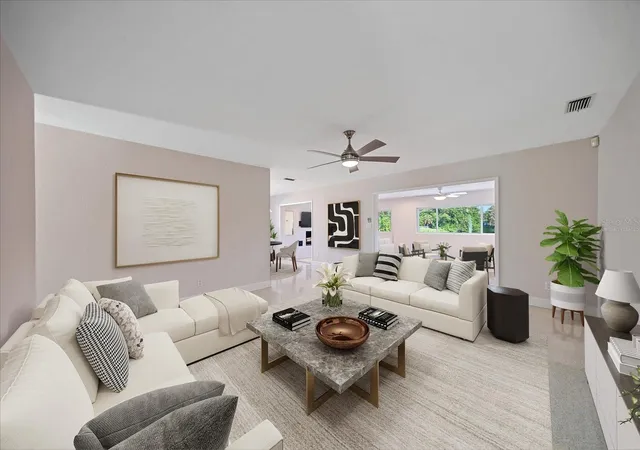
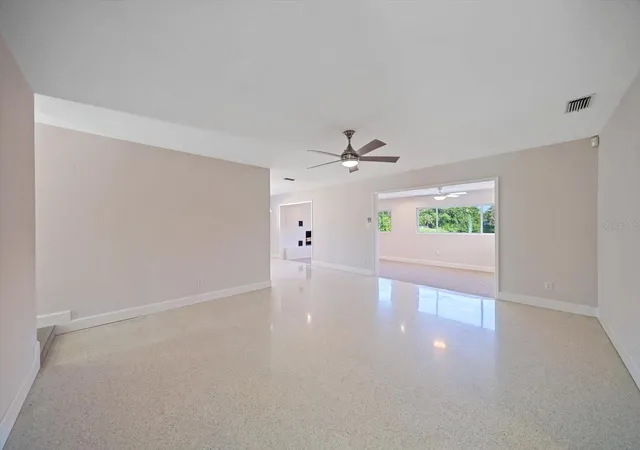
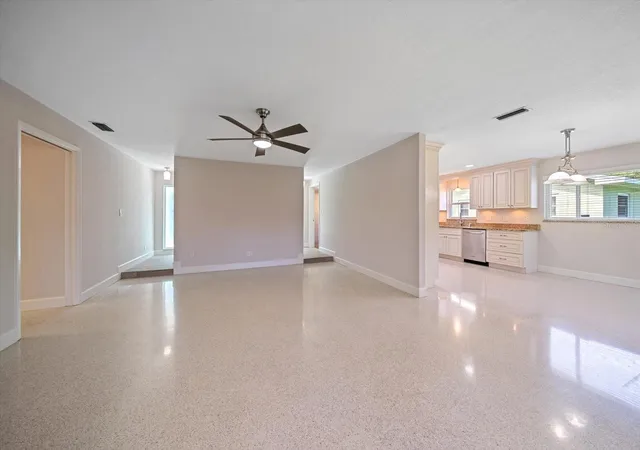
Step inside to discover refinished terrazzo floors and an open-concept floor plan designed for comfortable living and effortless entertaining. The spacious kitchen is the heart of the home, featuring solid wood cabinetry, granite countertops, stainless steel appliances, a gas range, microwave, dishwasher, and refrigerator—all seamlessly flowing into the living and family room areas.
The inviting family room showcases a wood-burning fireplace with a natural gas connection and opens directly to a large refinished patio overlooking the tranquil lake, creating the perfect setting for morning coffee, evening sunsets, or gatherings with family and friends.
The private primary suite offers a walk-in closet and a beautifully updated spa-inspired bathroom. A second fully renovated bathroom is equally impressive, featuring quality finishes and thoughtful design.
Additional upgrades include new baseboards, trim, interior doors and hardware, lighting fixtures, ceiling fans, insulated vinyl windows, and a security system. Major systems have been well maintained, including a new electric water heater (May 2026) and A/C system (8 years old).
Outside, enjoy a lake-fed irrigation system, a pristine freshly painted one-car garage, and an incredible detached shed complete with electricity and a covered lounging area—perfect for a workshop, hobby space, or relaxing lakeside retreat.
With quality renovations throughout, stunning waterfront views, and a peaceful setting in one of South St. Petersburg's most sought-after neighborhoods, this move-in-ready home is a rare opportunity you won't want to miss. Some photos have been virtually staged.
- Houzeo last checked: 6 hours ago
- Listing updated: September 27, 2026 at 2:21 pm
- Listing Provided by: Philip Rizzo (727) 656-4400 | RIZZO & ASSOCIATES INC (727) 894-4400
- Source: Stellar MLS-FL | MLS#: TB8519002

Property Details
Status
Active
Type
Single Family Residence
No. of Stories
1
County
City
Neighborhood
--
Year Built
1962
HOA Fees
-
Finished Area
1,701 sqft
Lot Size
7,471 sqft lot
Basement Area
- sqft
MLS Name
Stellar MLS
MLS Number
TB8519002
MLS Status
Active
Days on Market
131
Cumulative Days on Market
106

Continue Your Journey in App
Find your dream home, receive real-time updates, and many more!
Download App
Continue Your Journey in App
Find your dream home, receive real-time updates, and many more!
Location
Facts & Features
Rooms
Bedrooms & bathrooms
Bedrooms: 3
Bathrooms: 2
Living Room
Level: First
Area: 255.00 Square Feet
Dimensions: 15x17
Dining Room
Level: First
Area: 96.00 Square Feet
Dimensions: 12x8
Kitchen
Level: First
Area: 121.00 Square Feet
Dimensions: 11x11
Family Room
Level: First
Area: 270.00 Square Feet
Dimensions: 27x10
Primary Bedroom
Level: First
Area: 154.00 Square Feet
Dimensions: 14x11
Bedroom 2
Level: First
Area: 130.00 Square Feet
Dimensions: 10x13
Bedroom 3
Level: First
Area: 100.00 Square Feet
Dimensions: 10x10
Interior
Cooling
Central Air
Heating
Central, Natural Gas
Flooring
Terrazzo
Interior Features
Ceiling Fans(s), L Dining, Open Floorplan, Primary Bedroom Main Floor, Solid Wood Cabinets, Stone Counters, Walk In Closet(s), Window Treatments
Appliances
Dishwasher, Disposal, Electric Water Heater, Microwave, Range, Refrigerator
Window Features
Insulated Windows
Sewer
Public Sewer
Construction
Year Built
Year Built: 1962
Home type
Single Family Residence
Roof
Shingle
Architectural Style
Ranch
Construction Materials
Block, Stucco
Foundation Details
Slab
Utilities & Energy
Water Source
Public
Fireplace Features
Family Room
Laundry Features
Electric Dryer Hookup, In Garage, Washer Hookup
Security Features
Security System Owned, Smoke Detector(s)
Parking Features
Driveway
Utilities
Cable Available, Electricity Connected, Natural Gas Connected, Public, Sewer Connected
Other Features
Subdivision Name
Coronado Lake Sub
Lot Features
Flood Zone, City Limits, Landscaped, Paved
Vegetation
Mature Landscaping, Trees/landscaped
Patio And Porch Features
Front Porch, Patio, Rear Porch
Price History
| Date | Event | Price |
|---|---|---|
06/13/2026 Source: | Listed for Sale | $550,000 -2.65% $323/sqft |
01/16/2026 Source: | Listing Removed | $565,000 $332/sqft |
03/15/2025 Source: | Listed for Sale | $565,000 $332/sqft |
10/17/2024 Source: | Listing Removed | $565,000 $332/sqft |

Nearby Homes
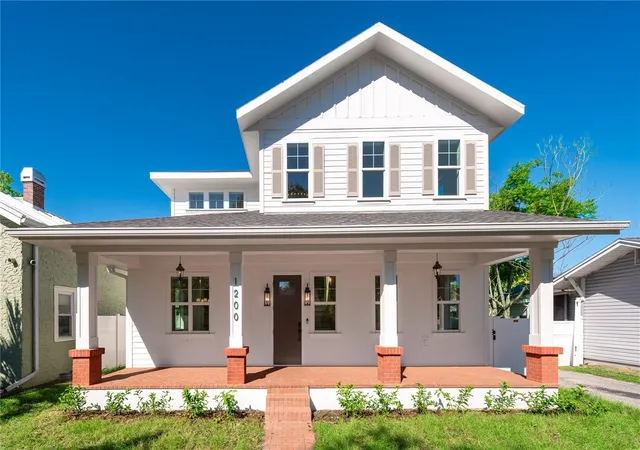
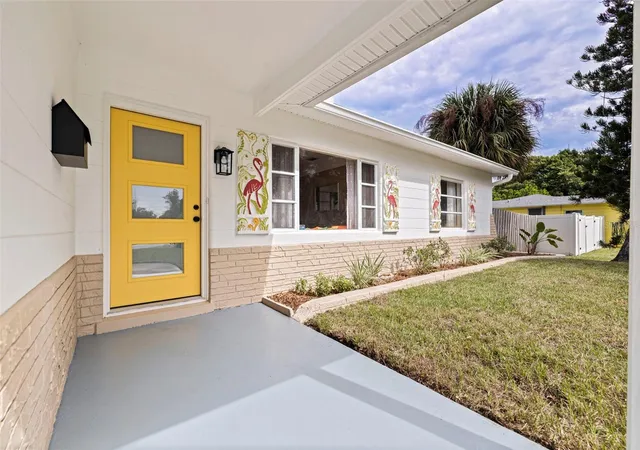
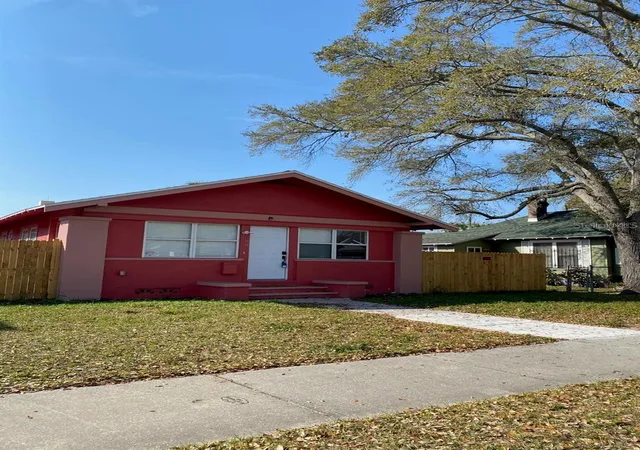
Find Homes by Property Features in St Petersburg, FL
Nearby New Homes For Sale

Based on information from Stellar MLS® through Oct 23, 2026, 01:30PM as submitted to and distributed by MLS GRID. All data is obtained from various sources and may not have been verified by the broker or MLS GRID. Supplied Open House Information is subject to change without notice. All information should be independently reviewed and verified for accuracy. Properties may or may not be listed by the office/agent presenting the information. IDX information is provided exclusively for consumers’ personal non-commercial use. It may not be used for any purpose other than to identify prospective properties consumers may be interested in purchasing. The data is deemed reliable but is not guaranteed by MLS GRID. The use of the MLS GRID Data may be subject to an end-user license agreement prescribed by the Member Participant’s applicable MLS, if any, and as amended from time to time. © 2026 Stellar MLS. All Rights Reserved.
 Advertising Broker: Fred McGill | Simple Showing, Inc
