- Overview
- Description
- Property Details
- Location
- Facts & Features
- Getting Around
- Nearby Homes



Listed by: David Parsons | RE/MAX North Professionals - Burlington (802) 655-3333
$2,500,000
Monthly Est:$12,443
 4 Beds
 4 Baths
2 full baths + 1 half bath
 2,665sqft
1163 Thompsons Point Rd, Charlotte, VT 05445
$2,500,000
$12,443/moEst:
Get Pre-Approved
Single Family Residence
Built in 1981
$-- HOA
5.43 acres lot
$938/sq.ft
Description
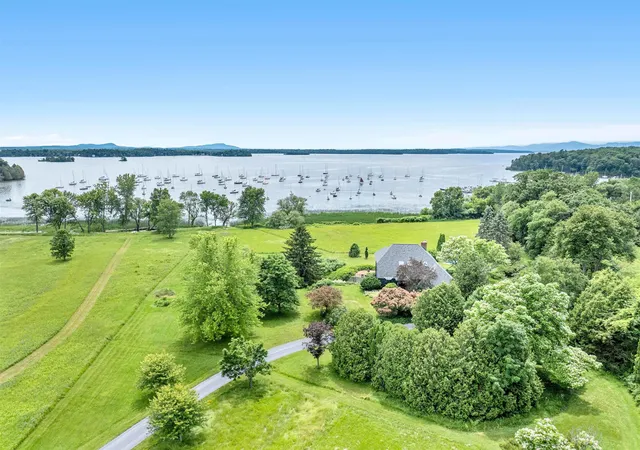
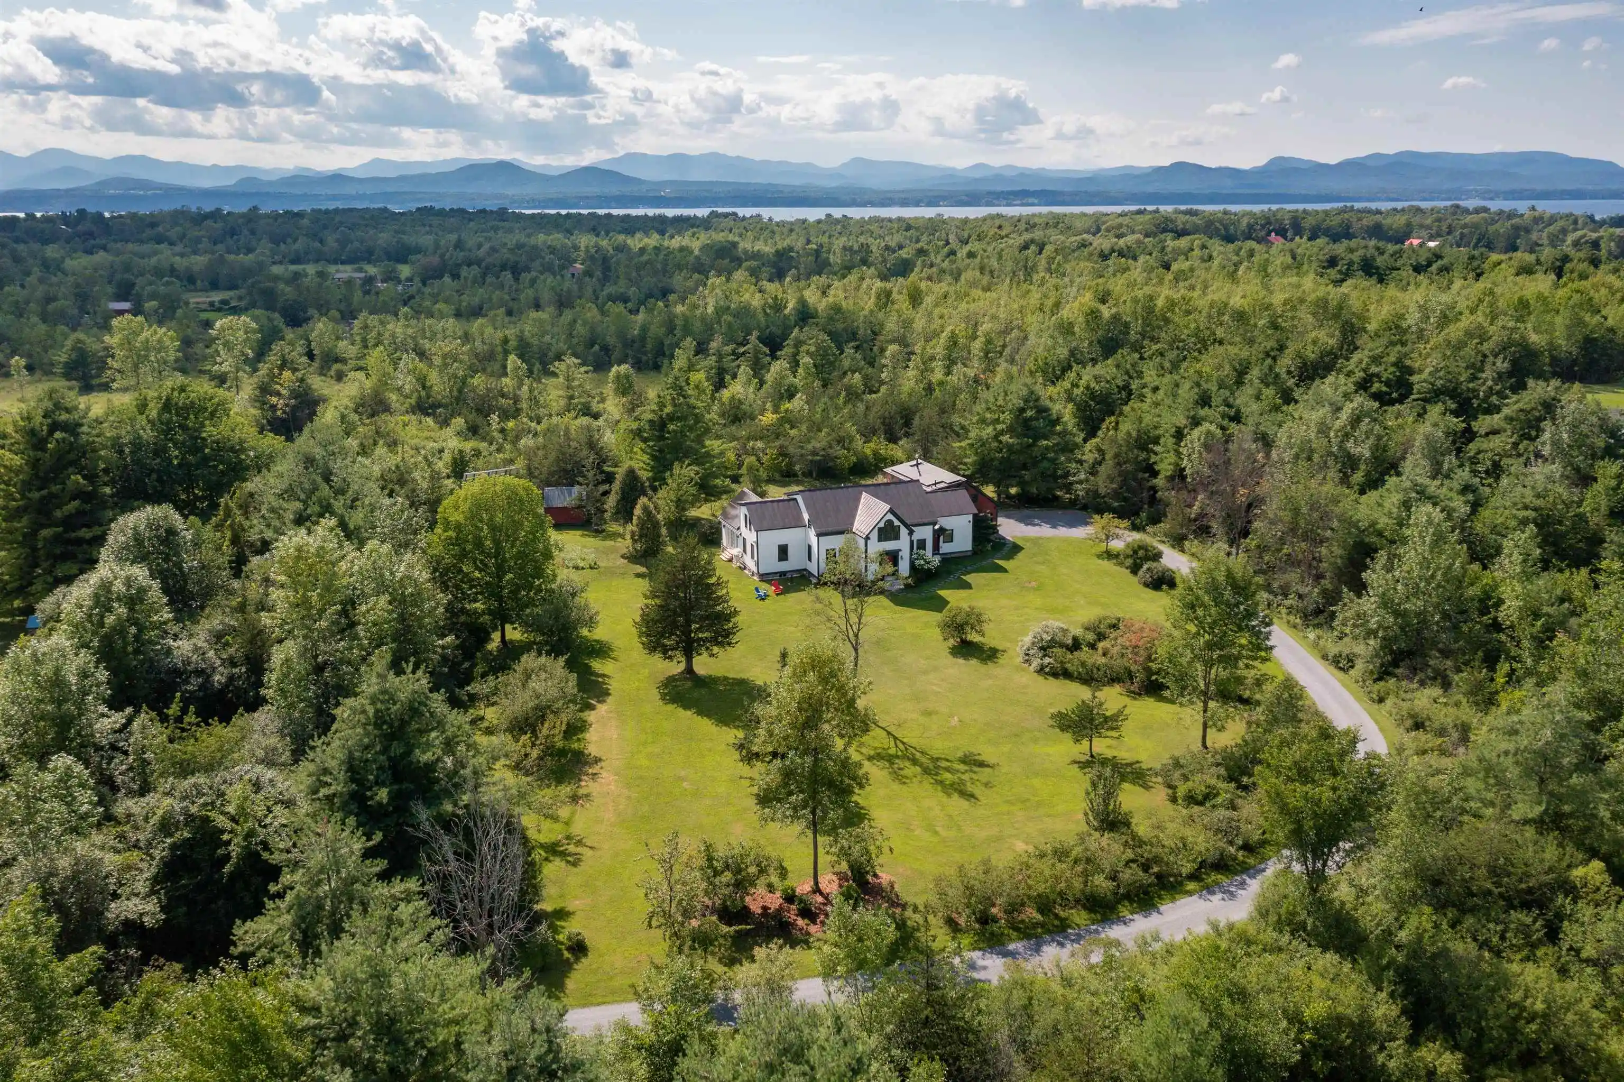
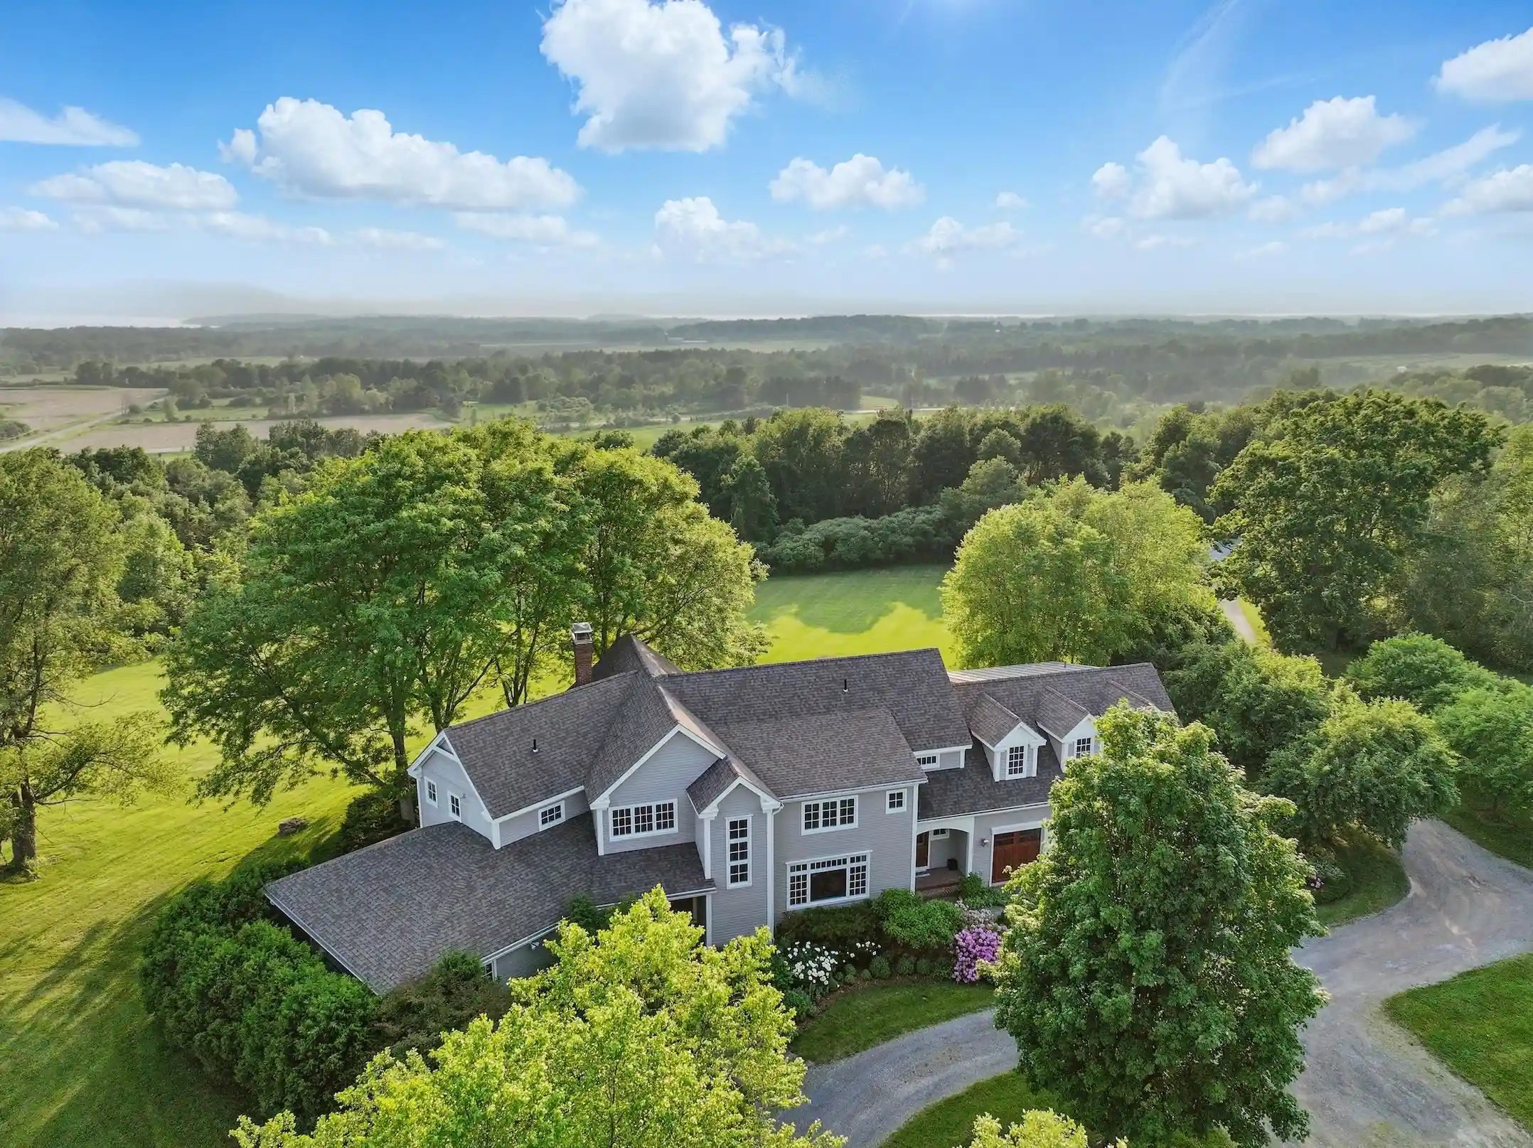
Gorgeous 5+ acre Charlotte, Lake Champlain oasis with stunning views and picturesque grounds. This artfully updated contemporary waterfront home integrates a large rolling green landscape approaching 480'+/- of owned lake frontage with comfortable living including serene swimming pool that highlights the beautiful surroundings from every angle. The 4 bedroom, 4 bathroom home offers over 3,500 sq. ft. of living space. The front door opens to a spacious living room with clean sight lines of the lake and lawn through a beautiful southern bank of windows. The meticulously renovated kitchen by Dovetail Designs features soapstone counters, Plato cabinets, and ingenious built-ins that flow seamlessly between workspace and dining while capturing stunning water views and ample sunlight. A cozy den and sitting room exude warmth with a gas fireplace installed in 2025. Upstairs, the primary suite offers elevated views of the lake and mountains, a walk-in closet, and a luxurious full bathroom with soaking tub and water views all its own. A second bedroom with bonus/office space and an additional full bathroom complete the level. The lower level features a spacious family room with French doors opening to the rolling lawn and lake beyond, two additional bedrooms, a bonus room, and a ¾ bath with laundry. Recent updates include refinished floors, new roof, painted exterior, new French doors, kitchen renovation, gas fireplace, and more. The grounds are extraordinary — fruit trees, gardens, berry patches, and mowed paths lead to the expansive lakefront with dock included. A true boater's paradise nestled within Town Farm Bay, overlooking Point Bay Marina. Two outbuildings offer exciting expansion potential. A truly remarkable property on Charlotte's sought after Thompsons Point.
- Houzeo last checked: 12 hours ago
- Listing updated: September 12, 2026 at 3:39 pm
- Source: NEREN/Prime MLS-NH | MLS#: 5096174

Property Details
Status
Active
Type
Single Family Residence
No. of Stories
-
County
City
Neighborhood
--
Year Built
1981
HOA Fees
-
Finished Area
2,665 sqft
Lot Size
5.43 acres lot
Basement Area
- sqft
MLS Name
NEREN/Prime MLS
MLS Number
5096174
MLS Status
(10) Active - Active
Days on Market
133

Continue Your Journey in App
Find your dream home, receive real-time updates, and many more!
Continue Your Journey in App
Find your dream home, receive real-time updates, and many more!
Location
Facts & Features
Rooms
Bedrooms & bathrooms
Bedrooms: 4
Bathrooms: 4
Interior
Appliances
Dishwasher, Disposal, Dryer, Range Hood, Microwave, Wall Oven, Gas Range, Refrigerator, Gas Stove
Exterior Features
Dock, Building, Deck, Garden, Natural Shade, Other See Remarks, Outbuilding, Patio, In Ground Pool, Private Dock, Storage, Double Pane Window(s)
Interior Features
Dining Area, Gas Fireplace, Living/dining, Primary Br W/ Ba, Natural Light, Other, Soaking Tub, Indoor Storage, Walk In Closet(s), Basement Laundry
Flooring
Carpet, Hardwood, Other, Tile, Vinyl Plank
Heating
Propane, Baseboard, Electric, Hot Water, Gas Stove, Mini Split
Sewer
Mound Septic, Private, Septic Tank
Cooling
Mini Split
Construction
Year Built
Year Built: 1981
Home type
Single Family Residence
Roof
Asphalt Shingle
Construction Materials
Wood Frame, Clapboard, Wood Siding
Architectural Style
Contemporary
Property Condition
Existing
Foundation Details
Concrete
Utilities & Energy
Basement
Concrete Floor, Exterior Entry, Finished, Full, Insulated, Interior Entry, Interior Stairs, Walk Out Access
Parking Features
Driveway, Garage, On Site, Covered, Attached
Water Source
Drilled Well, Private
Utilities
Cable At Site, Propane, Underground Gas
Electric
Circuit Breakers
Other Features
Lot Features
Landscaped, Level, Mountain View, Orchard(s), Secluded, Views, Near Paths, Private
Price History
| Date | Event | Price |
|---|---|---|
09/11/2026 Source: | Price Decreased | $2,500,000 -9.09% $938/sqft |
08/16/2026 Source: | Price Decreased | $2,750,000 -5.17% $1,032/sqft |
07/15/2026 Source: | Listed for Sale | $2,900,000 +70.59% $1,088/sqft |
01/14/2022 Source: | Price Decreased | $1,700,000 -5.29% $638/sqft |
06/17/2021 Source: | Sold | $1,795,000 $674/sqft |

Nearby Homes


Find Homes by Property Features in Charlotte, VT


Based on information from PrimeMLS Inc. through Nov 02, 2026, 02:16PM. This display of listings may or may not be the entire Compilation from the PrimeMLS database, and PrimeMLS does not guarantee the accuracy of such information. The listing broker's offer of compensation is made only to other real estate licensees who are participant members of PrimeMLS. This information is deemed reliable, but not guaranteed. The data relating to real estate displayed on this display comes in part from the IDX Program of PrimeMLS. The information being provided is for consumers' personal, non- commercial use and may not be used for any purpose other than to identify prospective properties consumers may be interested in purchasing. Data last updated Nov 02, 2026, 02:16PM. © 2026 PrimeMLS, Inc. All Rights Reserved.
 Advertising Broker: Derek Greene | The Greene Realty Group
