
Powered by 
- 9
- Overview
- Description
- Property Details
- Location
- Facts & Features
- Getting Around
- Nearby Homes


Street View
$5,999,999
Monthly Est:$29,864
 6 Beds
 6 Baths
5 full baths + 1 half bath
 6,459sqft
11634 N Sundown Dr, Scottsdale, AZ 85260
$5,999,999
$29,864/moEst:
Get Pre-Approved
Single Family Residence
Built in 2022
$-- HOA
43,405 sqft lot
$929/sq.ft
Description
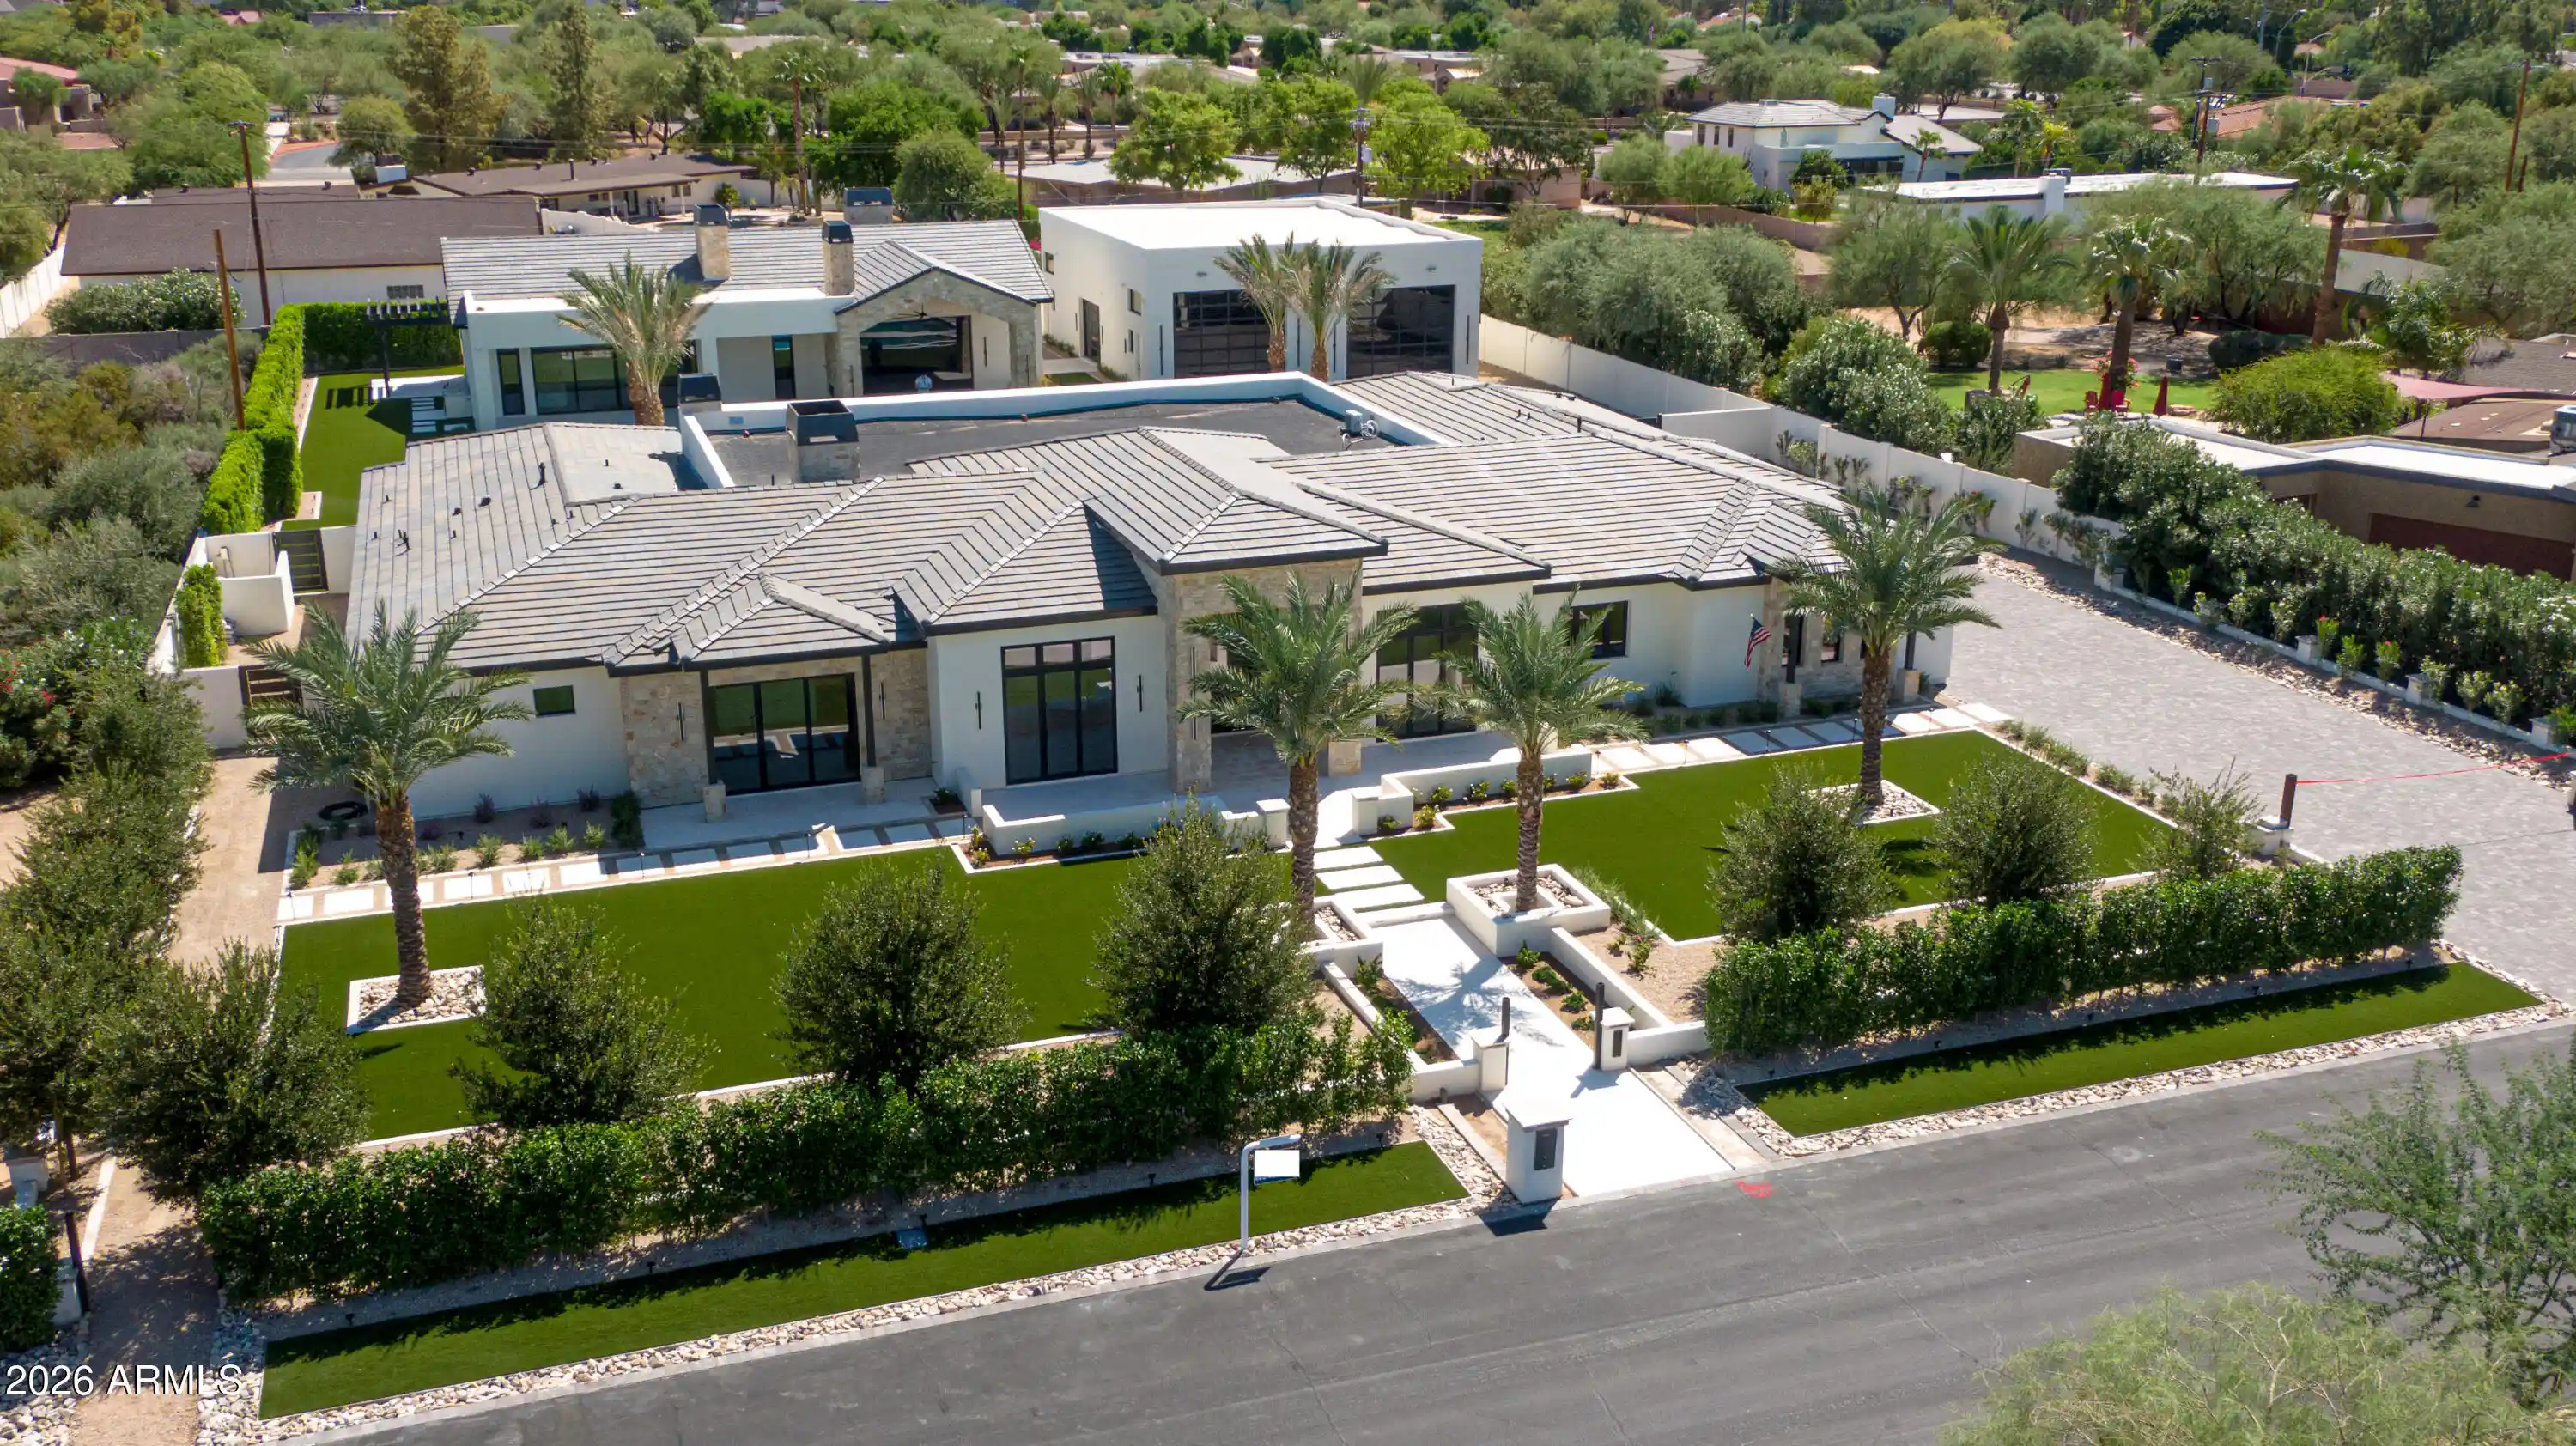
In Sundown Ranch Estates, in the heart of Scottsdale's coveted Cactus Corridor, a 2022 Scandinavian farmhouse estate rests on nearly a full acre of manicured privacy. Purchased new in 2022 and elevated with over $1 million in upgrades since, this 6,459-square-foot single-level residence offers 6 bedrooms, including the private guest suite, and 5.5 baths.
Soaring wood-beamed ceilings, wide-plank floors, and walls of glass pull the desert light deep into the home, with pocket sliders that open the great room straight to the patio. A full glass-wall wine cellar greets you at the entry, putting the collection on display the moment you walk in. The chef's kitchen is appointed with Wolf and Sub-Zero appliances, a massive island, and a walk-in pantry, flowing into the open great room beyond. A richly paneled home office, a game room, and a laundry with dog wash speak to how livable this house really is. The entire home is wired for whole-home audio, controlled effortlessly from in-wall iPads, and both the interior and exterior have been freshly painted. The primary suite is a private retreat, with a freestanding tub in the spa-inspired bath and a boutique-style walk-in closet.
Step outside to a resort-caliber backyard oasis: a sparkling pool and spa with a water slide and grotto, an outdoor kitchen with BBQ, shaded lounging terraces, a sport court for basketball and pickleball, and mature trees and shrubs that wrap the grounds in complete privacy. A 5-car garage plus a separate RV garage, outfitted as the ultimate man cave with a golf simulator and full gym, rounds out the estate.
Designed by Eva Rack, ASID, of Aspect Design Studio and built by Trinity Homes, this is a rare turnkey estate in the heart of Scottsdale, minutes to top-rated Scottsdale Unified schools, fine dining, and resort living.
- Houzeo last checked: 6 minutes ago
- Listing updated: October 26, 2026 at 10:47 pm
- Listing Provided by: Nicholas White (480) 622-3112 | West USA Realty (480) 820-3333
- Source: Arizona Regional Multiple Listing Service-AZ | MLS#: 7092273

Property Details
Status
Active
Type
Single Family Residence
No. of Stories
1
County
City
Neighborhood
Year Built
2022
HOA Fees
-
Finished Area
6,459 sqft
Lot Size
43,405 sqft lot
Basement Area
- sqft
MLS Name
Arizona Regional Multiple Listing Service
MLS Number
7092273
MLS Status
Active
Days on Market
20

Continue Your Journey in App
Find your dream home, receive real-time updates, and many more!
Continue Your Journey in App
Find your dream home, receive real-time updates, and many more!
Location
Facts & Features
Rooms
Bedrooms & bathrooms
Bedrooms: 6
Bathrooms: 6
Interior
Heating
Natural Gas
Window Features
Energy Star Qualified Windows, Dual Pane, Tinted Windows, Mechanical Sun Shds
Sewer
Septic Tank
Flooring
Tile, Wood
Interior Features
Full Bth Master Bdrm, Separate Shwr & Tub, Double Vanity, Eat In Kitchen, Breakfast Bar, Kitchen Island, Walk In Pantry, Quartz Countertops, High Speed Internet, Vaulted Ceiling(s), 9+ Flat Ceilings, No Interior Steps, Furnished(see Rmrks)
Appliances
Dishwasher, Disposal, Refrigerator, Microwave, Gas Oven, Gas Range, Washer, Dryer, Stacked Washer/dryer, Water Softener Owned
Exterior Features
Sport Court(s), Storage, Private Yard, Misting System, Built In Barbecue, Rv Hookup, Private Pickleball Court(s)
Cooling
Ceiling Fan(s), Central Air, Programmable Thmstat, Energy Star Qualified Equipment
Construction
Year Built
Year Built: 2022
Home type
Single Family Residence
Construction Materials
Wood Frame, Stucco, Stone
Architectural Style
Contemporary, Other
Roof
Composition, Metal
Utilities & Energy
Water Source
Public
Parking Features
Garage Door Opener, Gated, Rv Garage, Temp Controlled, Attached Garage
Pool Features
Heated, Play Pool, Variable Speed Pump, Outdoor
Fireplace Features
Living Room, Gas
Security Features
Security System Owned
Electric
220 Volts In Kitchen
Laundry Features
Engy Star (see Rmks), Inside
Other Features
Lot Features
East/west Exposure, Desert Front, Desert Back, Synthetic Grass Frnt, Synthetic Grass Back, Auto Timer H2o Front, Auto Timer H2o Back
Disclosures
Seller Discl Avail
Patio And Porch Features
Covered Patio(s)
Subdivision Name
Sundown Ranch Estates Lot 17 61
Price History
| Date | Event | Price |
|---|---|---|
10/26/2026 Source: | Contingent (Active Under Contract) | $5,999,999 $929/sqft |
10/26/2026 Source: | Listed for Sale | $5,999,999 +33.33% $929/sqft |
10/07/2022 Source: | Price Decreased | $4,499,995 -1.10% $697/sqft |
10/07/2022 Source: | Price Increased | $4,550,000 +472.33% $704/sqft |
12/05/2020 Source: | Price Increased | $795,000 +101.27% $123/sqft |

Show more
Nearby Homes
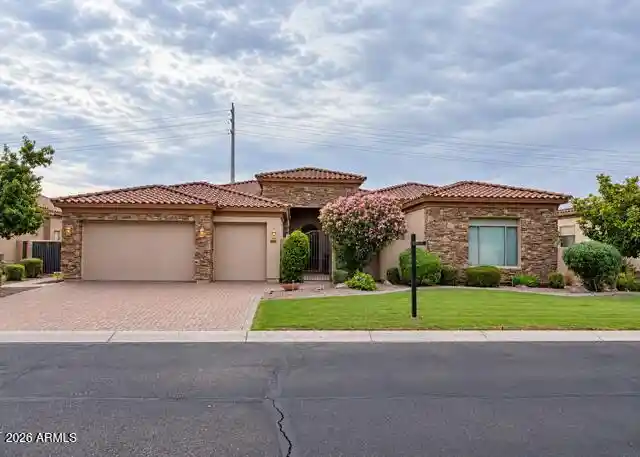
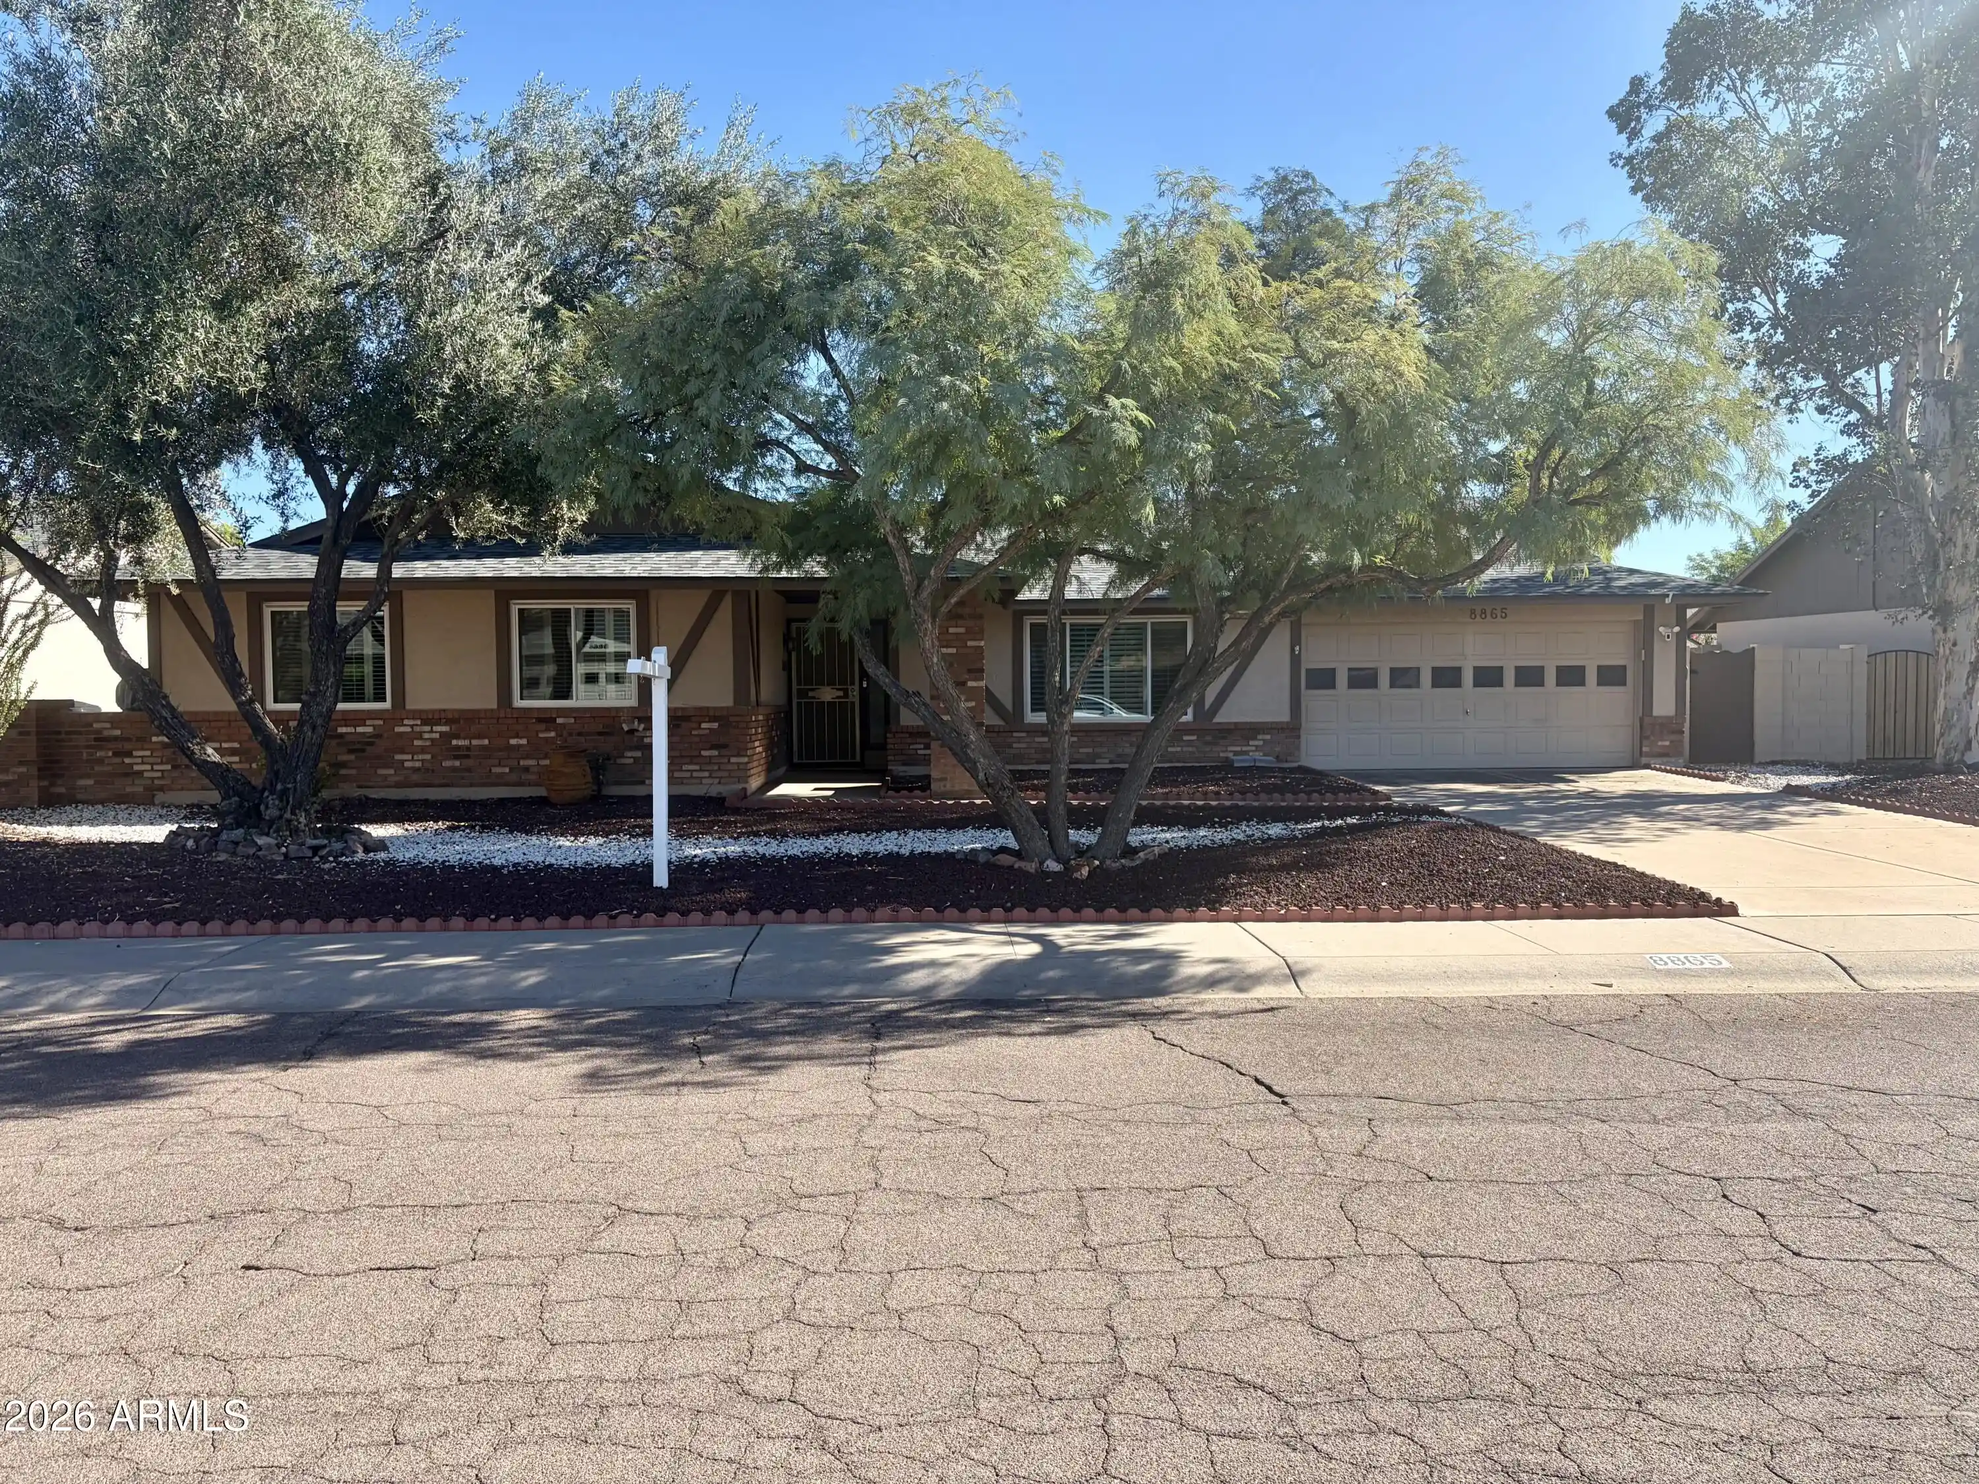
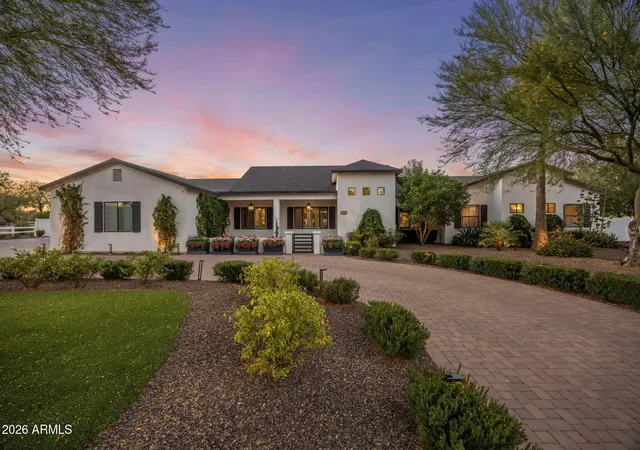
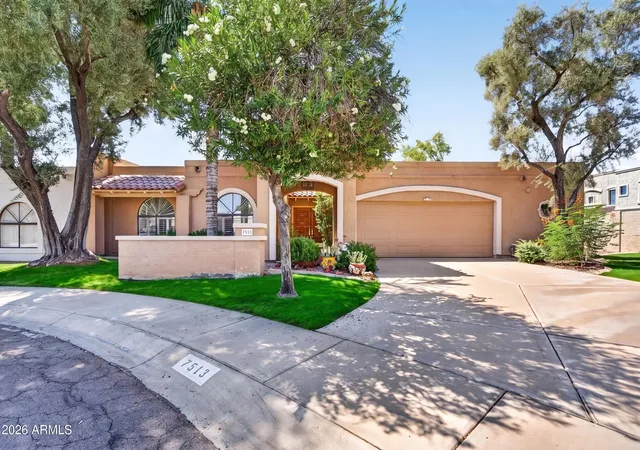


Find Homes by Property Features in Scottsdale, AZ
Nearby New Homes For Sale

Based on information from the Arizona Regional Multiple Listing Service through Oct 31, 2026, 05:30AM. All information should be verified by the recipient and none is guaranteed as accurate by ARMLS. Listing Information presented by local MLS brokerage: Sell Your Home Services, local REALTOR®- Dan Demers (774) 265-0879. Information is provided exclusively for personal, non-commercial use. It may not be used for any purpose other than to identify prospective properties consumers may be interested in purchasing. This website may not include listings or property addresses of sellers who have directed their listing brokers to withhold their listing or their property address from display on the Internet. © 2026 Arizona Regional Multiple Listing Service, Inc. All rights reserved.
 Advertising Broker: Daniel Demers (267) 341-8337 | Sell Your Home Services
