- Overview
- Description
- Property Details
- Location
- HOA Management
- Facts & Features
- Getting Around
- Nearby Homes

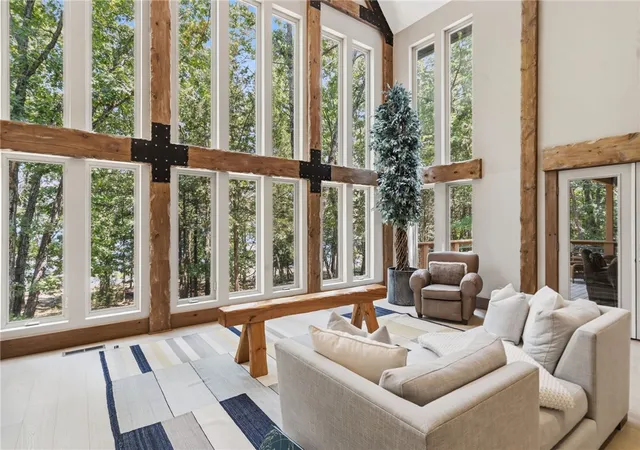


$2,595,000
Monthly Est:$12,916
 4 Beds
 5 Baths
4 full baths + 1 half bath
 4,550sqft
11662 Shady Rock Ln, Garfield, AR 72732
$2,595,000
$12,916/moEst:
Get Pre-Approved
Single Family Residence
Built in 1976
$13.33/mo HOA
0.2 acre lot
$570/sq.ft
Description
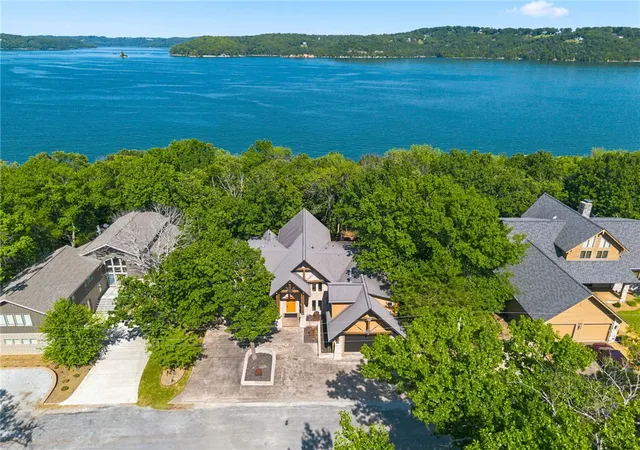
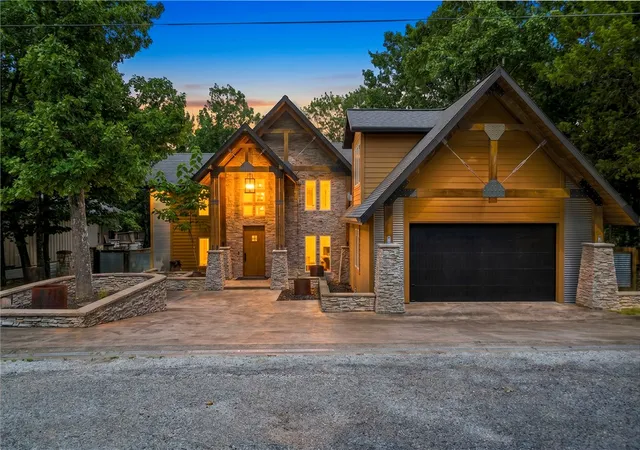
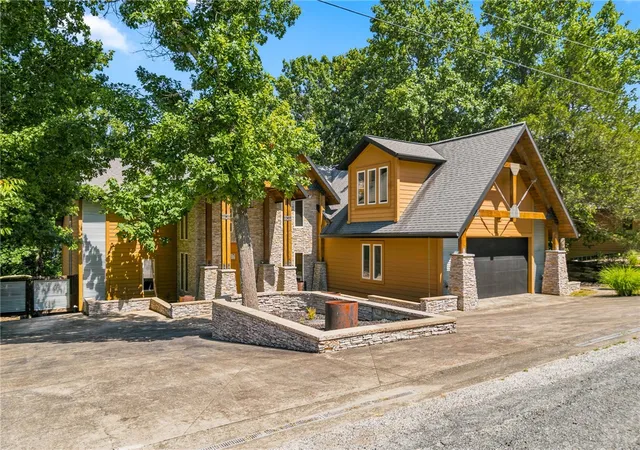
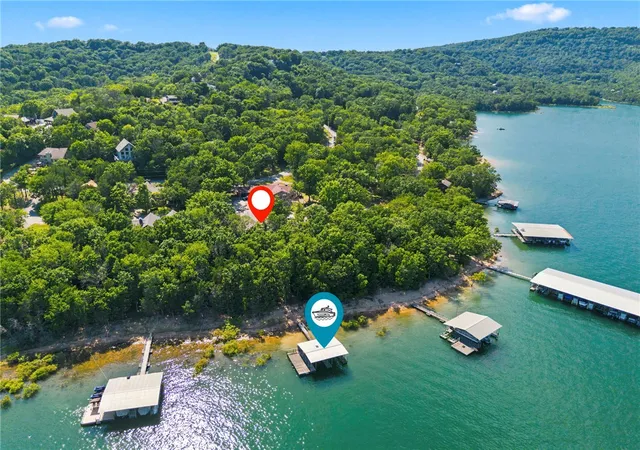
Remarkable Beaver Lake living in this custom built lake home designed for gathering, entertaining & making memories! The home thoughtfully features all 4,550 sf above grade w/4 bedrooms & 4.5 baths. The heart of the home is a majestic great room centered around a dramatic double-sided fireplace w/room to host dozens of guests! Expansive windows & indoor-outdoor flow create an inviting atmosphere ideal for lake life at its best. Kitchen includes oversized refrigerator & freezer, 2 dishwashers, 2 ovens, propane cooktop & butler’s pantry that keeps prep & serving beautifully organized. The primary suite is a peaceful retreat that occupies its own wing. While the opposite wing offers a 2nd suite, 2 bdrms & full bath, providing ample guest accommodations. Outdoor living boasts both covered & uncovered deck areas. Meander down one of the flattest paths you'll find on the north end of the lake to the home's most popular feature, a private 2-slip dock! Community amenities nearby w/a pool, pickle ball courts, & rec center.
- Houzeo last checked: 0 minutes ago
- Listing updated: August 19, 2026 at 5:30 am
- Listing Provided by: Jessica Urbanick (719) 205-4988 DRE #SA00093129 | Beaver Lake Realty (479) 359-3000
- Source: ArkansasOne MLS-AR | MLS#: 1354210

Property Details
Status
Active
Type
Single Family Residence
No. of Stories
2
County
City
Neighborhood
--
Year Built
1976
HOA Fees
$13.33/mo
Finished Area
4,550 sqft
Lot Size
0.2 acre lot
Basement Area
- sqft
MLS Name
ArkansasOne MLS
MLS Number
1354210
MLS Status
Active
Days on Market
97
Cumulative Days on Market
39

Continue Your Journey in App
Find your dream home, receive real-time updates, and many more!
Download App
Continue Your Journey in App
Find your dream home, receive real-time updates, and many more!
Location
HOA Management
Lost Bridge Village Community Association
HOA Fees
$160/ Annually
Amenities
 Amenities and services may be covered by one or multiple associations and service providers.
 AssociationManagement
Disclaimer: Amenities are based on third-party information and may vary; buyers must independently verify all amenities, as information is deemed reliable but not guaranteed.
Facts & Features
Rooms
Bedrooms & bathrooms
Bedrooms: 4
Bathrooms: 5
Interior
Interior Features
Attic, Built In Features, Ceiling Fans, Cathedral Ceilings, Pantry, Split Bedrooms, Storage, Walk In Closets, Window Treatments, Workshop
Window Features
Blinds
Cooling
Central Air, Electric
Flooring
Carpet, Laminate, Simulated Wood, Tile, Wood
Heating
Central, Propane
Exterior Features
Concrete Driveway
Appliances
Double Oven, Dryer, Dishwasher, Disposal, Microwave, Propane Cooktop, Propane Water Heater, Refrigerator, Range Hood, Trash Compactor, Washer, Plumbed For Ice Maker
Construction
Year Built
Year Built: 1976
Home type
Single Family Residence
Roof
Asphalt, Shingle
Foundation Details
Slab, Cellar
Construction Materials
Rock, Wood Siding
Utilities & Energy
Laundry Features
Washer Hookup, Dryer Hookup
Water Source
Public
Basement
Partial, Unfinished, Walk Out Access
Utilities
Electricity Available, Propane, Sewer Available, Water Available
Pool Features
Pool, Community
Security Features
Smoke Detectors
Fireplace Features
Bedroom, Gas Log, Multi Sided, Wood Burning
Parking Features
Attached, Garage, Circular Driveway, Garage Door Opener
Other Features
Subdivision Name
Lost Bridge Village Rurban
Disclosures
Sellers Disclosure Not Available
Lot Features
Level, Near Park, Outside City Limits, Other, Resort Property, Subdivision, See Remarks, Views
Patio And Porch Features
Covered, Porch
Community Features
Clubhouse, Fitness, Recreation Area, Tennis Courts, Park, Pool
Price History
| Date | Event | Price |
|---|---|---|
07/10/2026 Source: | Listed for Sale | $2,595,000 +770.81% $570/sqft |
07/08/2021 Source: | Price Increased | $298,000 +55.21% $65/sqft |
07/08/2021 Source: | Sold | $192,000 -84.63% $42/sqft |
03/22/2017 Source: | Price Decreased | $1,249,000 -13.86% $275/sqft |
11/10/2015 Source: | Price Decreased | $1,450,000 -27.46% $319/sqft |

Show more
Nearby Homes


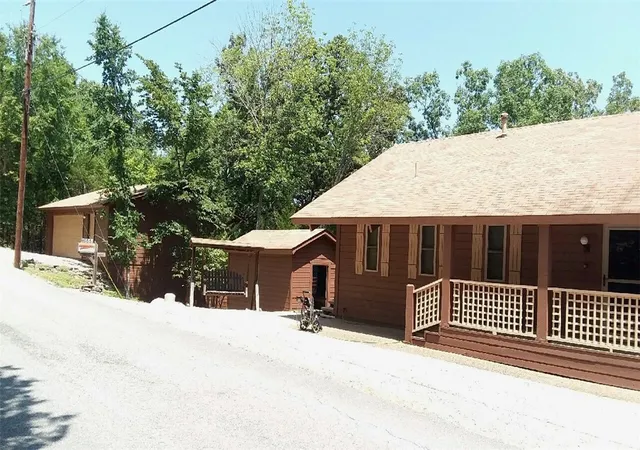
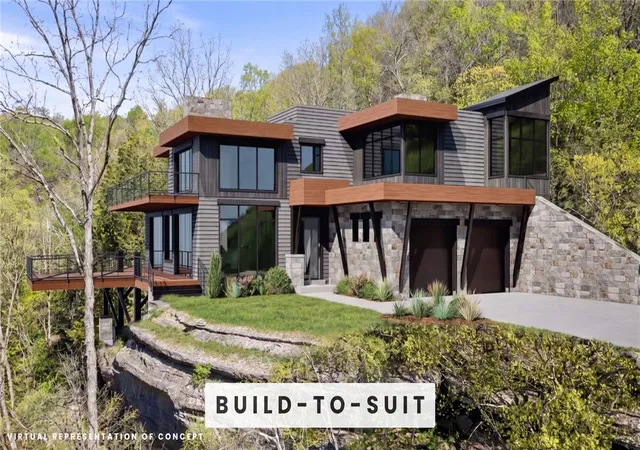


Find Homes by Property Features in Garfield, AR
Nearby New Homes For Sale

Based on information from the Northwest Arkansas Board of REALTORS® through Oct 10, 2026, 06:00PM. Information is provided exclusively for personal, non-commercial use, and may not be used for any purpose other than to identify prospective properties consumers may be interested in purchasing. This website may not include listings or property addresses of sellers who have directed their listing brokers to withhold their listing or their property address from display on the Internet. All information deemed reliable but not guaranteed. ©2026 Northwest Arkansas Board of REALTORS®. All Rights Reserved.
 Advertising Broker: William Johnson | William Johnson Brokerage