- Overview
- Description
- Property Details
- Location
- Facts & Features
- Getting Around
- Nearby Homes



$750,000
Monthly Est:$3,733
 3 Beds
 3 Baths
2 full baths + 1 half bath
 1,920sqft
11668 Dogwood Dr, Garfield, AR 72732
$750,000
$3,733/moEst:
Get Pre-Approved
Single Family Residence
Built in 1991
$-- HOA
0.2 acre lot
$391/sq.ft
Description
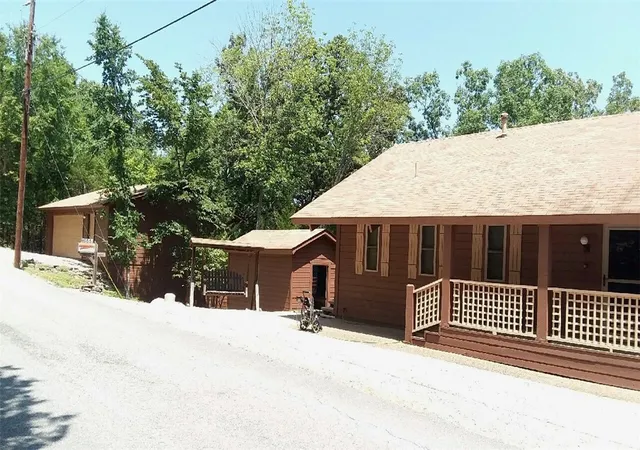
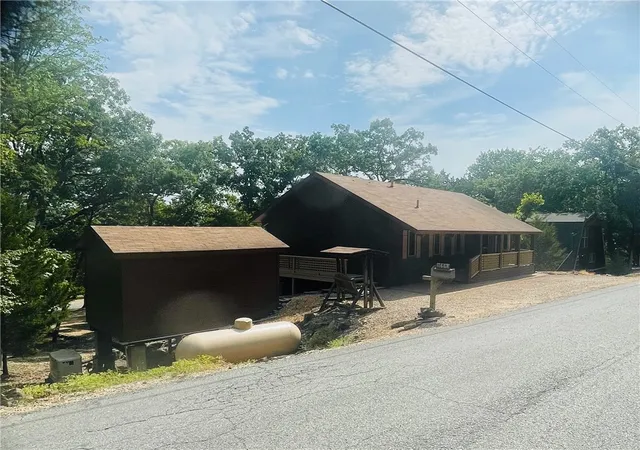
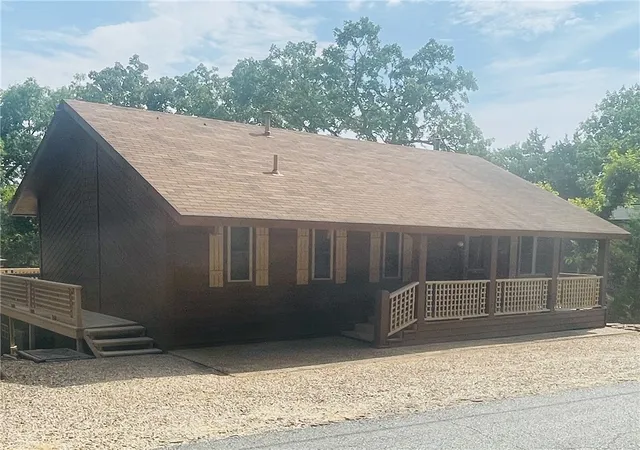
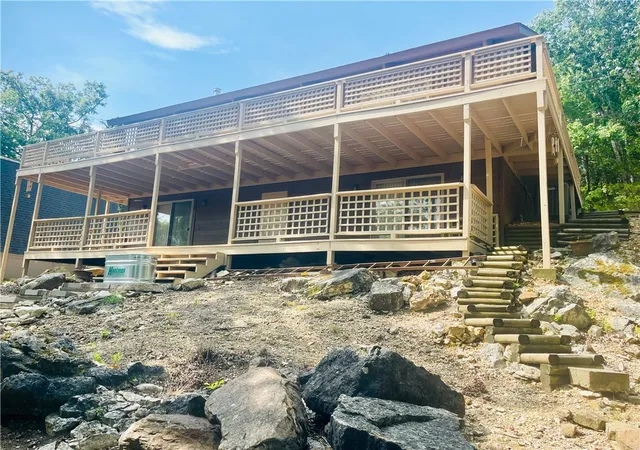
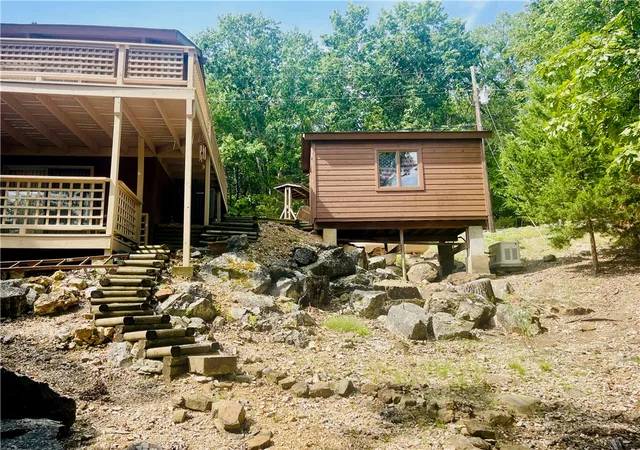
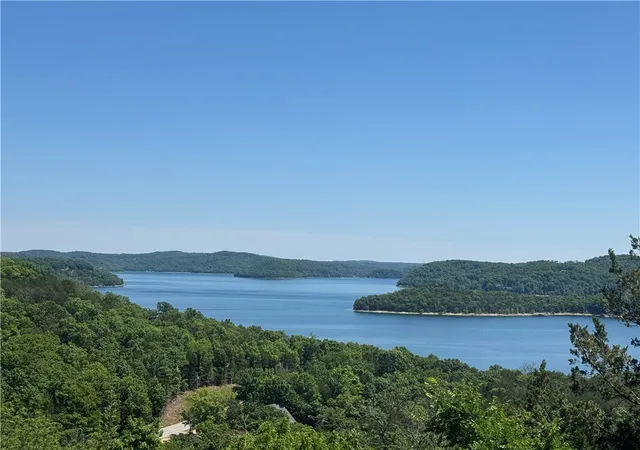
Lake life at its best. This immaculate home has it all. Fully furnished , perfect for VRBO, detached workshop with Sauna inside of it. Detached oversized garage, for all your toys and cars. Community boat dock , one slip 10.4 x 20 conveys with purchase. The sauna is an infrared sauna the detached oversize garage will hold three cars, the lake is 80 steps from house to boat dock also enjoy all the amenities of lost Bridge rec center/swimming pool, tennis courts, pickle ball, gym, Picnic area. Property is on three lots in total, corner lot is vacant but useable. Seller plans to add a hot tub to back deck. See supplements page for more home details.
- Houzeo last checked: 12 hours ago
- Listing updated: October 6, 2026 at 4:18 pm
- Listing Provided by: Kelly Green (479) 619-7071 DRE #SA00083584 | Coldwell Banker Harris McHaney & Faucette-Rogers (479) 696-0600
- Source: ArkansasOne MLS-AR | MLS#: 1357625

Property Details
Status
Active
Type
Single Family Residence
No. of Stories
2
County
City
Neighborhood
--
Year Built
1991
HOA Fees
-
Finished Area
1,920 sqft
Lot Size
0.2 acre lot
Basement Area
- sqft
MLS Name
ArkansasOne MLS
MLS Number
1357625
MLS Status
Active
Days on Market
66
Cumulative Days on Market
63

Continue Your Journey in App
Find your dream home, receive real-time updates, and many more!
Download App
Continue Your Journey in App
Find your dream home, receive real-time updates, and many more!
Location
Facts & Features
Rooms
Bedrooms & bathrooms
Bedrooms: 3
Bathrooms: 3
Interior
Appliances
Gas Range, Propane Water Heater, Refrigerator
Sewer
Public Sewer
Flooring
Carpet, Tile, Wood
Window Features
Double Pane Windows, Blinds, Drapes
Cooling
Central Air, Electric
Heating
Central, Propane
Interior Features
Ceiling Fans, Cathedral Ceilings, Eat In Kitchen, Walk In Closets, Wood Burning Stove, Window Treatments
Exterior Features
Gravel Driveway
Construction
Year Built
Year Built: 1991
Home type
Single Family Residence
Foundation Details
Other, See Remarks
Roof
Architectural, Shingle
Construction Materials
Cedar
Utilities & Energy
Utilities
Electricity Available, Propane, Sewer Available, Water Available
Security Features
Smoke Detectors
Electric
Generator
Fireplace Features
Living Room, Wood Burning Stove
Water Source
Public
Basement
Finished
Parking Features
Detached, Garage
Pool Features
Community, Pool
Other Features
Patio And Porch Features
Covered, Deck, Porch
Lot Features
Corner Lot, Near Park, Rural Lot, Subdivision, Sloped
Subdivision Name
Lost Bridge Village Rurban
Disclosures
Seller Disclosure
Community Features
Boat Slip, Lake, Park, Pool
Price History
| Date | Event | Price |
|---|---|---|
08/04/2026 Source: | Listed for Sale | $750,000 +234.82% $391/sqft |
05/25/2020 Source: | Price Increased | $224,000 +43.59% $117/sqft |
11/12/2011 Source: | Price Increased | $156,000 +0.65% $81/sqft |
11/12/2011 Source: | Sold | $155,000 $81/sqft |

Nearby Homes




Find Homes by Property Features in Garfield, AR
Nearby New Homes For Sale

Based on information from the Northwest Arkansas Board of REALTORS® through Oct 09, 2026, 02:30PM. Information is provided exclusively for personal, non-commercial use, and may not be used for any purpose other than to identify prospective properties consumers may be interested in purchasing. This website may not include listings or property addresses of sellers who have directed their listing brokers to withhold their listing or their property address from display on the Internet. All information deemed reliable but not guaranteed. ©2026 Northwest Arkansas Board of REALTORS®. All Rights Reserved.
 Advertising Broker: William Johnson | William Johnson Brokerage