
- Overview
- Description
- Property Details
- Location
- Facts & Features
- Getting Around
- Nearby Homes


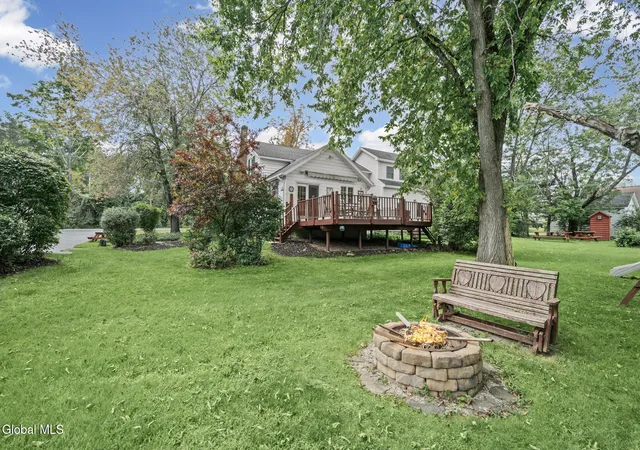


$479,900
Monthly Est:$2,389
 4 Beds
 2 Baths
2 full baths
 2,302sqft
1167 Meadowdale Rd, Altamont, NY 12009
$479,900
$2,389/moEst:
Get Pre-Approved
Single Family Residence
Built in 1859
$-- HOA
1 acre lot
$208/sq.ft
Description
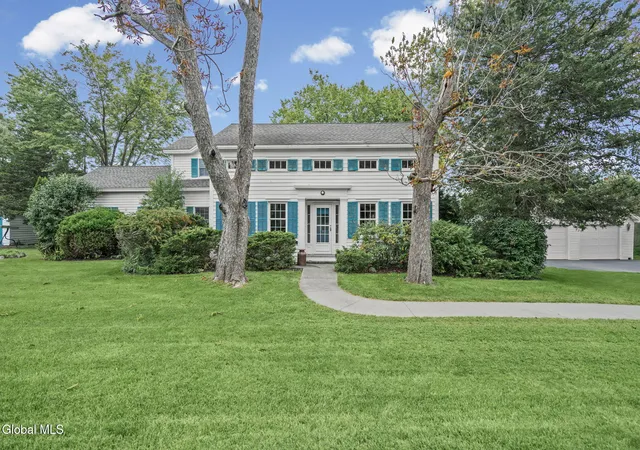
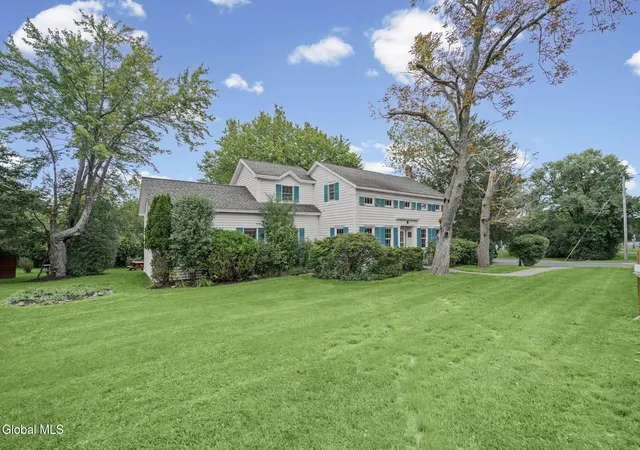
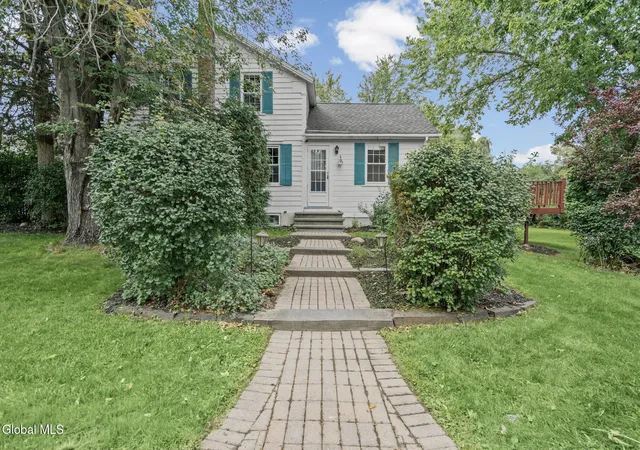
History meets modern living at 1167 Meadowdale Road an impeccably updated 1859 farmhouse set on a private acre in the heart of Altamont. From the moment you arrive, the character of this home is unmistakable: wide plank floors, timeless architectural details, and the kind of craftsmanship that simply isn't built anymore. Yet step inside and you'll find every modern comfort already in place a newer kitchen, updated bathrooms, replacement windows, and updated mechanicals so you can enjoy the charm without the worry. With 2,302 square feet of thoughtfully preserved and updated living space, four bedrooms, and two full bathrooms, this home offers the room to live, work, and gather. The new large deck extends your living space outdoors, overlooking a peaceful one-acre setting that feels a world away yet sits squarely in the highly regarded Guilderland Central School District. This is a true move-in ready property. No projects, no surprises just an exceptionally rare opportunity to own a piece of local history that's been carefully brought into the 21st century. Homes like this don't come along often, and when they do, they don't last. 3D tour attached.
- Houzeo last checked: 12 minutes ago
- Listing updated: October 16, 2026 at 6:30 pm
- Listing Provided by: Kevin Clancy (518) 461-9937 DRE #37CL1081409 | Clancy Real Estate (518) 861-7016
- Source: Greater Capital Association of Realtors (Global) MLS-NY | MLS#: 202626691

Property Details
Status
Pending
Type
Single Family Residence
No. of Stories
-
County
City
Neighborhood
--
Year Built
1859
HOA Fees
-
Finished Area
2,302 sqft
Lot Size
1 acre lot
Basement Area
- sqft
MLS Name
Greater Capital Association of Realtors (Global) MLS
MLS Number
202626691
MLS Status
Pending
Days on Market
46

Continue Your Journey in App
Find your dream home, receive real-time updates, and many more!
Continue Your Journey in App
Find your dream home, receive real-time updates, and many more!
Location
Facts & Features
Rooms
Bedrooms & bathrooms
Bedrooms: 4
Bathrooms: 2
Interior
Exterior Features
Drive Paved, Lighting, Outdoor Shower
Sewer
Septic Tank
Appliances
Dishwasher, Double Oven, Gas Oven, Microwave, Refrigerator, Washer/dryer
Flooring
Ceramic Tile, Hardwood
Interior Features
High Speed Internet, Paddle Fan, Vaulted Ceiling(s), Walk In Closet(s), Built In Features, Cathedral Ceiling(s), Chair Rail, Eat In Kitchen
Cooling
None
Heating
Hot Water, Natural Gas
Construction
Year Built
Year Built: 1859
Home type
Single Family Residence
Roof
Asphalt
Architectural Style
Colonial, Farmhouse, Old Style
Construction Materials
Wood Siding
Utilities & Energy
Laundry Features
In Basement
Fireplace Features
Family Room, Gas
Parking Features
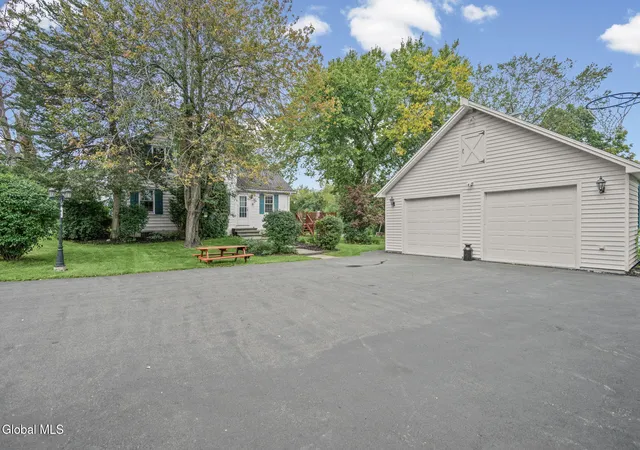
Off Street, Paved, Detached, Driveway
Basement
Interior Entry, Unfinished
Water Source
Public
Other Features
Lot Features
Level, Private, Landscaped
Patio And Porch Features
Deck, Patio
Price History
| Date | Event | Price |
|---|---|---|
10/16/2026 Source: | Pending | $479,900 $208/sqft |
09/23/2026 Source: | Listed for Sale | $479,900 $208/sqft |

Nearby Homes

Find Homes by Property Features in Altamont, NY
Nearby New Homes For Sale

Based on information from the Global Multiple Listing Service, Inc. through Nov 08, 2026, 07:30AM. Information is provided exclusively for consumers’ personal, non-commercial use. It may not be used for any purpose other than to identify prospective properties consumers may be interested in purchasing. The data is deemed reliable but is not guaranteed accurate by the MLS. This website may not include listings or property addresses of sellers who have directed their listing brokers to withhold their listing or their property address from display on the Internet. © 2026 Global Multiple Listing Service, Inc. All Rights Reserved.
 Advertising Broker: Derek Greene | The Greene Realty Group
