
- Overview
- Description
- Property Details
- Location
- Facts & Features
- Getting Around
- Nearby Homes

 New Construction

$565,000
Monthly Est:$2,812
 3 Beds

2 full baths
 3,800sqft
1167 Valley Clb Dr #8B, Penn Twp, PA 15642
$565,000
$2,812/moEst:
Single Family Residence
Built in 2025
$-- HOA
0.57 acre lot
$149/sq.ft
Description
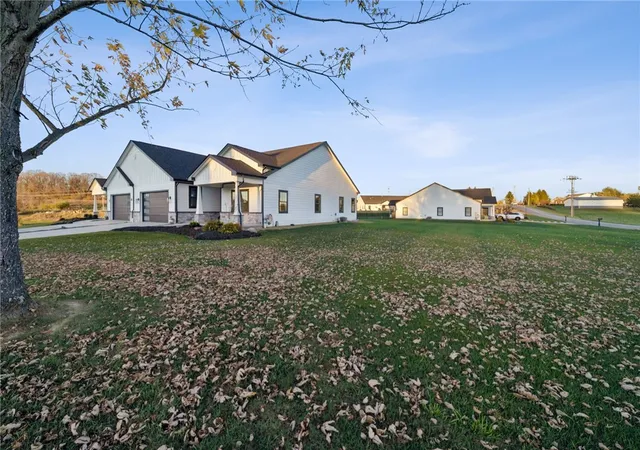
Imagine enjoying the ease of single-level living while surrounded by the peaceful beauty of the countryside, with expansive views of neighboring farmland, generously sized homesites, and the freedom to truly enjoy your property. Welcome to Alexandra Estates, a distinctive Modern Craftsman community offering a refreshing alternative to traditional patio home living.
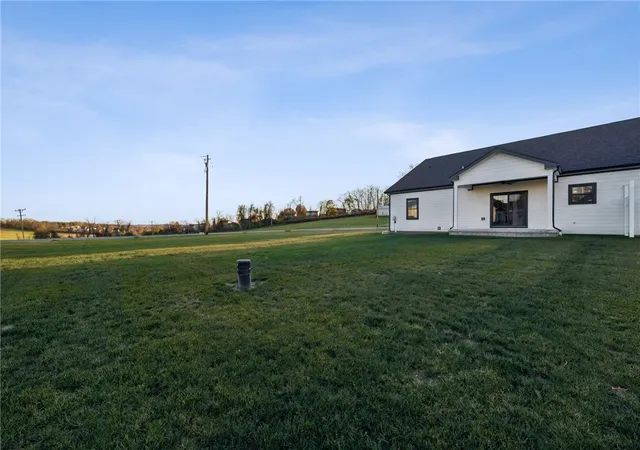
Positioned on an extraordinary half-acre-plus corner homesite, this beautifully decorated model offers something rarely found in a patio home community: land, privacy, and room to truly spread out. The property extends toward the corner of the community, creating an exceptionally spacious setting with remarkable potential for outdoor living. Whether you envision a fenced yard for your pets, space to garden, or simply the pleasure of having room between you and your neighbors, this property offers the flexibility to make that vision your own. A welcoming covered front porch and spacious covered rear patio provide inviting places to relax and enjoy the quiet country surroundings.
The home's striking Modern Craftsman architecture combines timeless design with sophisticated contemporary finishes. Hardie® siding, black Andersen® windows, and a contemporary flush-panel garage door with vertical windows create distinctive curb appeal, while quality construction and thoughtful details extend throughout the home.
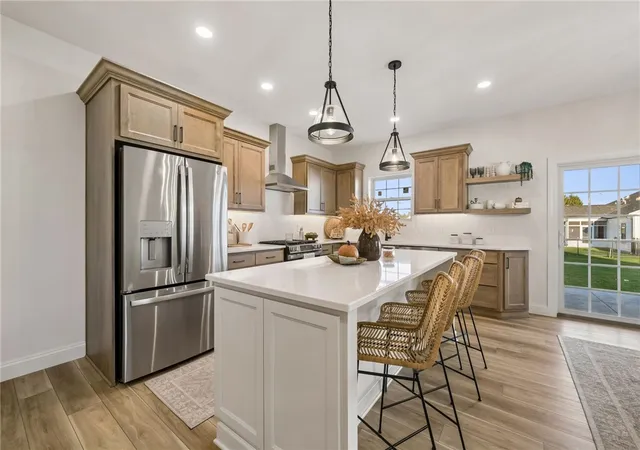
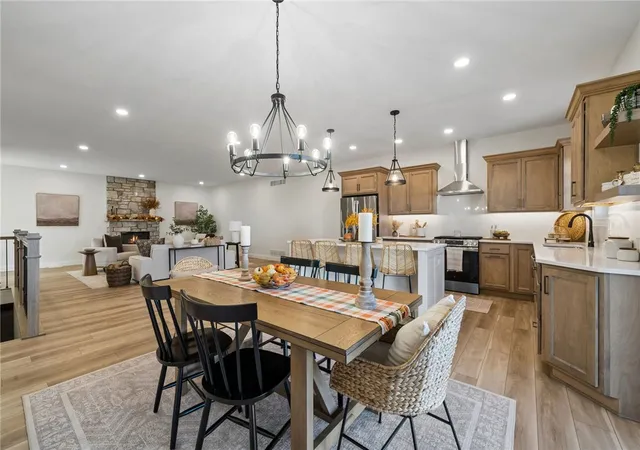
Inside, luxury vinyl plank flooring flows through the living spaces, complementing a beautifully designed two-tone kitchen by Manor House Kitchens, featuring natural wood cabinetry, granite countertops, and stainless steel appliances. The open living areas offer a comfortable balance of elegance and functionality.
The spacious primary suite features an attractive tray ceiling, generous walk-in closet, and beautifully tiled ensuite shower. Two additional generously sized bedrooms provide flexibility for guests, hobbies, or a dedicated home office.
Thoughtful upgrades continue beyond the main living areas, including an attached garage with finished epoxy flooring and a quiet garage door opener, a pull down staircase for additional storage above the garage, concrete driveway, tankless water heater, and a full unfinished basement plumbed for a future bath with additional courses of block providing enhanced ceiling height and exceptional potential for future finished living space. Many of these premium features are included without the additional upgrade costs commonly associated with new construction.
At Alexandra Estates, one-level living doesn't have to mean giving up the things you love about owning a home. Unlike many traditional patio home communities, Alexandra Estates embraces larger homesites, allows fencing, and offers greater flexibility for homeowners who want the convenience of a manageable floor plan without the feeling of a restrictive development.
For buyers who want to create a home tailored to their preferences, 12 available homesites offer opportunities to choose a preferred location, personalize finishes and features, and select home designs with or without a basement.
Surrounded by farmland and the natural beauty of a quiet country setting, Alexandra Estates brings together the simplicity of one-level living, the quality of thoughtfully designed new construction, and something increasingly difficult to find: the space and freedom to live the way you want. Visit alexandraestates.com for more information.
- Houzeo last checked: 8 minutes ago
- Listing updated: November 16, 2026 at 7:03 pm
- Listing Provided by: Melissa Merriman (724) 933-8500 DRE #AB069128 | KELLER WILLIAMS STEEL CITY (724) 933-8500
- Source: West Penn MLS-PA | MLS#:

Property Details
Status
Active
Type
Single Family Residence
No. of Stories
1
County
City
Neighborhood
--
Year Built
2025
HOA Fees
-
Finished Area
3,800 sqft
Lot Size
0.57 acre lot
Basement Area
- sqft
MLS Name
West Penn MLS
MLS Number
1782715
MLS Status
Active
Days on Market
11
Open House
Continue Your Journey in App
Find your dream home, receive real-time updates, and many more!
Location
Facts & Features
Rooms
Bedrooms & bathrooms
Bedrooms: 3
Bathrooms: 2
Laundry
Level: Main
Area: 63.00 Square Feet
Dimensions: 9x7
BonusRoom
Level: Lower
Area: 1060.00 Square Feet
Dimensions: 20x53
BonusRoom
Level: Lower
Area: 858.00 Square Feet
Dimensions: 22x39
Kitchen
Level: Main
Area: 336.00 Square Feet
Dimensions: 21x16
DiningRoom
Level: Main
Area: -- Square Feet
Dimensions: comb
LivingRoom
Level: Main
Area: 484.00 Square Feet
Dimensions: 22x22
PrimaryBedroom
Level: Main
Area: 224.00 Square Feet
Dimensions: 14x16
Bedroom2
Level: Main
Area: 195.00 Square Feet
Dimensions: 15x13
Bedroom3
Level: Main
Area: 132.00 Square Feet
Dimensions: 11x12
EntryFoyer
Level: Main
Area: 150.00 Square Feet
Dimensions: 10x15
Interior
Interior Features
Kitchen Island, Pantry
Heating
Forced Air, Gas
Flooring
Ceramic Tile, Vinyl, Carpet
Cooling
Central Air
Appliances
Dishwasher, Disposal, Refrigerator
Sewer
Public Sewer
Construction
Year Built
Year Built: 2025
Home type
Single Family Residence
Property Condition
New Construction
Roof
Asphalt
Architectural Style
Farmhouse, Ranch
Construction Materials
Hardiplank Type, Stone
Utilities & Energy
Basement
Unfinished, Walk Up Access
Parking Features
Attached, Garage, Garage Door Opener
Water Source
Public
Pool Features
None
Fireplace Features
Electric, Family Room
Other Features
Subdivision Name
Alexandra Estates
Price History
| Date | Event | Price |
|---|---|---|
11/10/2026 Source: | Listed for Sale | $565,000 $149/sqft |

Find Homes by Property Features in Penn Twp, PA
Nearby New Homes For Sale

Based on information from the West Penn Mutli-List, INC through Nov 22, 2026, 01:30AM. Information is provided exclusively for consumers’ personal, non-commercial use and may not be used for any purpose other than to identify prospective properties consumers may be interested in purchasing. Information is deemed reliable but not guaranteed. © 2026 West Penn Multi-List, Inc. All Rights Reserved.
 Advertising Broker: Daniel Demers | Sell Your Home Services