- Overview
- Description
- Property Details
- Location
- Facts & Features
- Getting Around
- Nearby Homes

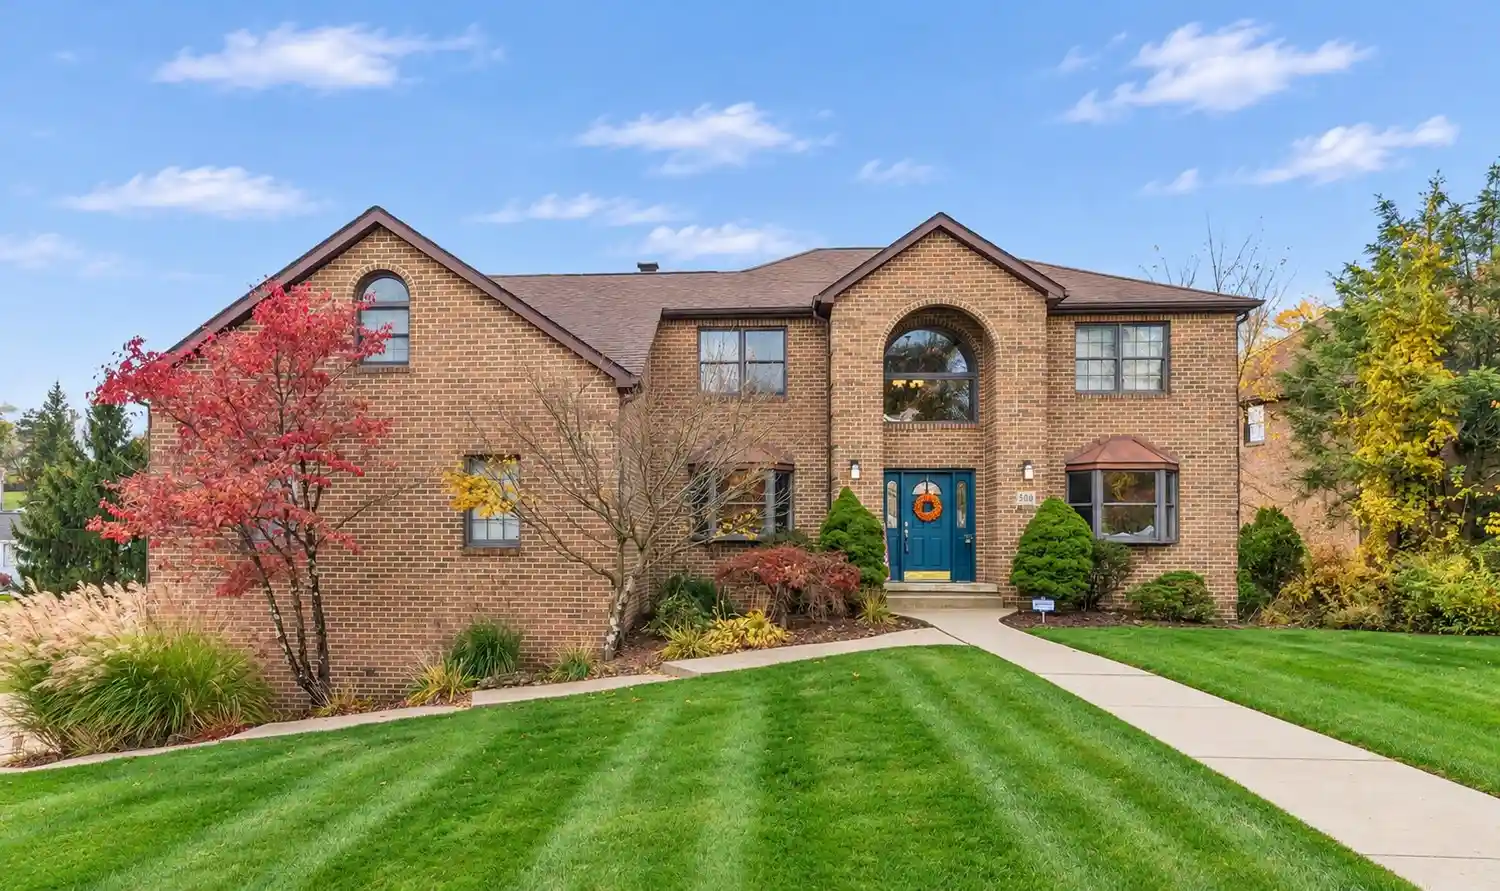


$749,900
Monthly Est:$3,733
 5 Beds
 4 Baths
3 full baths + 1 half bath
 --sqft
300 Garden Ctr Ct, North Huntingdon, PA 15642
$749,900
$3,733/moEst:
Get Pre-Approved
Single Family Residence
Built in 1993
$-- HOA
0.31 acre lot
--/sqft
Description
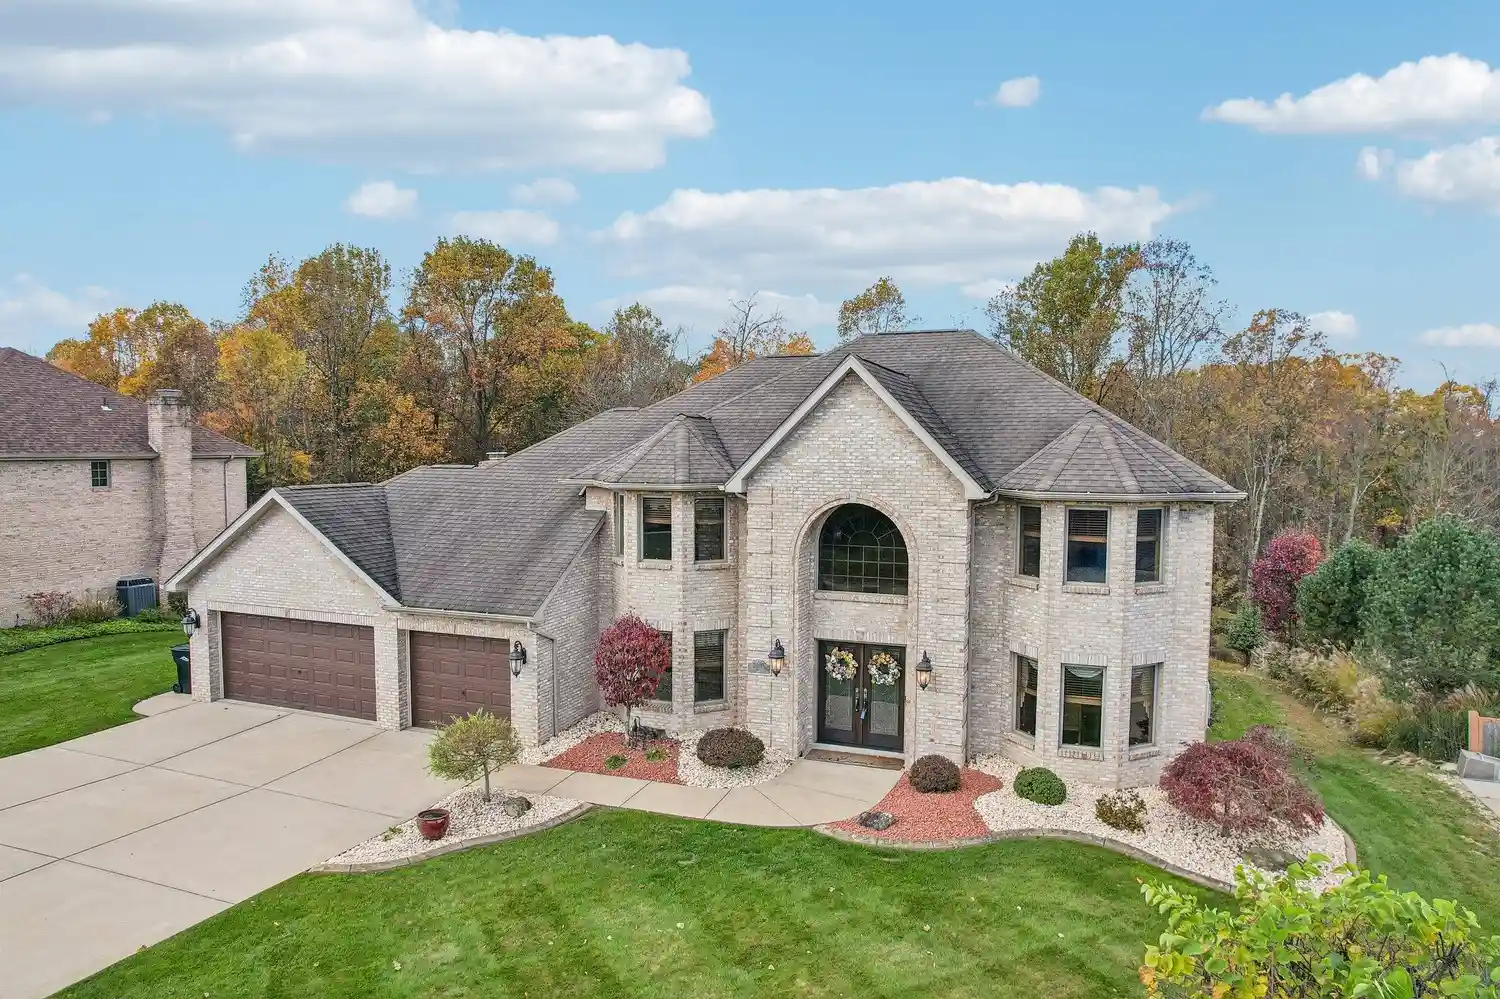
Welcome to 300 Garden Center Court located in Norwin School District! Nestled on a desirable corner lot in a cul-de-sac within the Cedar Glenn Plan, this impressive all-brick, 5-bedroom home offers an exceptional amount of space, versatility, and charm! Step inside and discover a thoughtfully designed first floor that offers an elegant and sophisticated home office, a warm formal living room filled with beautiful natural sunlight, and a spacious family room highlighted with a cozy fireplace. The generously sized kitchen is sure to impress with its sprawling countertops, abundant workspace, and plenty of room for preparing meals, and hosting gatherings. An Additional first-floor flex space provides endless possibilities for a library, fitness room, hobby space, or whatever suits your needs! Upstairs, you'll find five generously sized bedrooms, including a fifth bedroom located just off the primary suite, offering the perfect opportunity for a private sitting room, dressing room, or an additional office. The massive finished lower level adds an incredible amount of additional living space including another full bathroom and convenient walkout access to a concrete patio outside! The amenities do not stop at the front door! The exterior of the home offers just as much charm and appeal as the inside with a lush, level backyard and an impressive 4-car garage with expansive concrete driveway offering exceptional parking capacity, making it easy to accommodate multiple vehicles, and everyday activities. With its spacious interior, flexible floor plan, and desirable setting, this home presents a fantastic opportunity to make it your own!
- Houzeo last checked: 8 hours ago
- Listing updated: November 2, 2026 at 6:33 am
- Listing Provided by: Frances Bartling (724) 327-5161 DRE #RS326026 | HOWARD HANNA REAL ESTATE SERVICES (724) 327-5161
- Source: West Penn MLS-PA | MLS#: 1781591

Property Details
Status
Active
Type
Single Family Residence
No. of Stories
2
County
City
Neighborhood
--
Year Built
1993
HOA Fees
-
Finished Area
- sqft
Lot Size
0.31 acre lot
Basement Area
- sqft
MLS Name
West Penn MLS
MLS Number
1781591
MLS Status
Active
Days on Market
1

Continue Your Journey in App
Find your dream home, receive real-time updates, and many more!
Continue Your Journey in App
Find your dream home, receive real-time updates, and many more!
Location
Facts & Features
Rooms
Bedrooms & bathrooms
Bedrooms: 5
Bathrooms: 4
EntryFoyer
Level: Main
GameRoom
Level: Lower
Area: 780.00 Square Feet
Dimensions: 30x26
Laundry
Level: Main
Bedroom5
Level: Upper
Area: 189.00 Square Feet
Dimensions: 21x9
Bedroom4
Level: Upper
Area: 121.00 Square Feet
Dimensions: 11x11
Bedroom3
Level: Upper
Area: 132.00 Square Feet
Dimensions: 12x11
Bedroom2
Level: Upper
Area: 132.00 Square Feet
Dimensions: 12x11
PrimaryBedroom
Level: Upper
Area: 210.00 Square Feet
Dimensions: 15x14
BonusRoom
Level: Main
Area: 286.00 Square Feet
Dimensions: 22x13
Den
Level: Main
Area: 110.00 Square Feet
Dimensions: 11x10
FamilyRoom
Level: Main
Area: 576.00 Square Feet
Dimensions: 32x18
Kitchen
Level: Main
Area: 322.00 Square Feet
Dimensions: 23x14
DiningRoom
Level: Main
Area: 196.00 Square Feet
Dimensions: 14x14
LivingRoom
Level: Main
Area: 224.00 Square Feet
Dimensions: 16x14
Interior
Sewer
Public Sewer
Appliances
Some Gas Appliances, Dishwasher, Disposal, Refrigerator, Stove
Interior Features
Window Treatments
Window Features
Window Treatments
Cooling
Central Air, Wall Window Units
Flooring
Ceramic Tile, Hardwood, Carpet
Heating
Forced Air, Gas
Construction
Year Built
Year Built: 1993
Home type
Single Family Residence
Property Condition
Resale
Architectural Style
Colonial, Two Story
Roof
Asphalt
Construction Materials
Brick
Utilities & Energy
Water Source
Public
Basement
Finished, Walk Out Access
Parking Features
Built In, Garage Door Opener
Pool Features
None
Fireplace Features
Family Living Great Room
Other Features
Subdivision Name
Cedar Glenn
Price History
| Date | Event | Price |
|---|---|---|
11/01/2026 Source: | Listed for Sale | $749,900 +138.06% $0/sqft |
11/06/1997 Source: | Sold | $315,000 $0/sqft |

Nearby Homes
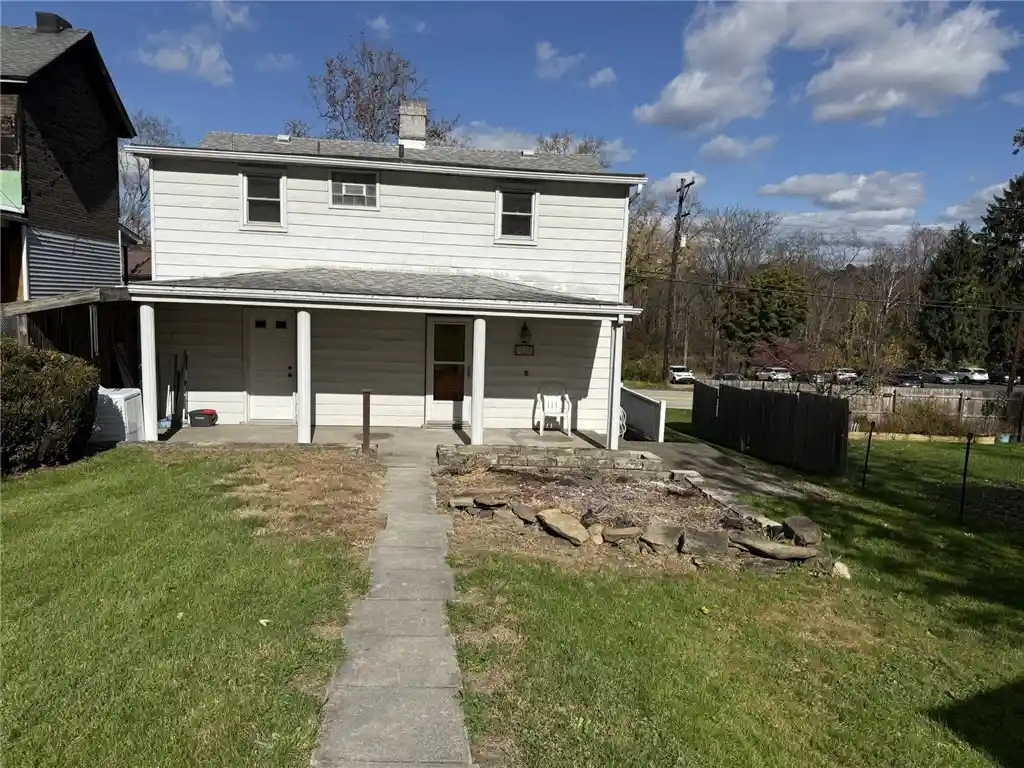
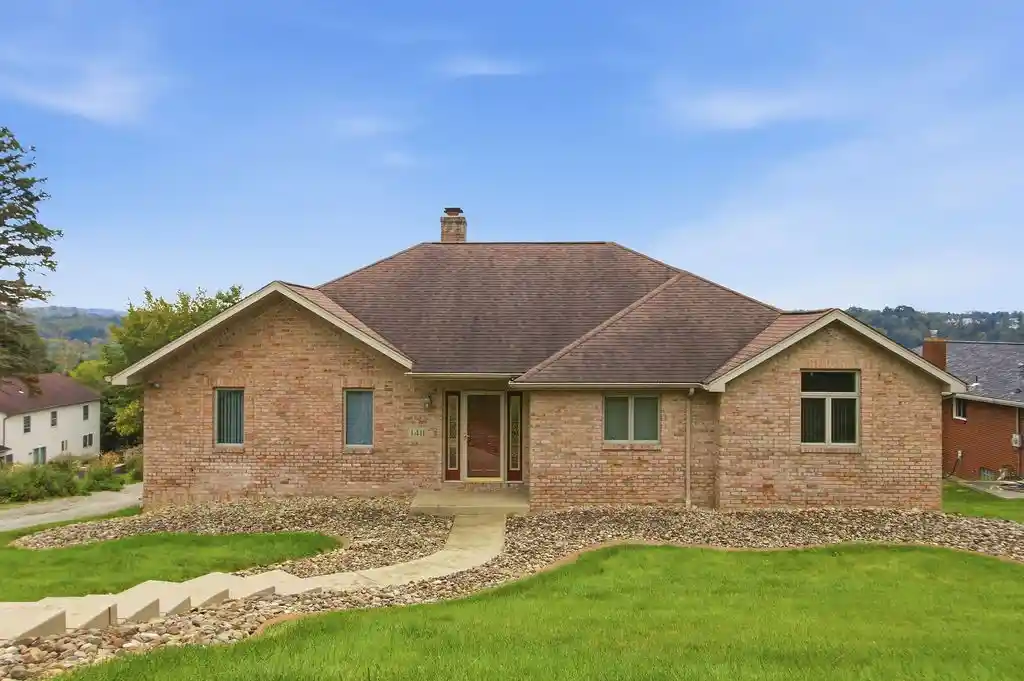
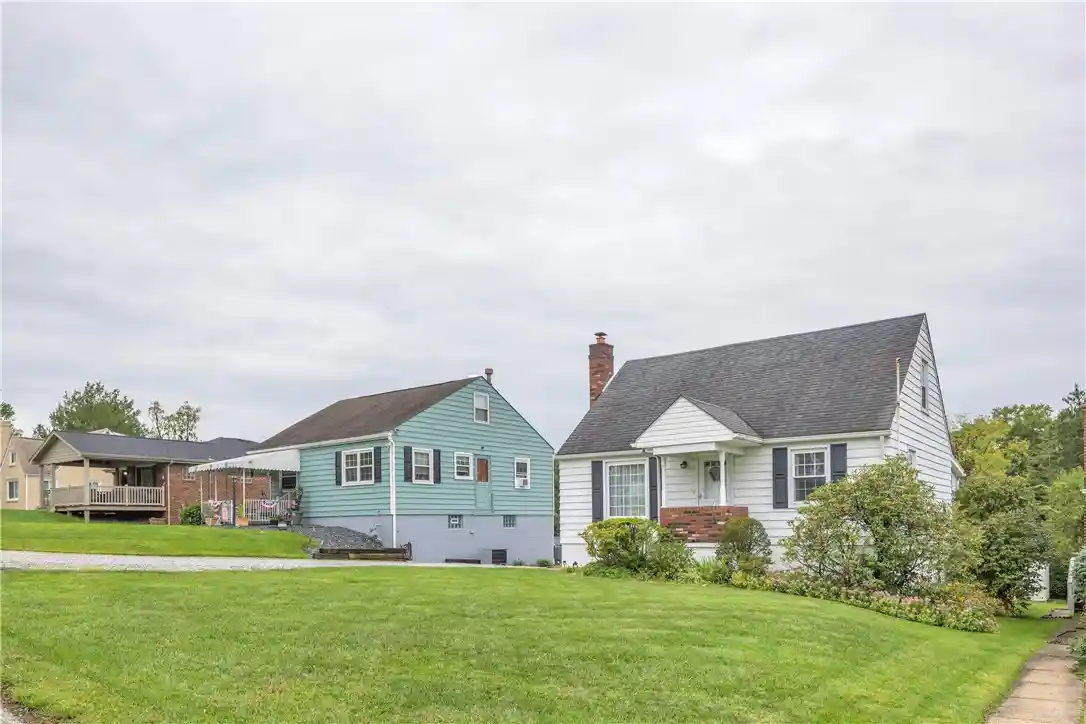
Find Homes by Property Features in North Huntingdon, PA
Nearby New Homes For Sale

Based on information from the West Penn Mutli-List, INC through Nov 02, 2026, 02:15PM. Information is provided exclusively for consumers’ personal, non-commercial use and may not be used for any purpose other than to identify prospective properties consumers may be interested in purchasing. Information is deemed reliable but not guaranteed. © 2026 West Penn Multi-List, Inc. All Rights Reserved.
 Advertising Broker: Daniel Demers | Sell Your Home Services
