- Overview
- Description
- Property Details
- Location
- Facts & Features
- Getting Around
- Nearby Homes

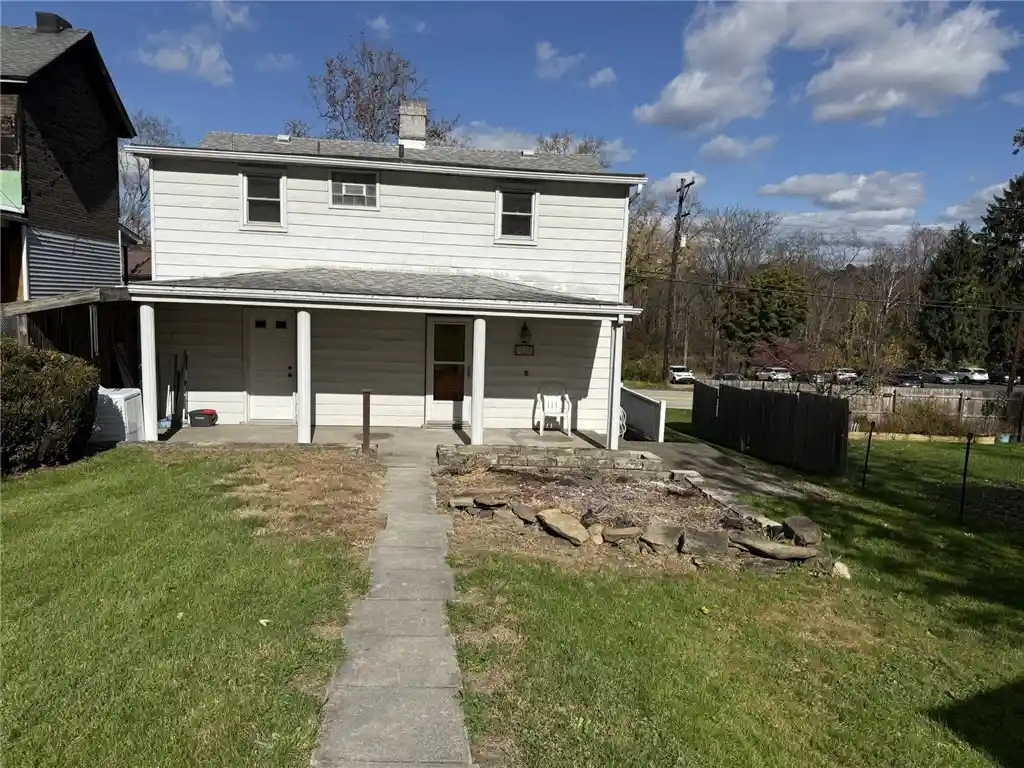


$189,000
Monthly Est:$941
 4 Beds
 2 Baths
2 full baths
 1,700sqft
9986 Broadway St, Irwin, PA 15642
$189,000
$941/moEst:
Get Pre-Approved
Single Family Residence
Built in -
$-- HOA
0.2 acre lot
$111/sq.ft
Description
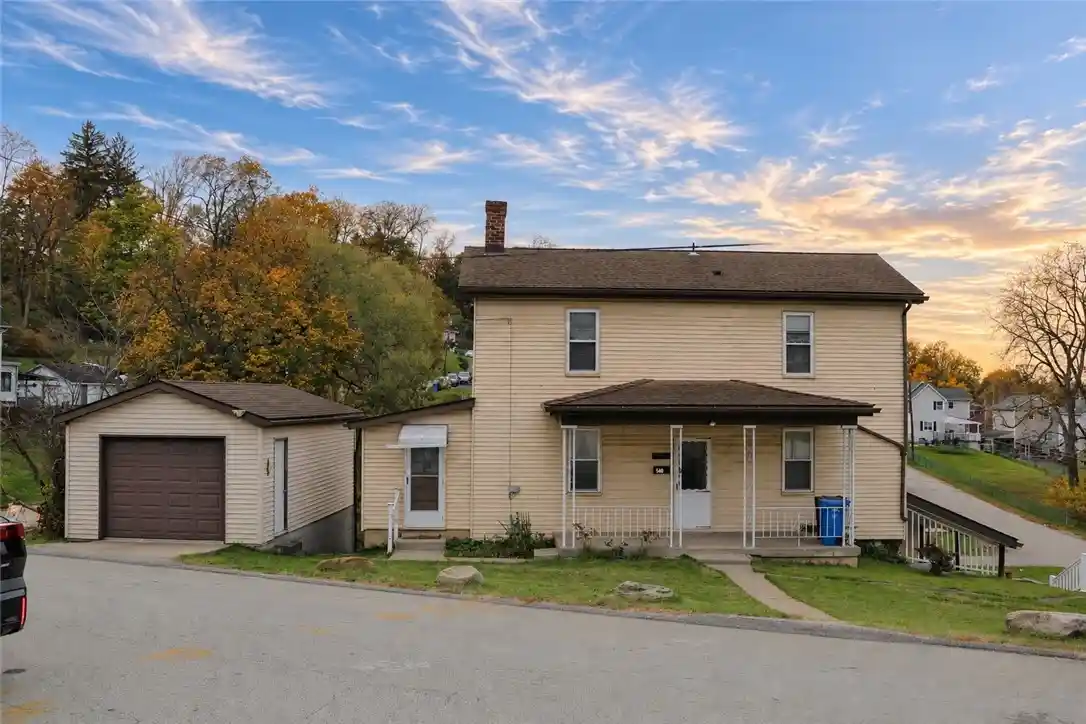
Welcome to this beautifully renovated residence featuring a wonderful blend of character, comfort and modern updates! The spacious eat in kitchen features handsome oak cabinetry with ceramic tile flooring while the first floor also boasts a new bathroom and laundry room with luxury vinyl flooring. Enjoy easy access from the laundry room to the covered rear patio and backyard, whether hanging clothes out to dry or entertaining outdoors. A conveniently located bathroom just steps away adds an extra level of comfort and convenience for guests. A decorative stone fireplace creates a charming, focal point between the living and dining room with two beautiful wood staircases making a stunning architectural statement featuring impressive newel post and elegant crown molding that add warmth, character and timeless appeal to both the living and dining rooms. The 2nd floor offers four generously sized bedrooms, featuring a blend of newer carpeting and hardwood flooring, complemented by a tastefully updated full bathroom. Need a home office? The expansive front portion of the home spans the entire width of the house, providing a versatile space ideal for a home office, library, sitting room or additional living space. Clients can be welcomed without having to enter the main living space providing both privacy and functionality. The backyard offers added convenience with a storage shed, two off street parking spaces and level access to and from the home from the kitchen or first floor laundry/bathroom making everyday living and outdoor entertaining effortless. The freshly painted basement provides excellent functionality with direct walk out access to the outdoors and added convenience of a shower, ideal for freshening up after a day of gardening or enjoying the backyard. Downtown Irwin-Main Street is only a 4 minute drive and North Huntingdon Square is only 1.5 miles away.
- Houzeo last checked: 6 hours ago
- Listing updated: October 31, 2026 at 1:00 pm
- Listing Provided by: Rose Scolieri, Frank Vesci (412) 833-5405 DRE #RS178493L | COLDWELL BANKER REALTY (412) 833-5405
- Source: West Penn MLS-PA | MLS#: 1781418

Property Details
Status
Active
Type
Single Family Residence
No. of Stories
2
County
City
Neighborhood
--
Year Built
-
HOA Fees
-
Finished Area
1,700 sqft
Lot Size
0.2 acre lot
Basement Area
- sqft
MLS Name
West Penn MLS
MLS Number
1781418
MLS Status
Active
Days on Market
2

Continue Your Journey in App
Find your dream home, receive real-time updates, and many more!
Continue Your Journey in App
Find your dream home, receive real-time updates, and many more!
Location
Facts & Features
Rooms
Bedrooms & bathrooms
Bedrooms: 4
Bathrooms: 2
Laundry
Level: Main
Area: 36.00 Square Feet
Dimensions: 6x6
Bedroom4
Level: Upper
Area: 88.00 Square Feet
Dimensions: 11x8
Bedroom3
Level: Upper
Area: 143.00 Square Feet
Dimensions: 13x11
Bedroom2
Level: Upper
Area: 165.00 Square Feet
Dimensions: 15x11
PrimaryBedroom
Level: Upper
Area: 165.00 Square Feet
Dimensions: 15x11
BonusRoom
Level: Main
Area: 108.00 Square Feet
Dimensions: 27x4
Kitchen
Level: Main
Area: 168.00 Square Feet
Dimensions: 14x12
DiningRoom
Level: Main
Area: 156.00 Square Feet
Dimensions: 13x12
LivingRoom
Level: Main
Area: 140.00 Square Feet
Dimensions: 14x10
Interior
Heating
Forced Air, Gas
Sewer
Public Sewer
Flooring
Carpet, Ceramic Tile, Hardwood
Appliances
Some Gas Appliances, Dishwasher, Stove
Construction
Year Built
-
Home type
Single Family Residence
Architectural Style
Colonial, Two Story
Property Condition
Resale
Roof
Asphalt
Construction Materials
Brick, Frame
Utilities & Energy
Basement
Unfinished, Walk Out Access
Parking Features
Off Street
Water Source
Public
Fireplace Features
Decorative
Pool Features
None
Other Features
Subdivision Name
Warden Plan
Price History
| Date | Event | Price |
|---|---|---|
10/31/2026 Source: | Listed for Sale | $189,000 $111/sqft |

Nearby Homes
Find Homes by Property Features in Irwin, PA
Nearby New Homes For Sale

Based on information from the West Penn Mutli-List, INC through Nov 02, 2026, 02:15PM. Information is provided exclusively for consumers’ personal, non-commercial use and may not be used for any purpose other than to identify prospective properties consumers may be interested in purchasing. Information is deemed reliable but not guaranteed. © 2026 West Penn Multi-List, Inc. All Rights Reserved.
 Advertising Broker: Daniel Demers | Sell Your Home Services
