- Overview
- Description
- Property Details
- Location
- HOA Management
- Facts & Features
- Getting Around
- Nearby Homes



$435,000
Monthly Est:$2,165
 4 Beds
 3 Baths
3 full baths
 2,238sqft
1167 Woodland Ter Trl, Altamonte Springs, FL 32714
$435,000
$2,165/moEst:
Get Pre-Approved
Single Family Residence
Built in 1987
$96.67/mo HOA
8,995 sqft lot
$194/sq.ft
Description
***PRICE REDUCTION** ***SOLAR WILL BE PAID OFF AT CLOSING***
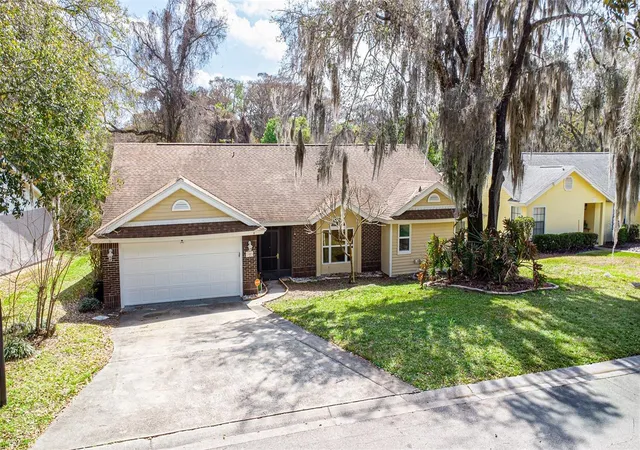
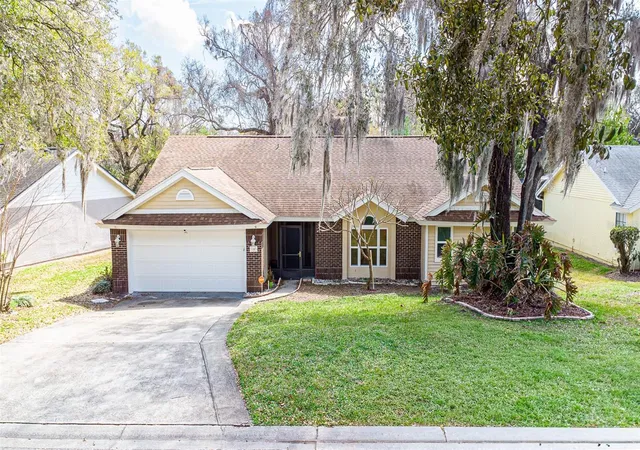
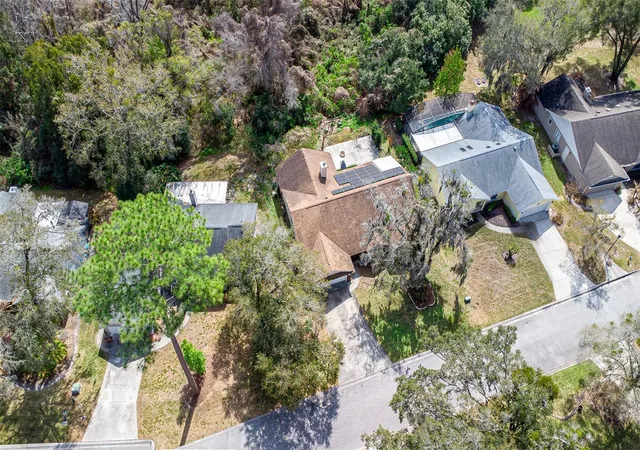
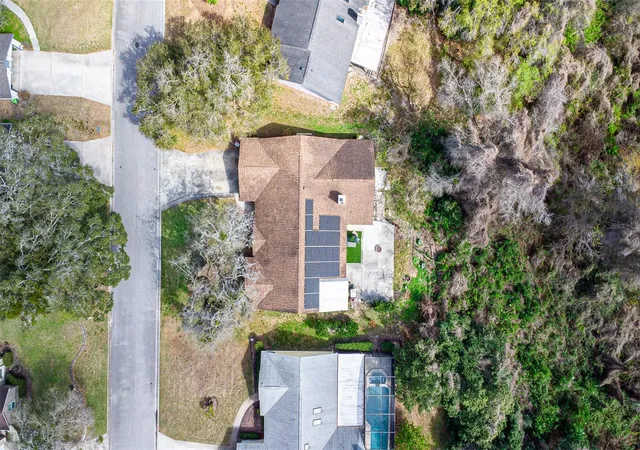
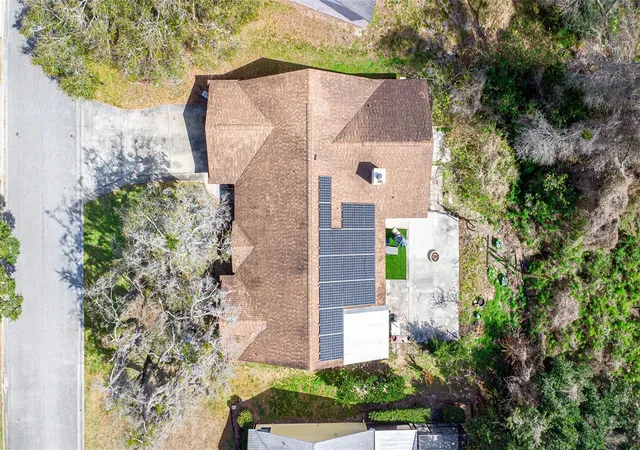
Welcome to this spacious and well-maintained home located in a highly desirable neighborhood of Altamonte Springs. Offering over 2,200 square feet of living space, this 4 bedroom, 3 bathroom property delivers a flexible layout that works perfectly for everyday living, entertaining, or multi-generational needs. The seller has completed a number of thoughtful updates throughout the home, creating a move-in-ready feel while preserving the character and warmth of the space. As you enter the home, you are immediately greeted by high ceilings and an open, airy atmosphere filled with natural light. The living areas are generously sized and flow nicely from one space to the next, making the home feel both inviting and functional. Updated flooring enhances the overall look while keeping maintenance simple. Multiple living spaces provide flexibility for a formal sitting area, family room, or even a home office or playroom. The heart of the home features a comfortable family room with a fireplace and built-in shelving, creating a perfect space to relax or gather with guests. The kitchen is centrally located and opens to the surrounding living areas, offering ample cabinet and counter space, modern appliances, and a breakfast bar ideal for casual meals or entertaining. All bedrooms are well proportioned, providing comfort and versatility for a growing household or guests. The bathrooms have been tastefully updated, including a walk-in shower with modern tile finishes that add a clean, contemporary feel. With three full bathrooms, the home offers convenience that is hard to find in this size range. Step outside to a backyard designed for both relaxation and entertaining. The expansive concrete patio provides plenty of space for outdoor seating, grilling, or hosting gatherings, while the built-in fire pit creates the perfect setting for evenings under the stars. A mix of open space and surrounding greenery offers privacy and a peaceful backdrop, making the yard feel like a private retreat. The patio area also features low-maintenance turf and convenient access from the home, creating a seamless indoor-outdoor flow with solar panels add long term value and energy efficiency, helping reduce utility costs. Located just minutes from shopping, dining, parks, major roadways, and everyday conveniences, this home offers an ideal blend of space, updates, and location. Opportunities like this in Altamonte Springs are rare, and this home will not last long!!
- Houzeo last checked: 8 minutes ago
- Listing updated: September 29, 2026 at 10:51 am
- Listing Provided by: Caleb Astacio (407) 797-6090 | EMPIRE NETWORK REALTY (407) 440-3798
- Source: Stellar MLS-FL | MLS#: O6445323

Property Details
Status
Active
Type
Single Family Residence
No. of Stories
-
County
City
Neighborhood
--
Year Built
1987
HOA Fees
$96.67/mo
Finished Area
2,238 sqft
Lot Size
8,995 sqft lot
Basement Area
- sqft
MLS Name
Stellar MLS
MLS Number
O6445323
MLS Status
Active
Days on Market
10
Cumulative Days on Market
199

Continue Your Journey in App
Find your dream home, receive real-time updates, and many more!
Download App
Continue Your Journey in App
Find your dream home, receive real-time updates, and many more!
Location
HOA Management
Paula Butler
HOA Fees
$120/ Quarterly
Country Creek
HOA Fees
$170/ Quarterly
Amenities
 Amenities and services may be covered by one or multiple associations and service providers.
 Pool
Pool
 Park Playground
 Tennis
 Maintenance
 Sports Court
Recreation Facilities
Private Road
Recreational Facilities
Disclaimer: Amenities are based on third-party information and may vary; buyers must independently verify all amenities, as information is deemed reliable but not guaranteed.
Facts & Features
Rooms
Bedrooms & bathrooms
Bedrooms: 4
Bathrooms: 3
Bedroom 2
Level: First
Area: 168.00 Square Feet
Dimensions: 14x12
Bedroom 3
Level: First
Area: 132.00 Square Feet
Dimensions: 12x11
Bedroom 4
Level: First
Area: 132.00 Square Feet
Dimensions: 12x11
Dining Room
Level: First
Area: 160.00 Square Feet
Dimensions: 16x10
Family Room
Level: First
Area: 224.00 Square Feet
Dimensions: 16x14
Kitchen
Level: First
Area: 120.00 Square Feet
Dimensions: 12x10
Living Room
Level: First
Area: 224.00 Square Feet
Dimensions: 16x14
Primary Bathroom
Level: First
Primary Bedroom
Level: First
Area: 224.00 Square Feet
Dimensions: 16x14
Dinette
Level: First
Area: 64.00 Square Feet
Dimensions: 8x8
Bathroom 2
Level: First
Interior
Sewer
Public Sewer
Interior Features
Cathedral Ceiling(s), Ceiling Fans(s), Eat In Kitchen, High Ceilings, Kitchen/family Room Combo, Solid Surface Counters, Split Bedroom, Vaulted Ceiling(s), Walk In Closet(s)
Heating
Central, Electric
Flooring
Luxury Vinyl, Tile
Appliances
Dishwasher, Disposal, Dryer, Electric Water Heater, Microwave, Range, Refrigerator, Washer
Cooling
Central Air
Window Features
Skylight(s), Blinds, Window Treatments
Construction
Year Built
Year Built: 1987
Home type
Single Family Residence
Foundation Details
Slab
Architectural Style
Contemporary
Roof
Shingle
Construction Materials
Stucco, Frame
Utilities & Energy
Association Amenities
Pickleball Court(s), Playground, Racquetball, Recreation Facilities, Tennis Court(s)
Water Source
Public, See Remarks
Utilities
Cable Available, Electricity Connected, Public, Underground Utilities
Laundry Features
Inside
Fireplace Features
Family Room
Parking Features
Driveway, Garage Door Opener
Security Features
Security System Leased, Smoke Detector(s)
Other Features
Lot Features
Conservation Area, City Limits, Paved, Private
Subdivision Name
Country Creek Woodland Terrace
Vegetation
Mature Landscaping, Oak Trees, Trees/landscaped
Community Features
Association Recreation Owned, Clubhouse, Deed Restrictions, Gated Community No Guard, Playground, Pool, Sidewalks, Tennis Court(s), Street Lights
Patio And Porch Features
Enclosed, Patio, Porch, Screened
Price History
| Date | Event | Price |
|---|---|---|
09/28/2026 Source: | Listed for Sale | $435,000 -0.91% $194/sqft |
09/21/2026 Source: | Listing Removed | $439,000 $196/sqft |
09/17/2026 Source: | Price Decreased | $439,000 -2.44% $196/sqft |
09/02/2026 Source: | Price Decreased | $450,000 -0.55% $201/sqft |
08/24/2026 Source: | Price Decreased | $452,500 -0.55% $202/sqft |

Show more
Nearby Homes
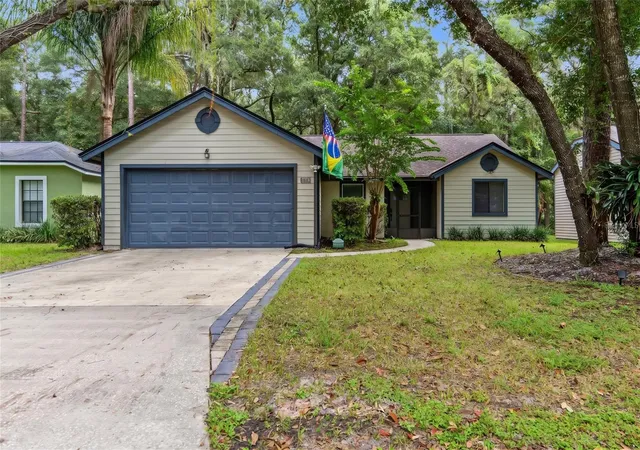

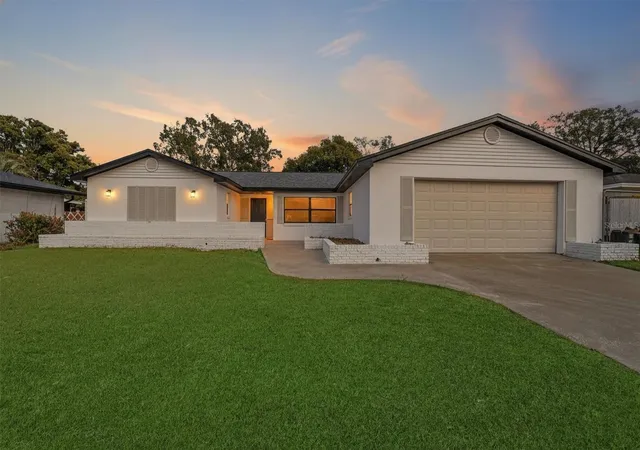
Find Homes by Property Features in Altamonte Springs, FL
Nearby New Homes For Sale

Based on information from Stellar MLS® through Oct 08, 2026, 08:15PM as submitted to and distributed by MLS GRID. All data is obtained from various sources and may not have been verified by the broker or MLS GRID. Supplied Open House Information is subject to change without notice. All information should be independently reviewed and verified for accuracy. Properties may or may not be listed by the office/agent presenting the information. IDX information is provided exclusively for consumers’ personal non-commercial use. It may not be used for any purpose other than to identify prospective properties consumers may be interested in purchasing. The data is deemed reliable but is not guaranteed by MLS GRID. The use of the MLS GRID Data may be subject to an end-user license agreement prescribed by the Member Participant’s applicable MLS, if any, and as amended from time to time. © 2026 Stellar MLS. All Rights Reserved.
 Advertising Broker: Fred McGill | Simple Showing, Inc