- Overview
- Description
- Property Details
- Location
- HOA Management
- Facts & Features
- Getting Around
- Nearby Homes

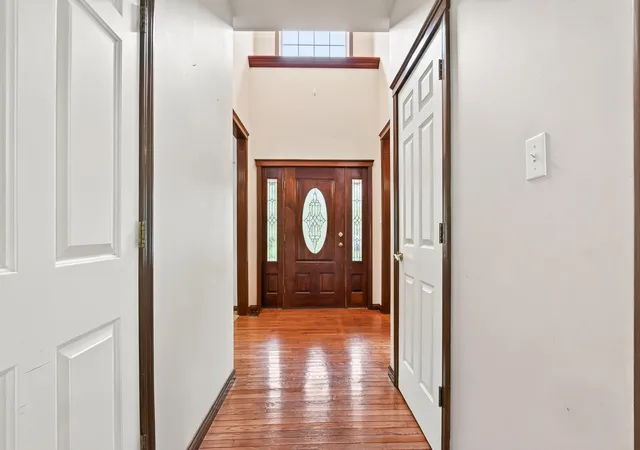

Street View
$349,000
Monthly Est:$1,737
 3 Beds
 3 Baths
2 full baths + 1 half bath
 1,787sqft
1168 Capitol Dr, Hobart, IN 46342
$349,000
$1,737/moEst:
Get Pre-Approved
Single Family Residence
Built in 1996
$6.25/mo HOA
8,364 sqft lot
$195/sq.ft
Description
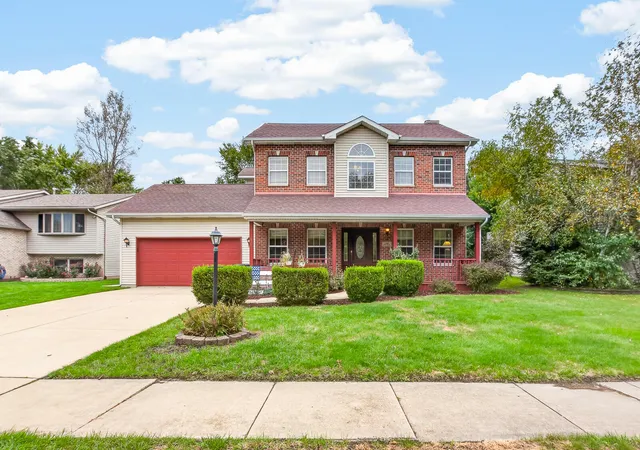
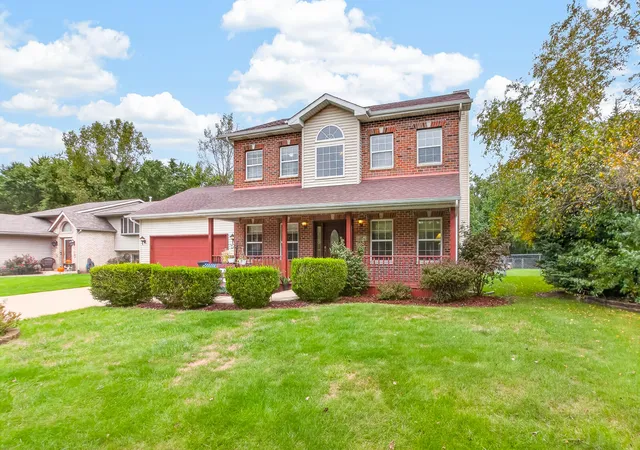
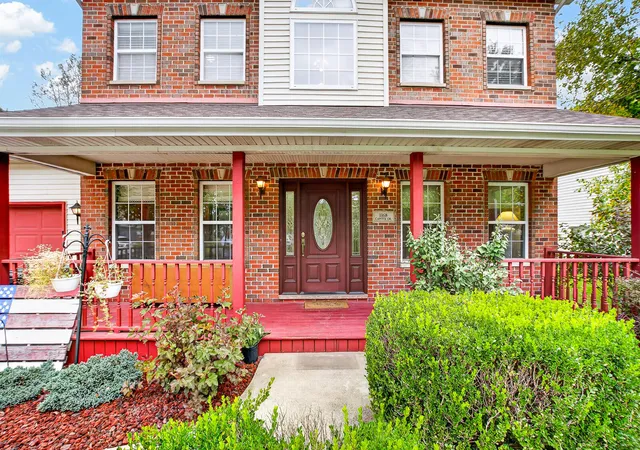
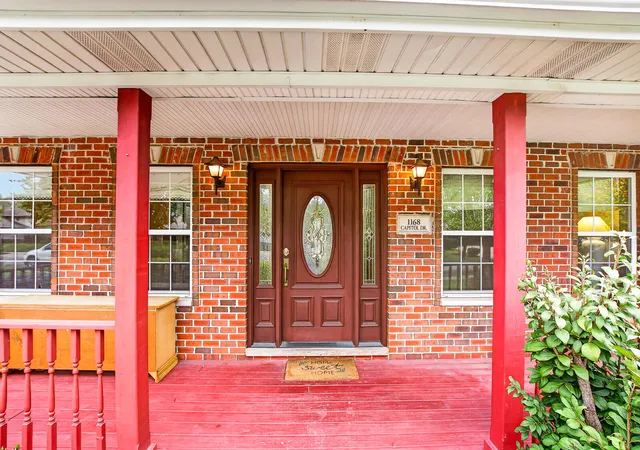
Welcome home to 1168 Capitol Drive in Hobart's Barrington Ridge neighborhood! From the inviting covered front porch and classic brick exterior to the spacious interior and backyard, this 3-bedroom, 2.5-bath home offers plenty of room to live, relax and entertain. Step inside to a dramatic two-story entry highlighted by a large arched window that fills the space with natural light and showcases the home's warm wood trim and architectural details. The main level offers multiple living spaces, including a front flex room ideal for a home office or sitting room. Opposite is the equivalently-sized formal dining area. The spacious great room at the back of the house features a gas fireplace with beautiful wood surround, abundant windows and an adjoining casual dining area. The kitchen offers plentiful white cabinetry, and a full suite of white appliances. Just off the kitchen, the laundry area includes the washer and dryer for added everyday convenience, while mechanicals are tucked into an interior closet for easy access. Upstairs you'll find three bedrooms, including a spacious primary suite with tray ceilings and a generous walk-in closet. The private primary bath offers plenty of space to unwind with a jetted soaking tub, separate stand-up shower, vanity area and dedicated toilet and bidet area. Two additional bedrooms and another full bath complete the upper level. Step outside to an expansive backyard with mature trees providing a beautiful backdrop. A deck and large brick-paver patio create multiple spaces for grilling, outdoor dining and entertaining, while the huge 18' x 12' storage shed provides exceptional space for lawn equipment, bicycles, outdoor gear and more. The hot tub and car lift in garage area negotiable. Major updates include a 4 year old roof, 2 year old A/C, 2 years old and gas water heater 3 months old. Located in Barrington Ridge and conveniently situated near area shopping, dining, recreation, schools and everyday amenities.
- Houzeo last checked: 12 hours ago
- Listing updated: October 2, 2026 at 11:06 pm
- Listing Provided by: Eric Seymour (765) 490-8460 | BHHS Indiana Realty (219) 464-8521
- Source: Northwest Indiana REALTORS® Association MLS-IN | MLS#: 846269

Property Details
Status
Active
Type
Single Family Residence
No. of Stories
-
County
City
Neighborhood
--
Year Built
1996
HOA Fees
$6.25/mo
Finished Area
1,787 sqft
Lot Size
8,364 sqft lot
Basement Area
- sqft
MLS Name
Northwest Indiana REALTORS® Association MLS
MLS Number
846269
MLS Status
Active
Days on Market
5

Continue Your Journey in App
Find your dream home, receive real-time updates, and many more!
Download App
Continue Your Journey in App
Find your dream home, receive real-time updates, and many more!
Location
HOA Management
Barrington Trace
HOA Fees
$75/ Annually
Amenities
 Amenities and services may be covered by one or multiple associations and service providers.
 Park Playground
 Club House
 Other
Other
Disclaimer: Amenities are based on third-party information and may vary; buyers must independently verify all amenities, as information is deemed reliable but not guaranteed.
Facts & Features
Rooms
Bedrooms & bathrooms
Bedrooms: 3
Bathrooms: 3
Interior
Exterior Features
Private Yard, Storage
Appliances
Dishwasher, Refrigerator, Microwave, Gas Range
Window Features
Blinds, Insulated Windows
Interior Features
Ceiling Fan(s), Walk In Closet(s), Tray Ceiling(s), Pantry, Laminate Counters, Entrance Foyer
Heating
Central, Natural Gas, Forced Air
Sewer
Public Sewer
Utilities & Energy
Water Source
Public
Pool Features
None
Laundry Features
Electric Dryer Hookup, Washer Hookup, Main Level
Fireplace Features
Family Room, Gas Log
Electric
200+ Amp Service
Association Amenities
Clubhouse, Playground
Security Features
Smoke Detector(s)
Utilities
Cable Connected, Water Connected, Underground Utilities, Sewer Connected, Natural Gas Connected, Electricity Connected
Parking Features
Attached, Kitchen Level, Garage Faces Front, Driveway, Garage Door Opener
Other Features
Patio And Porch Features
Deck, Patio, Front Porch
Subdivision Name
Barrington Ridge 06
Lot Features
Back Yard, Rectangular Lot, Landscaped, Front Yard
Price History
| Date | Event | Price |
|---|---|---|
10/02/2026 Source: | Listed for Sale | $349,000 +132.82% $195/sqft |
02/26/2024 Source: | Price Decreased | $149,900 -21.06% $84/sqft |
02/26/2024 Source: | Price Increased | $189,900 +2.70% $106/sqft |
06/23/2005 Source: | Price Increased | $184,900 +19.29% $103/sqft |
09/23/1999 Source: | Sold | $155,000 $87/sqft |

Nearby Homes
Find Homes by Property Features in Hobart, IN
Nearby New Homes For Sale

Based on information provided by the Northwest Indiana REALTORS® Association, Inc. Multiple Listing Service through Oct 07, 2026, 06:01AM as submitted to and distributed by MLS GRID. Information Deemed Reliable But Not Guaranteed. All data is obtained from various sources and may not have been verified by broker or MLS GRID. Supplied Open House Information is subject to change without notice. All information is provided exclusively for personal, non-commercial use, and may not be used for any purpose other than to identify prospective properties consumers may be interested in purchasing. All information should be independently reviewed and verified for accuracy. Properties may or may not be listed by the office/agent presenting the information. © 2026 Northwest Indiana REALTORS® Association, Inc. Multiple Listing Service. All rights reserved.
 Advertising Broker: Donna Mink | Mink Realty