- Overview
- Description
- Property Details
- Location
- HOA Management
- Facts & Features
- Getting Around
- Nearby Homes


Street View
$734,900
Monthly Est:$3,658
 4 Beds
 3 Baths
2 full baths + 1 half bath
 2,384sqft
1168 Lynch Cir, Warminster, PA 18974
$734,900
$3,658/moEst:
Get Pre-Approved
Single Family Residence
Built in 2017
$229/mo HOA
9,050 sqft lot
$308/sq.ft
Description
Welcome to 1168 Lynch Circle, built in 2017, a premier development by Ryan Homes.
Nestled in a private, quiet street in desirable “Hidden Oaks” in Warminster features an incredibly versatile floor plan. Front door leads right into a formal room which can either be used as a living room or dining room. Hardwood floors that run throughout the hallway, and to the magnificent great room awaits and is large enough to accommodate a family of any size. The living area flows seamlessly into the gourmet kitchen and morning room. The morning room leads to a deck and overlooking the fenced yard. The kitchen is a chef’s dream. Equipped with stainless steel appliances, granite countertops, pantry, and a large island in the center offers extra storage and seating along with a great space to spread out and create awesome meals! A convenient mudroom provides easy access to the two-car garage. The attached two-car garage with a ready EV charger, has ample ceiling height to add shelves for storage completes this lovely home. The fenced in grassy yard is a velvet playground for kids and pets alike. The upper level features 4 large sized bedrooms, and generous sized closets. The owner's suite includes a spacious bedroom, a LARGE walk-in closet, bathroom with double sink/vanity, wall-to-wall mirror and stall shower. The laundry room is conveniently located on this level providing comfort and convenience for daily living. A staircase leads to a wonderful partially finished basement is designed for both relaxation and creativity. The basement also features generous sized storage areas, that could also be eventually finished off into more living space if needed.
Within the enclave, it features a community playground, and a walking/jogging trail. HOA covers snow plowing of streets and trash removal. Easy access to major routes, public transportation, restaurants and shopping. This is a must-see home!!
- Houzeo last checked: 10 minutes ago
- Listing updated: April 15, 2026 at 1:43 pm
- Listing Provided by: Jeffrey R Leyson (215) 376-4444 | Realty Mark Cityscape-Huntingdon Valley (215) 583-7777
- Source: Bright MLS-NJ | MLS#: PABU2117056

Property Details
Status
Active
Type
Single Family Residence
No. of Stories
-
County
City
Neighborhood
--
Year Built
2017
HOA Fees
$229/mo
Finished Area
2,384 sqft
Lot Size
9,050 sqft lot
Basement Area
- sqft
MLS Name
Bright MLS
MLS Number
PABU2117056
MLS Status
ACTIVE-BRIGHT
Days on Market
15

Continue Your Journey in App
Find your dream home, receive real-time updates, and many more!
Continue Your Journey in App
Find your dream home, receive real-time updates, and many more!
Location
HOA Management
N/A
HOA Fees
$229/ Monthly
Disclaimer: Amenities are based on third-party information and may vary; buyers must independently verify all amenities, as information is deemed reliable but not guaranteed.
Facts & Features
Rooms
Bedrooms & bathrooms
Bedrooms: 4
Bathrooms: 3
Interior
Sewer
Public Sewer
Heating
Central
Interior Features
Ceiling Fan(s), Dining Area, Kitchen Island
Appliances
Built In Range, Dishwasher
Cooling
Central A/c
Construction
Year Built
Year Built: 2017
Home type
Single Family Residence
Foundation Details
Slab
Construction Materials
Frame
Architectural Style
Colonial
Utilities & Energy
Water Source
Public
Basement
Partially Finished
Other Features
Subdivision Name
Hidden Oaks
Price History
| Date | Event | Price |
|---|---|---|
04/08/2026 Source: | Price Decreased | $734,900 -2.01% $308/sqft |
04/01/2026 Source: | Listed for Sale | $749,999 $315/sqft |
04/01/2026 Source: | Price Increased | $749,999 +55.99% $315/sqft |
06/12/2017 Source: | Sold | $480,800 $202/sqft |

Nearby Homes

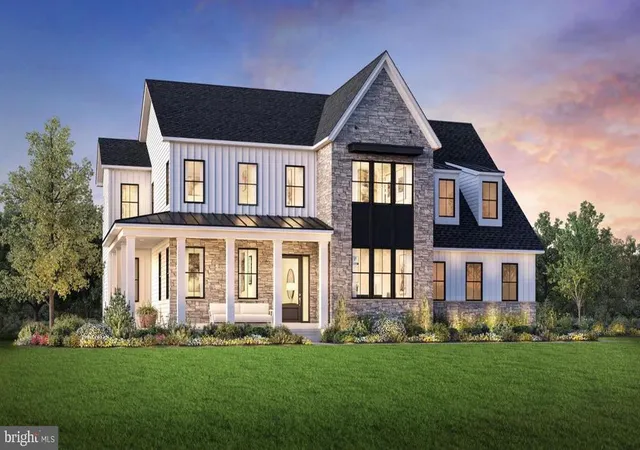


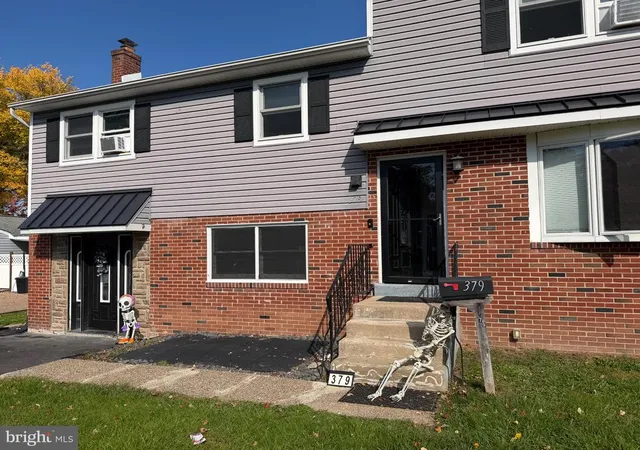
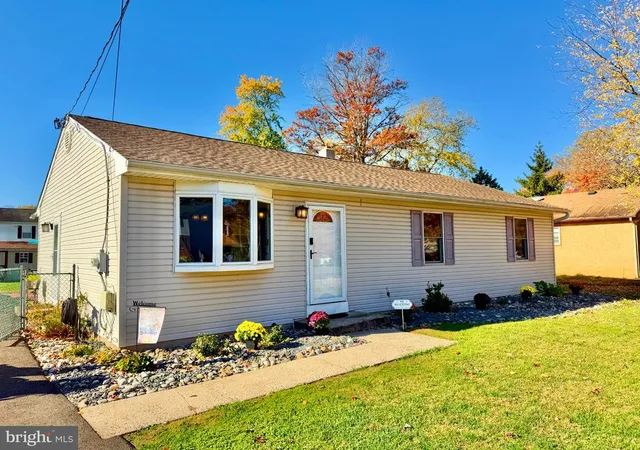
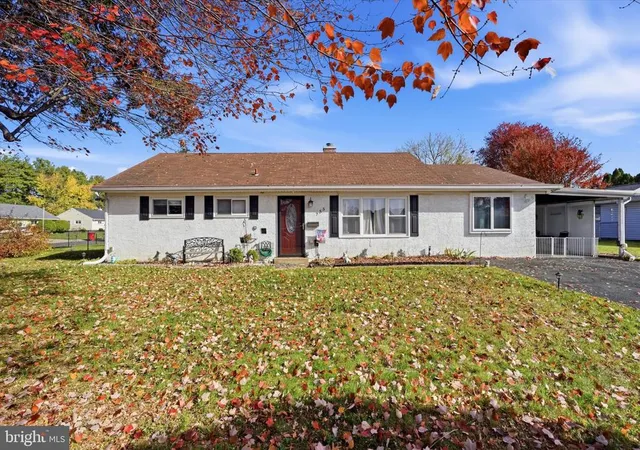
Find Homes by Property Features in Warminster, PA
Nearby New Homes For Sale


Based on information from Bright MLS through Nov 09, 2026, 09:00AM. Listing information is from various brokers who participate in the Bright MLS IDX program and not all listings may be visible on the site. The property information being provided on or through the website is for the personal, non-commercial use of consumers and such information may not be used for any purpose other than to identify prospective properties consumers may be interested in purchasing. Some properties which appear for sale on the website may no longer be available because they are for instance, under contract, sold or are no longer being offered for sale. Property information displayed is deemed reliable but is not guaranteed. IDX information is provided exclusively for personal, non-commercial use, and may not be used for any purpose other than to identify prospective properties consumers may be interested in purchasing. Information is deemed reliable but not guaranteed. © 2026 Bright MLS, Inc. All Rights Reserved. Click here for more information
 Advertising Broker: Joe Hawkins | Hawkins Real Estate Services
