- Overview
- Description
- Property Details
- Location
- Facts & Features
- Getting Around
- Nearby Homes



$683,000
Monthly Est:$3,400
 4 Beds
 4 Baths
4 full baths
 3,520sqft
11680 Jefferson Rd, Osceola, IN 46561
$683,000
$3,400/moEst:
Get Pre-Approved
Manufactured On Land
Built in 1958
$-- HOA
30,500 sqft lot
$194/sq.ft
Description
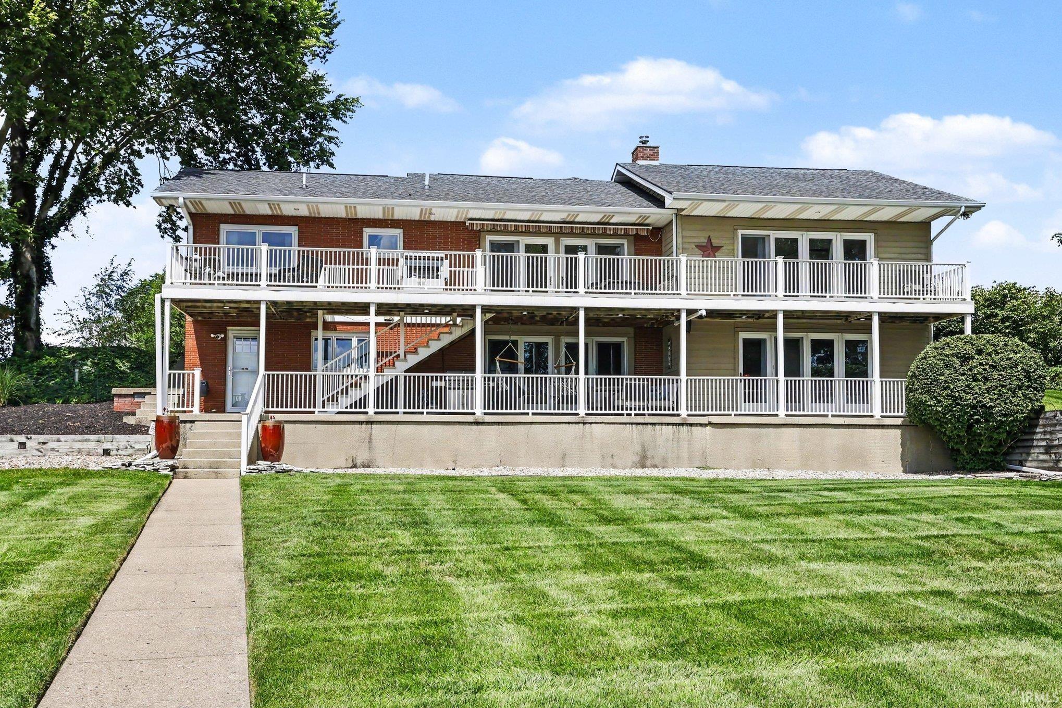
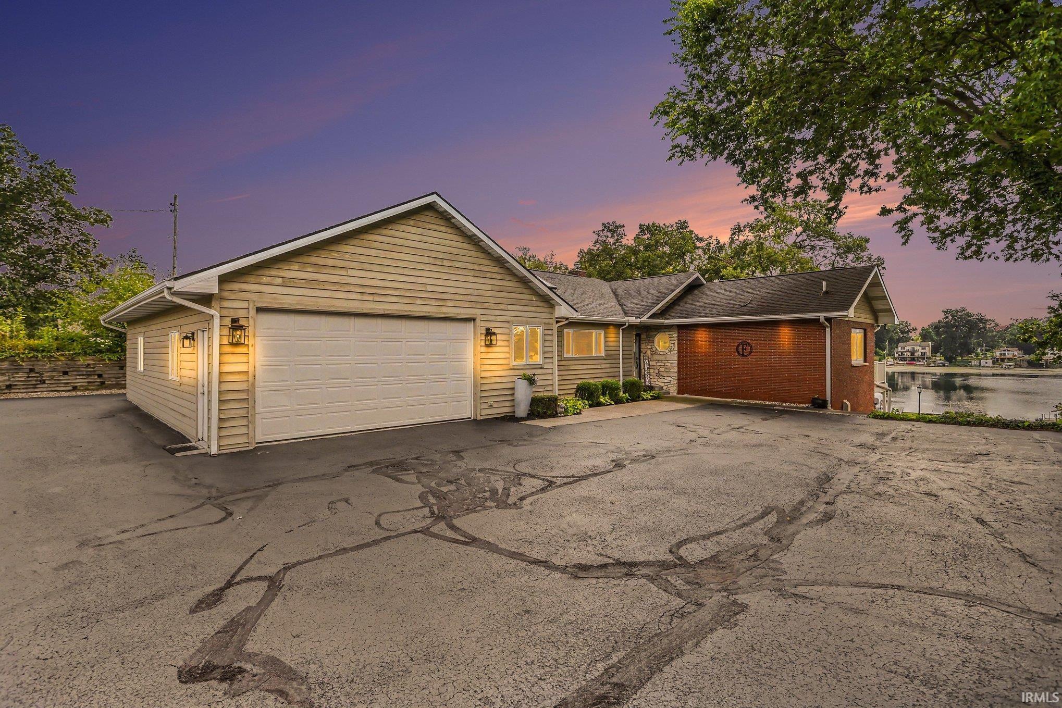
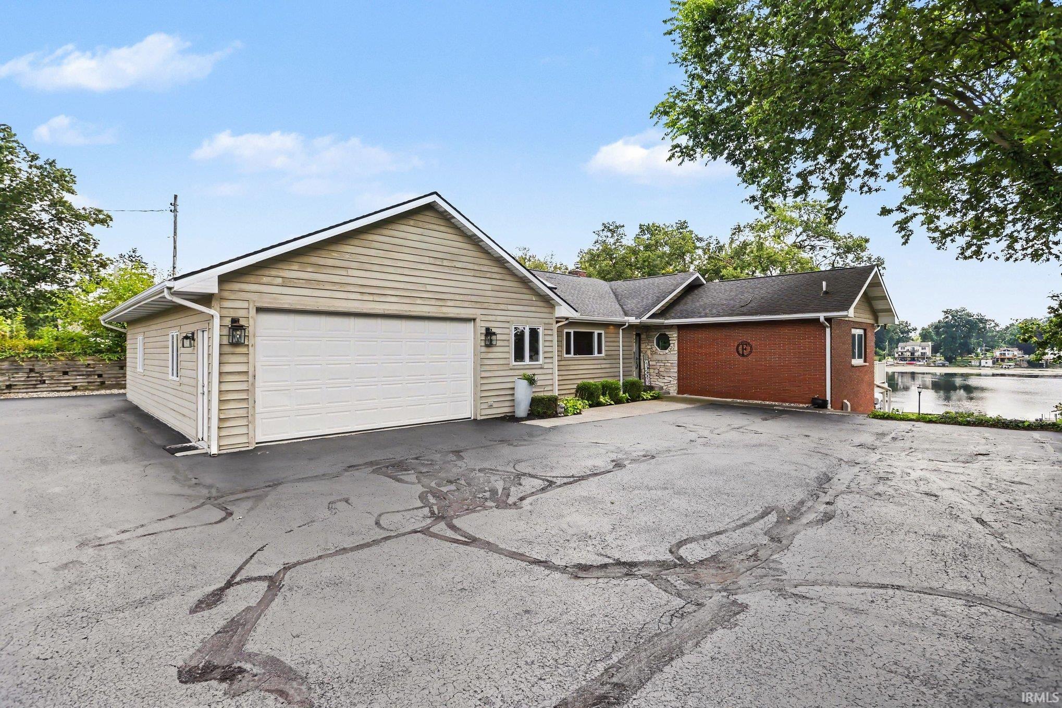
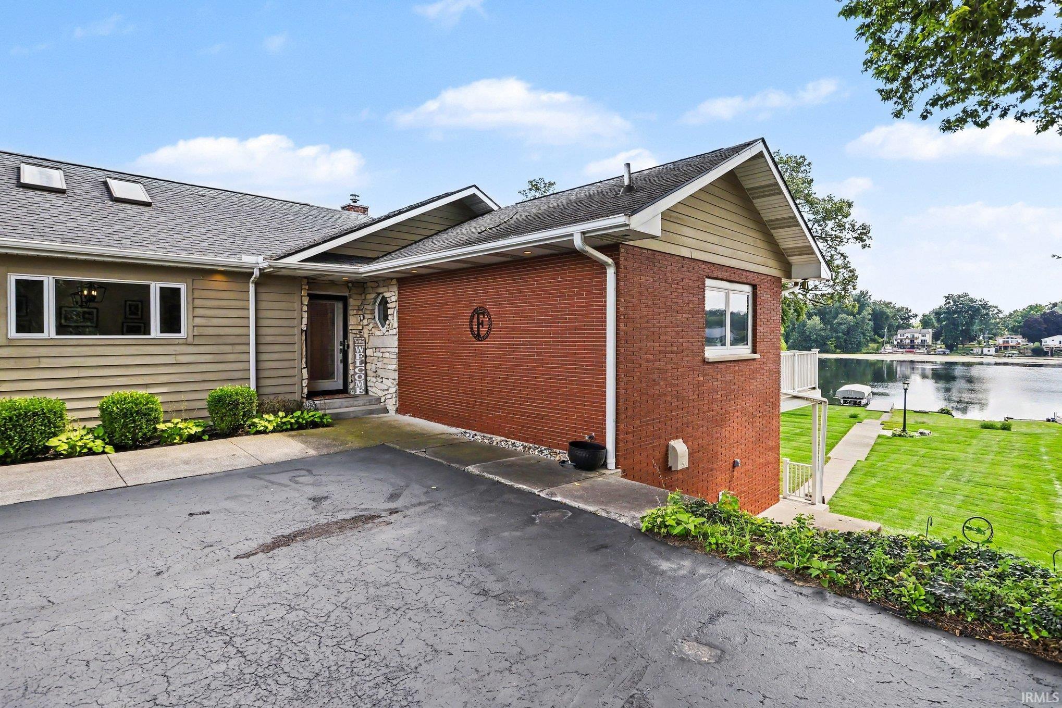
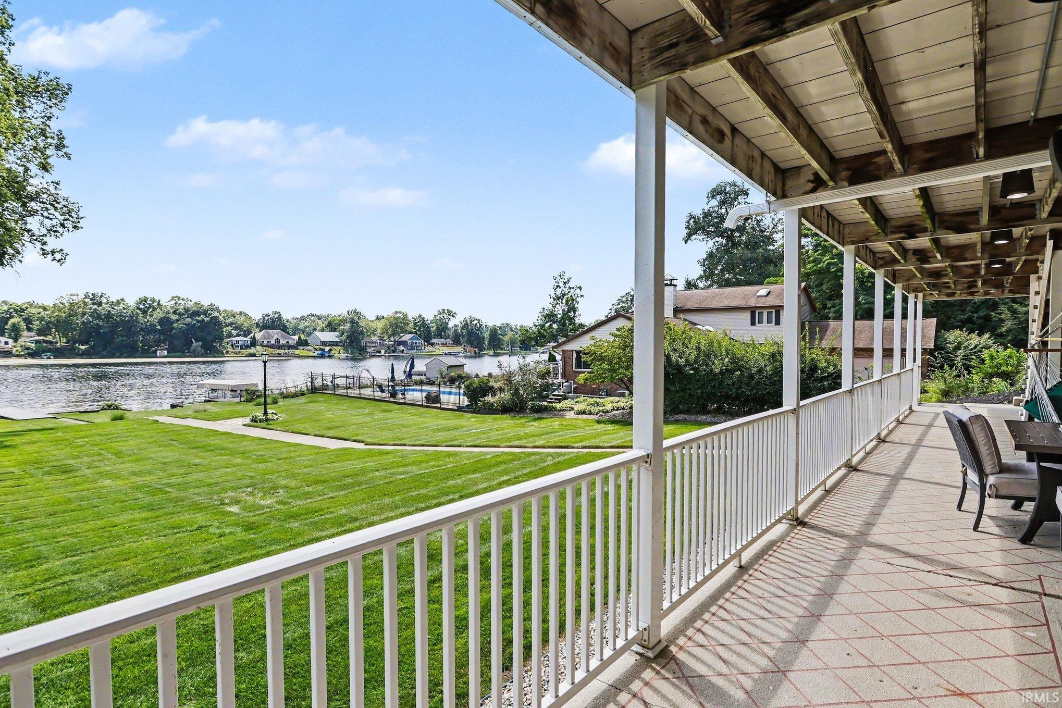
Welcome to an extraordinary St. Joseph River property where pristine condition, breathtaking views, and exceptional living spaces come together on nearly 3/4 of an acre. This immaculate four bedroom, four full bath home is truly move in ready and offers a rare opportunity to enjoy beautiful riverfront living with nothing left to do but move in and enjoy.
The expansive, beautifully maintained and completely flat yard stretches gracefully toward the St. Joseph River, creating a spectacular setting for entertaining, relaxing, or simply taking in the breathtaking views. An updated cantilever pier provides convenient year round enjoyment without the hassle of removing and reinstalling the pier each season.
Inside, natural light pours into the home, particularly throughout the spacious kitchen and living room, where the river views become part of the everyday experience. The kitchen is beautifully appointed with updated appliances and a Viking range designed for the chef who loves to cook and entertain.
The finished lower level takes this home to another level, offering a true mother in law suite complete with a full kitchen, fireplace, full bathroom, bedroom, and walkout access. A separate movie room/office provides even more flexibility for guests, extended family, a home office, or your own private retreat.
With four bedrooms, four full bathrooms, abundant living space, an incredible riverfront setting, and an expansive yard, this home offers everything you could want and more. Meticulously maintained and absolutely pristine, this is a rare riverfront property in Penn Harris Madison school district where luxury, comfort, functionality, and spectacular views come together. Simply unpack, settle in, and enjoy the St. Joseph River lifestyle!
- Houzeo last checked: 6 hours ago (October 8, 2026 at 11:00 am)
- Listing updated: October 5, 2026 at 3:28 pm
- Listing Provided by: Nicholas Bickel (574) 850-1498 | Weichert Rltrs-J.Dunfee&Assoc.
- Source: Indiana Regional MLS-IN | MLS#: 202634357

Property Details
Status
Active
Type
Manufactured Mobile Home
No. of Stories
-
County
--
City
Neighborhood
--
Year Built
1958
HOA Fees
-
Finished Area
3,520 sqft
Lot Size
30,500 sqft lot
Basement Area
- sqft
MLS Name
Indiana Regional MLS
MLS Number
202634357
MLS Status
Active
Days on Market
47

Continue Your Journey in App
Find your dream home, receive real-time updates, and many more!
Download App
Continue Your Journey in App
Find your dream home, receive real-time updates, and many more!
Location
Facts & Features
Rooms
Bedrooms & bathrooms
Bedrooms: 4
Bathrooms: 4
Interior
Window Features
Double Pane Windows, Insulated Doors
Flooring
Hardwood, Carpet, Tile
Heating
Natural Gas, Forced Air
Sewer
Septic Tank
Interior Features
Soaking Tub, 1st Bdrm En Suite, Alarm System Security, Storage, Balcony, Built In Home Theatre, High Ceilings, Closet(s) Walk In, Countertops Solid Surf, Crown Molding, Deck Covered, Deck Open, Deck On Waterfront, Detector Smoke, Disposal, Dryer Hook Up Gas, Eat In Kitchen, In Law Floorplan, Irrigation System, Kitchen Island, Landscaped, Porch Covered, Porch Open, Six Panel Doors, Utility Sink, Workshop, Main Level Bedroom Suite, Main Floor Laundry, Sump Pump, Custom Cabinetry
Appliances
Dishwasher, Microwave, Refrigerator, Washer, Window Treatments, Gas Cooktop, Dryer Gas, Freezer, Exhaust Fan, Gas Oven, Gas Range, Sump Pump, Water Purifier, Electric Water Heater, Water Softener Owned, Window Treatment Blinds
Cooling
Central Air
Construction
Year Built
Year Built: 1958
Home type
Manufactured On Land
Foundation Details
Concrete Perimeter
Roof
Asphalt, Shingle
Construction Materials
Brick, Cedar, Limestone
Architectural Style
Ranch
Utilities & Energy
Basement
Full, Walk Out Access, Finished, Exterior Entry
Parking Features
Concrete
Water Source
City
Fireplace Features
Family Room, Glass Doors, Wood Burning
Other Features
Subdivision Name
None
Lot Features
Level, Waterfront, Water View, Waterfront Level Bank
Price History
| Date | Event | Price |
|---|---|---|
09/27/2026 Source: | Price Decreased | $683,000 -1.71% $167/sqft |
09/06/2026 Source: | Price Decreased | $694,900 -0.71% $170/sqft |
08/20/2026 Source: | Price Increased | $699,900 +2.47% $171/sqft |

Nearby Homes

Find Homes by Property Features in Osceola, IN


IDX information is provided exclusively for consumer's personal, non-commercial use and may not be used for any purpose other than to identify prospective properties that consumers may be interested in purchasing. Data is deemed reliable but is not guaranteed accurate by the MLS.
 Advertising Broker: Jonah Hartsburg | Hoosier Hub Realty