- Overview
- Description
- Property Details
- Location
- HOA Management
- Facts & Features
- Getting Around
- Nearby Homes



$599,000
Monthly Est:$2,981
 3 Beds
 3 Baths
2 full baths + 1 half bath
 1,996sqft
11124 Wharton Way #302, Osceola, IN 46561
$599,000
$2,981/moEst:
Get Pre-Approved
Manufactured On Land
Built in 2026
$-- HOA
13,600 sqft lot
$300/sq.ft
Description
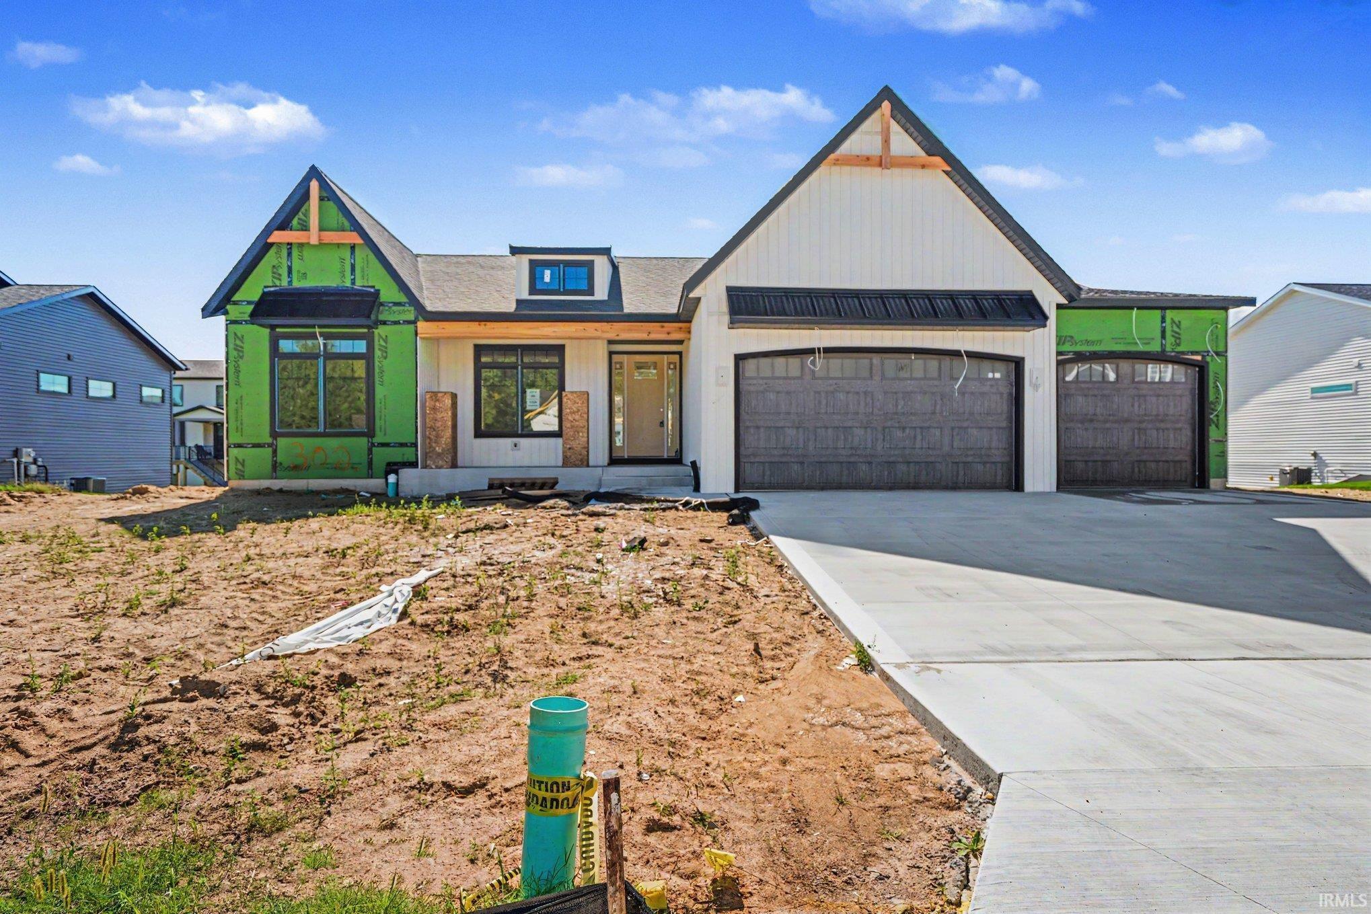
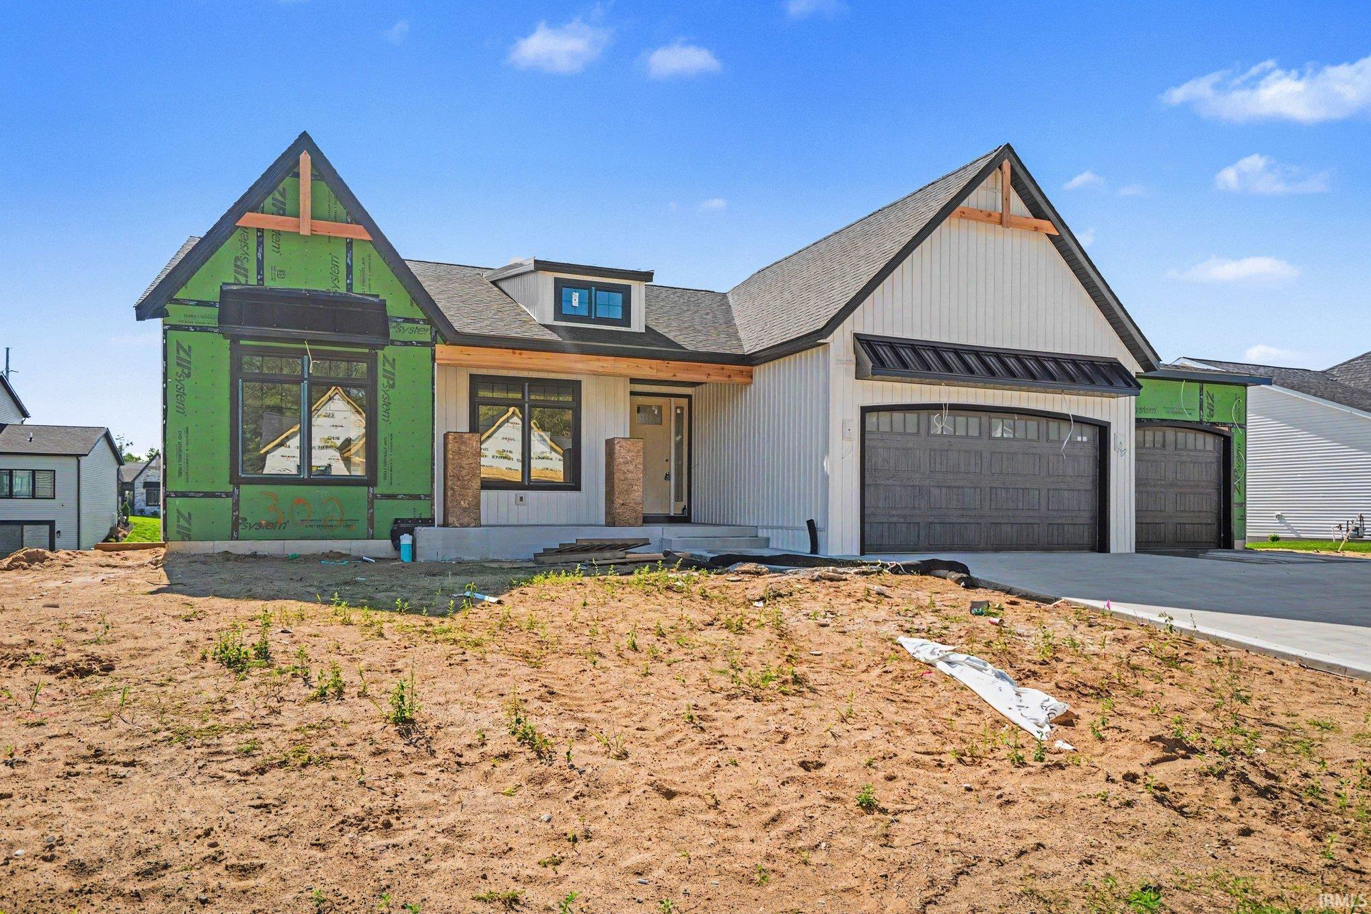
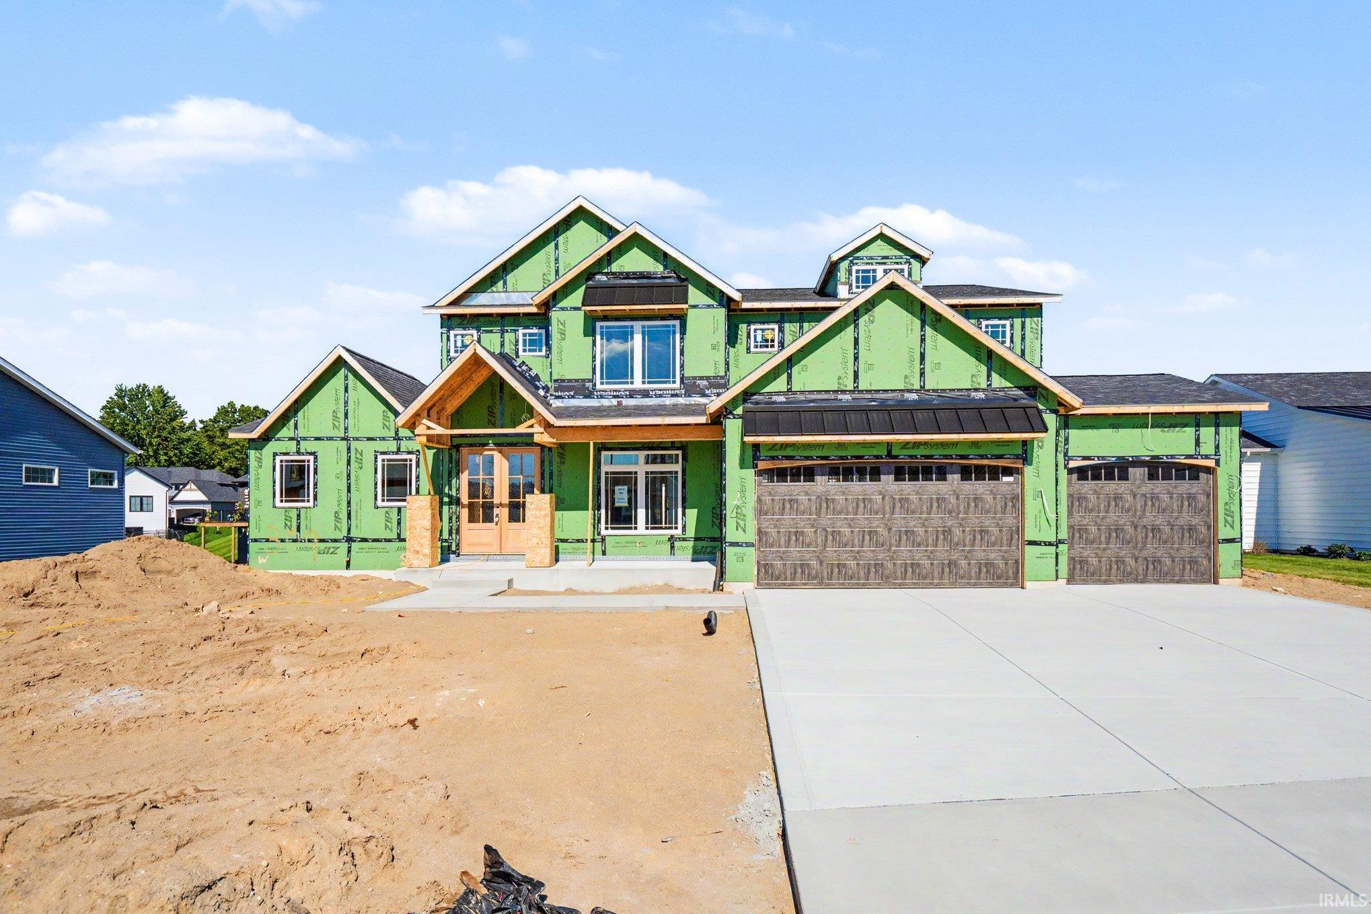
UNDER CONSTRUCTION, framing complete, tile and trim underway early October 2026. Place a Down Payment to reserve this ranch home and select your preferred finishes from builder's local design center. This Modern Craftsman ranch with walkout basement and 3 car garage by Kline Custom Homes seamlessly blends rugged stone veneer, sleek board-and-batten siding, and warm cedar accents for undeniable curb appeal. The expansive single-story layout features a covered front porch, upgraded black Pella casement windows, and a 3 car fully insulated garage. Ideally located in the Penn School District just minutes from the area's finest shopping and dining, this home will offer a perfect balance of contemporary design and natural elegance. The main level of this spacious 1,996-square-foot home centers around an expansive great room with 10-foot ceilings, a linear electric fireplace flanked by built in cabinets, and an elegant tray ceiling featuring coffered beams. The open-concept design flows seamlessly into a gourmet kitchen equipped with double ovens, 36" 6 burner range top, and a large quartz island, flanked by a sunlit dinette that opens to a 12'x12' covered composite deck with stairs leading to a large patio. A private primary suite wing offers luxury with dual vanities, a tiled shower, and a large walk-in closet, while two additional bedrooms on the opposite side provide plenty of space for guests. Practicality meets style with a functional mudroom featuring custom coat bench, a dedicated laundry room with sink, and a 31'x23' fully insulated three-car garage. The list price is with an unfinished lower walkout level of this home...custom pricing is available for basement finishing to make this a 4 or 5 bedroom home! As this house is under construction, buyer can still select some finishes to customize this home for December 2026 occupancy.
- Houzeo last checked: 9 minutes ago (October 9, 2026 at 12:15 am)
- Listing updated: October 5, 2026 at 11:33 pm
- Listing Provided by: Karen Schneider (574) 807-4661 | Artisan Realty Group
- Source: Indiana Regional MLS-IN | MLS#: 202636316

Property Details
Status
Active Under Contract
Type
Manufactured Mobile Home
No. of Stories
-
County
--
City
Neighborhood
--
Year Built
2026
HOA Fees
-
Finished Area
1,996 sqft
Lot Size
13,600 sqft lot
Basement Area
- sqft
MLS Name
Indiana Regional MLS
MLS Number
202636316
MLS Status
Cont-AccptngBackupOffers
Days on Market
35

Continue Your Journey in App
Find your dream home, receive real-time updates, and many more!
Download App
Continue Your Journey in App
Find your dream home, receive real-time updates, and many more!
Location
HOA Management
N/A
HOA Fees
$200/
Amenities
 Amenities and services may be covered by one or multiple associations and service providers.
 Walk path
Disclaimer: Amenities are based on third-party information and may vary; buyers must independently verify all amenities, as information is deemed reliable but not guaranteed.
Facts & Features
Rooms
Bedrooms & bathrooms
Bedrooms: 3
Bathrooms: 3
Interior
Flooring
Vinyl, Ceramic Tile
Heating
Natural Gas, Conventional, Forced Air
Appliances
Dishwasher, Microwave, Refrigerator, Gas Cooktop, Humidifier, Oven Built In, Double Oven, Sump Pump, Gas Water Heater
Cooling
Central Air
Window Features
Double Pane Windows, Energy Star Qualified Windows, Insulated Windows
Interior Features
Cable Available, High Ceilings, Tray Ceiling(s), Ceiling Fan(s), Beamed Ceilings, Closet(s) Walk In, Countertops Solid Surf, Deck Covered, Detector Carbon Monoxide, Detector Smoke, Disposal, Dryer Hook Up Gas, Entrance Foyer, Garage Door Opener, Irrigation System, Kitchen Island, Open Floorplan, Pantry Walk In, Patio Open, Porch Covered, Rough In Bath, Split Br Floor Plan, Twin Sink Vanity, Utility Sink, Stand Up Shower, Tub/shower Combination, Main Level Bedroom Suite, Great Room, Main Floor Laundry, Custom Cabinetry
Sewer
City
Construction
Year Built
Year Built: 2026
Home type
Manufactured On Land
Construction Materials
Stone, Vinyl Siding
Foundation Details
Concrete Perimeter
Architectural Style
Ranch, Craftsman
Roof
Dimensional Shingles
Utilities & Energy
Water Source
City
Fireplace Features
Great Room, Electric, One
Basement
Full, Walk Out Access, Unfinished
Parking Features
Concrete
Association Amenities
Sidewalks
Other Features
Lot Features
Sloped, 0 2.9999
Subdivision Name
Northbridge Valley
Price History
| Date | Event | Price |
|---|---|---|
09/02/2026 Source: | Listing Removed | $599,000 $150/sqft |
09/02/2026 Source: | Contingent (Active Under Contract) | $599,000 $150/sqft |

Getting Around 11124 Wharton Way
Bike Score®

Somewhat Bikeable
25/100
Walk Score®

Car-Dependent
0/100
Data provided by Redfin
Nearby Homes


Find Homes by Property Features in Osceola, IN


IDX information is provided exclusively for consumer's personal, non-commercial use and may not be used for any purpose other than to identify prospective properties that consumers may be interested in purchasing. Data is deemed reliable but is not guaranteed accurate by the MLS.
 Advertising Broker: Jonah Hartsburg | Hoosier Hub Realty