- Overview
- Description
- Property Details
- Location
- Facts & Features
- Getting Around
- Nearby Homes




$1,100,000
Monthly Est:$5,475
 4 Beds
 5 Baths
4 full baths + 1 half bath
 5,230sqft
10609 Brems Ct, Osceola, IN 46561
$1,100,000
$5,475/moEst:
Get Pre-Approved
Manufactured On Land
Built in 2003
$-- HOA
6.1 acres lot
$210/sq.ft
Description
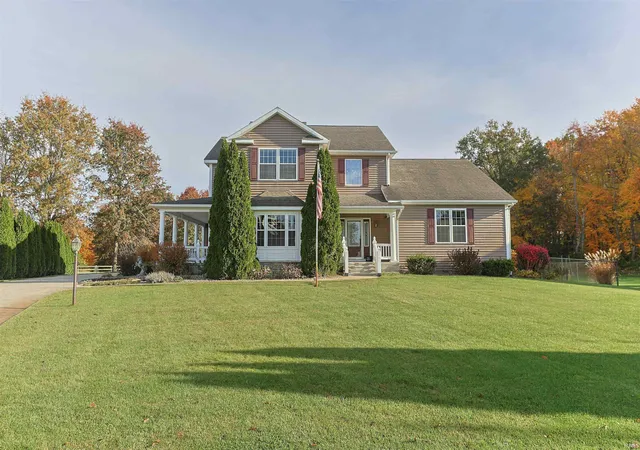
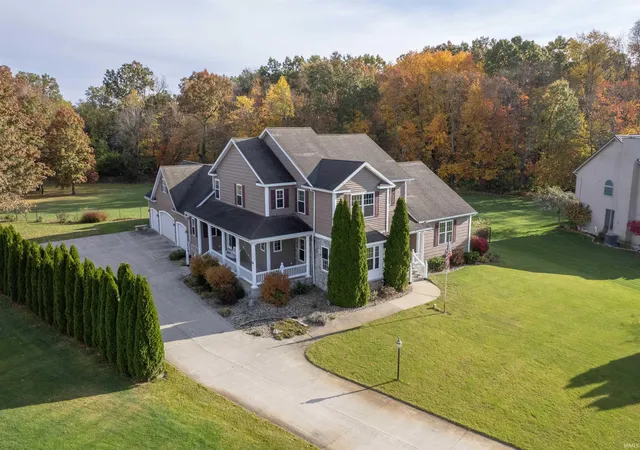
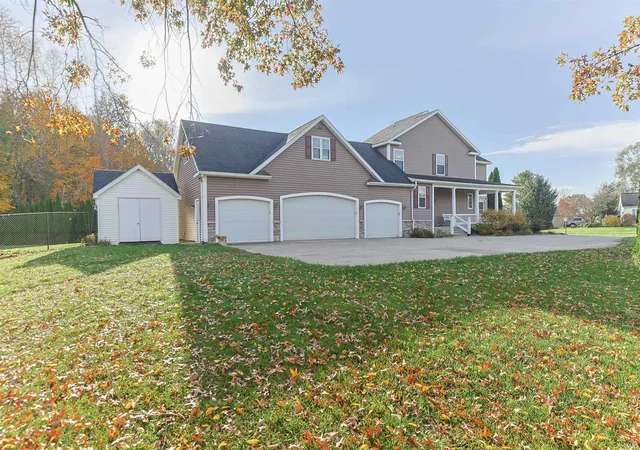
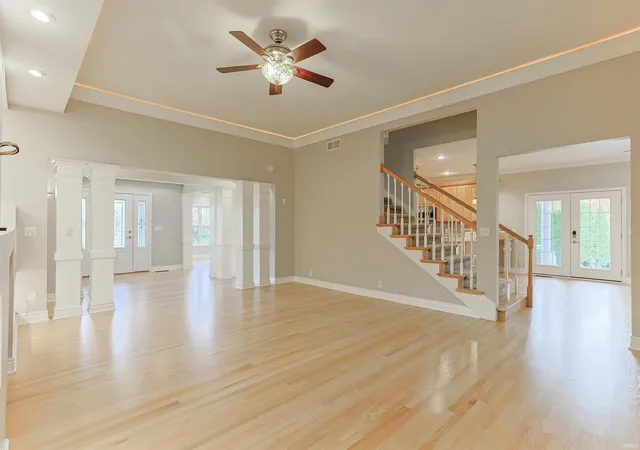
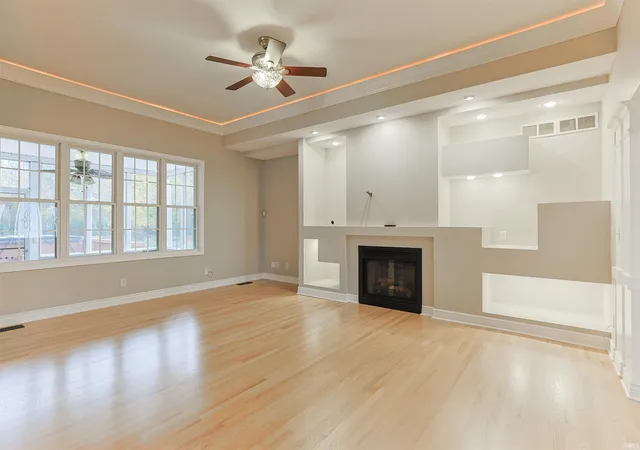
Get into this almost 6.1 wooded acres fenced, in PHM schools, with two entrances to the property. This custom-built 2003 estate offers 5,230 sq ft of fully refreshed living, with 4 beds ( with potential for more) , 4.5 baths, 9-ft ceilings, and too much to list. New hardwoods, new carpet, fresh paint throughout, partial Master bath remodel and a remodeled half bath. The kitchen opens to a sunroom, wraparound porch, and deck, with a private jacuzzi overlooking the woods. The newly finished lookout basement features a theatre area wired for projector and surround sound, has a full bath, and potential 6th bedroom. Move in ready ! Main floor living includes laundry room and master en suite, with tray ceiling lighting throughout. A potential 5-car garage and a loft ready for your dream space. A pole barn with horse stalls, hay storage and another barn for storage. A powered shed with 220 outlet. Irrigation system, and passed septic inspection. Whether you are a hobbyist, garden or horse lover, or need space for your family this home is for YOU. Get the full list of amenities from your agent because there is so much more. Privacy, space, and luxury without giving up neighborhood convenience is all about YOU!
- Houzeo last checked: 12 hours ago (November 2, 2026 at 2:15 pm)
- Listing updated: November 2, 2026 at 7:19 pm
- Listing Provided by: Ashley Leader (574) 210-1936 | Inspired Homes Indiana
- Source: Indiana Regional MLS-IN | MLS#: 202645086

Property Details
Status
Active
Type
Manufactured Mobile Home
No. of Stories
-
County
--
City
Neighborhood
--
Year Built
2003
HOA Fees
-
Finished Area
5,230 sqft
Lot Size
6.1 acres lot
Basement Area
- sqft
MLS Name
Indiana Regional MLS
MLS Number
202645086
MLS Status
Active
Days on Market
1

Continue Your Journey in App
Find your dream home, receive real-time updates, and many more!
Continue Your Journey in App
Find your dream home, receive real-time updates, and many more!
Location
Facts & Features
Rooms
Bedrooms & bathrooms
Bedrooms: 4
Bathrooms: 5
Interior
Interior Features
Soaking Tub, Alarm System Security, Storage, Breakfast Bar, Sound System, Bookcases, High Ceilings, Cathedral Ceiling(s), Tray Ceiling(s), Ceiling Fan(s), Closet(s) Walk In, Countertops Solid Surf, Crown Molding, Deck Open, Disposal, Dryer Hook Up Electric, Dryer Hook Up Gas, Dryer Hook Up Gas/elec, Eat In Kitchen, Entrance Foyer, Garage Door Opener, Jet/garden Tub, Irrigation System, Landscaped, Pocket Doors, Porch Enclosed, Porch Open, Range/oven Hk Up Gas/elec, Twin Sink Vanity, Utility Sink, Wiring Security System, Rv Parking, Stand Up Shower, Tub And Separate Shower, Tub/shower Combination, Workshop, Main Level Bedroom Suite, Formal Dining Room, Garage Heated, Main Floor Laundry, Custom Cabinetry, Garage Utilities, Jack & Jill Bath
Appliances
Dishwasher, Microwave, Refrigerator, Iron Filter Well Water, Gas Range, Water Purifier, Gas Water Heater, Water Softener Owned
Flooring
Hardwood, Carpet, Tile, Vinyl
Heating
Natural Gas, Forced Air
Cooling
Central Air
Sewer
Septic Tank
Construction
Year Built
Year Built: 2003
Home type
Manufactured On Land
Construction Materials
Stone, Vinyl Siding
Architectural Style
Craftsman
Utilities & Energy
Fireplace Features
Great Room, Gas Log, One
Parking Features
Concrete
Basement
Daylight, Full, Finished
Water Source
Well
Other Features
Lot Features
Cul De Sac, Level, Pasture
Subdivision Name
Pleasant Valley
Nearby Homes




Find Homes by Property Features in Osceola, IN


IDX information is provided exclusively for consumer's personal, non-commercial use and may not be used for any purpose other than to identify prospective properties that consumers may be interested in purchasing. Data is deemed reliable but is not guaranteed accurate by the MLS.
 Advertising Broker: Jonah Hartsburg | Hoosier Hub Realty
