- 0
- 4
- Overview
- Description
- Property Details
- Location
- Facts & Features
- Getting Around
- Nearby Homes

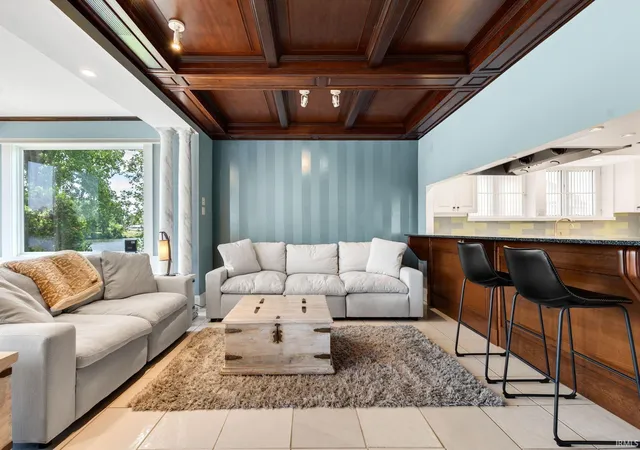


$739,000
Monthly Est:$3,678
 4 Beds
 3 Baths
2 full baths + 1 half bath
 3,458sqft
11114 Lakeshore Dr, Osceola, IN 46561
$739,000
$3,678/moEst:
Get Pre-Approved
Manufactured On Land
Built in 1966
$-- HOA
8,280 sqft lot
$214/sq.ft
Description
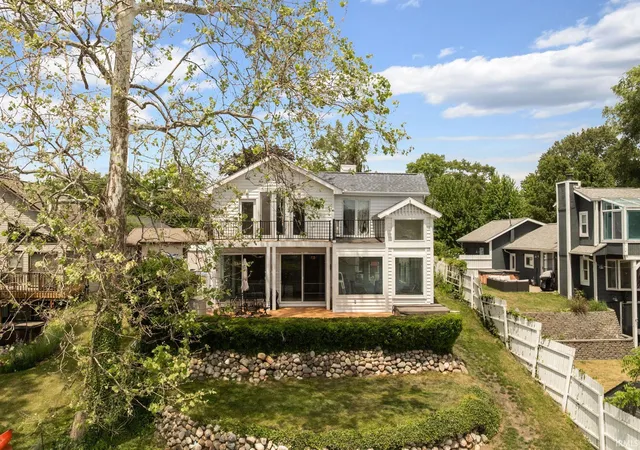
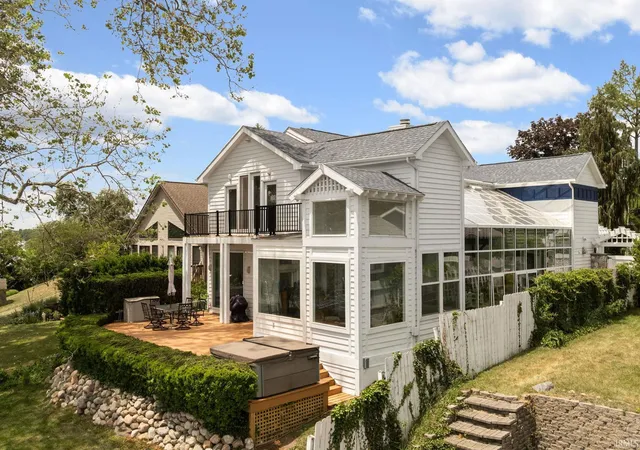
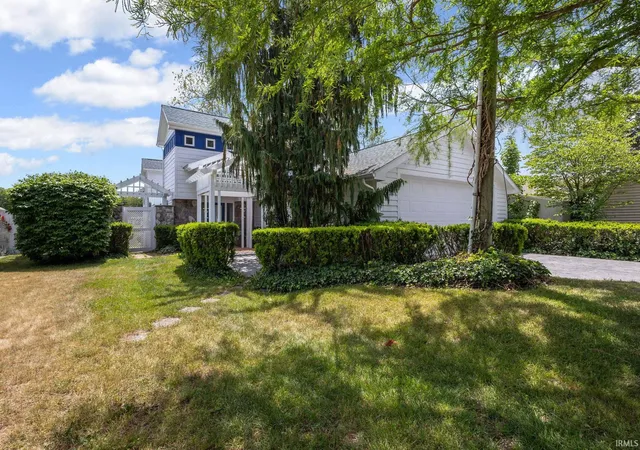
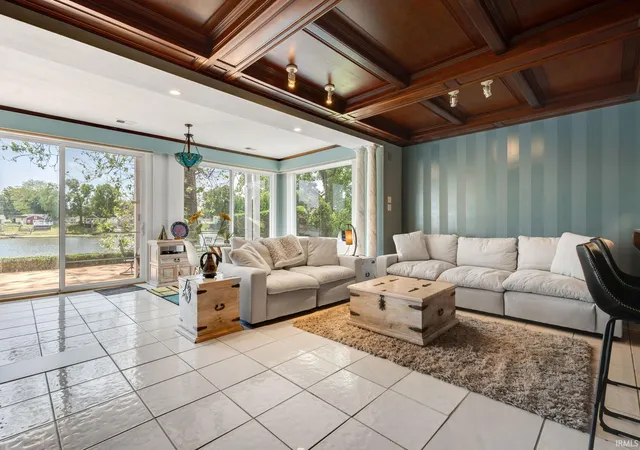
Experience the pinnacle of riverfront luxury on the St. Joseph River. This magnificent 4 bedroom, 2.5-bathroom home flawlessly blends sophisticated indoor elegance with an unparalleled waterfront lifestyle. At the heart of the home is a gourmet chef's kitchen, beautifully appointed with professional grade appliances, Corian prep surfaces, and a large island complete with a pewter oval hanging rack for your cookware. The living space features a stunning fireplace with smoked mirror and cherrywood surround, perfect for cozy evenings and elegant entertaining. Bathed in natural light the attached sunroom with heated floors and attached glass conservatory with a bubbling pond ...
Continue Reading- Houzeo last checked: 0 minutes ago (September 19, 2026 at 8:45 am)
- Listing updated: September 15, 2026 at 2:17 pm
- Listing Provided by: Kyra Parsons (269) 830-4350 | Cressy & Everett- Elkhart
- Source: Indiana Regional MLS-IN | MLS#: 202621775

Property Details
Status
Active
Type
Manufactured Mobile Home
No. of Stories
-
County
--
City
Neighborhood
--
Year Built
1966
HOA Fees
-
Finished Area
3,458 sqft
Lot Size
8,280 sqft lot
Basement Area
- sqft
MLS Name
Indiana Regional MLS
MLS Number
202621775
MLS Status
Active
Days on Market
105

Continue Your Journey in App
Find your dream home, receive real-time updates, and many more!
Download App
Continue Your Journey in App
Find your dream home, receive real-time updates, and many more!
Location
Facts & Features
Rooms
Bedrooms & bathrooms
Bedrooms: 4
Bathrooms: 3
Interior
Heating
Natural Gas, Conventional, Floor Furnace, Radiant, Wall Furnace
Cooling
Central Air
Flooring
Carpet, Tile
Interior Features
Soaking Tub, Balcony, Cathedral Ceiling(s), Ceiling Fan(s), Stone Counters, Crown Molding, Deck On Waterfront, Entrance Foyer, Irrigation System, Kitchen Island, Natural Woodwork
Sewer
Septic Tank
Appliances
Dishwasher, Microwave, Refrigerator, Washer, Window Treatments, Gas Cooktop, Dryer Gas, Exhaust Fan, Gas Oven, Gas Water Heater, Wine Cooler
Construction
Year Built
Year Built: 1966
Home type
Manufactured On Land
Construction Materials
Wood Siding
Architectural Style
Craftsman
Roof
Asphalt
Utilities & Energy
Parking Features
Concrete
Fireplace Features
Dining Room
Water Source
Well
Basement
Crawl Space
Other Features
Lot Features
Waterfront
Subdivision Name
Beechwood Estates
Price History
| Date | Event | Price |
|---|---|---|
08/30/2026 Source: | Price Decreased | $739,000 -7.51% $185/sqft |
07/02/2026 Source: | Price Decreased | $799,000 -3.15% $200/sqft |
06/04/2026 Source: | Price Increased | $825,000 +11.64% $207/sqft |

Nearby Homes
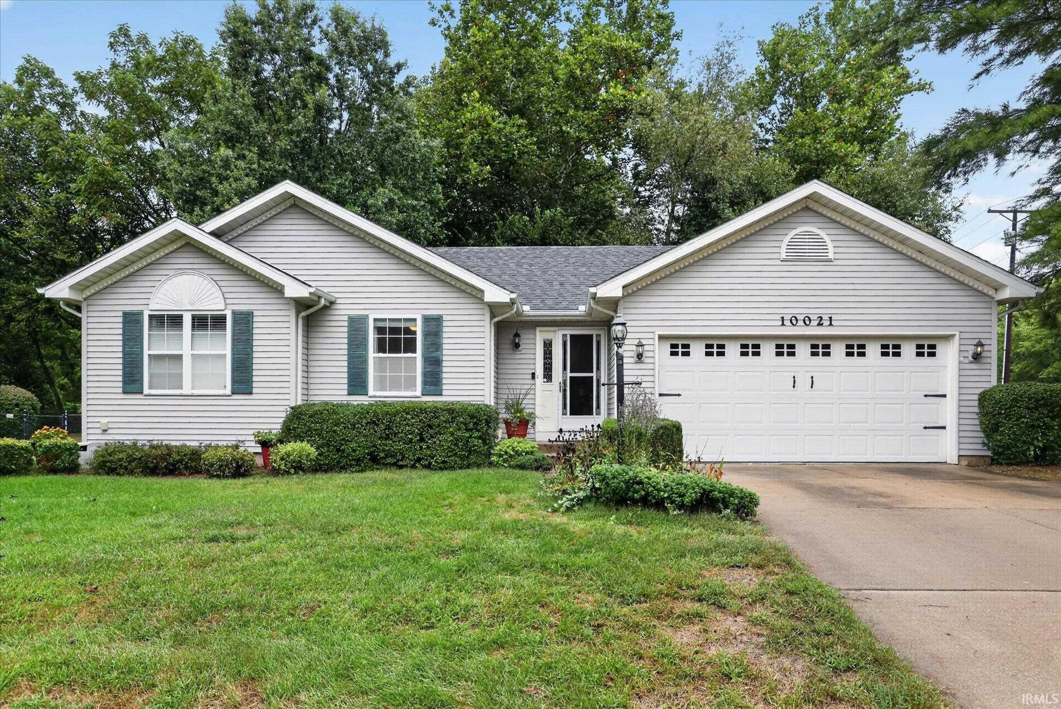
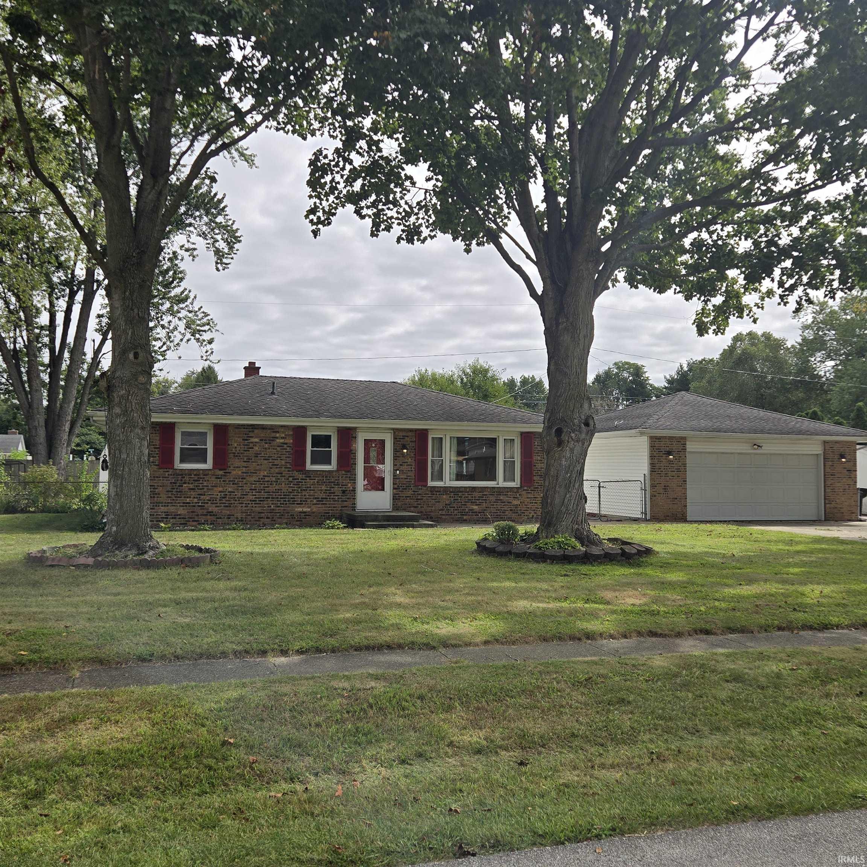
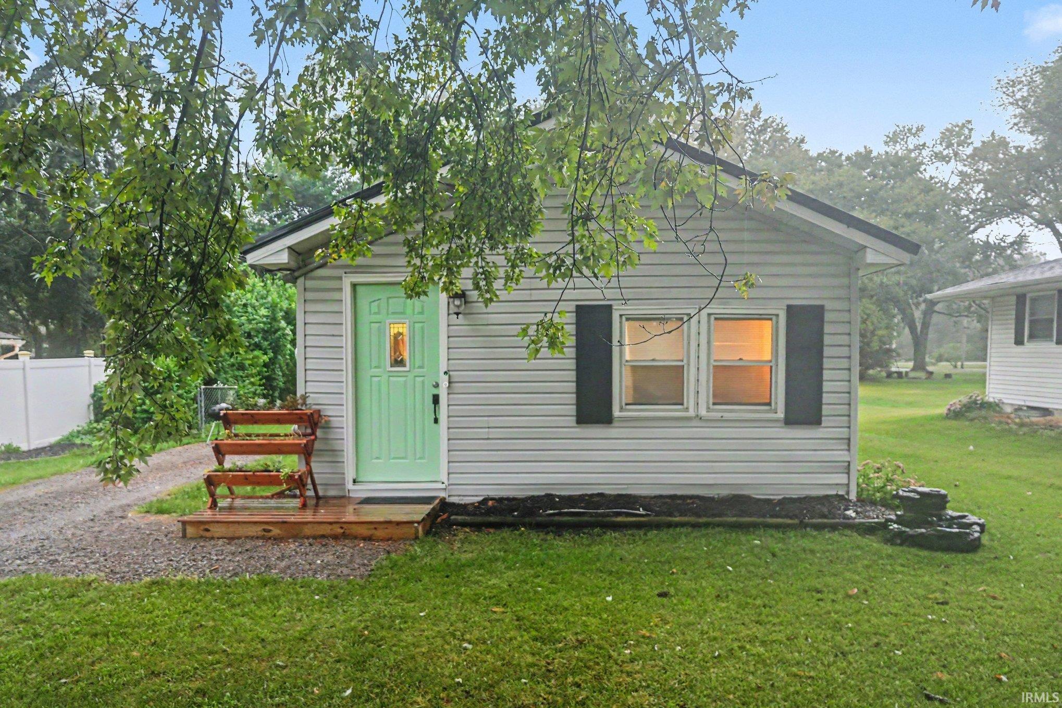
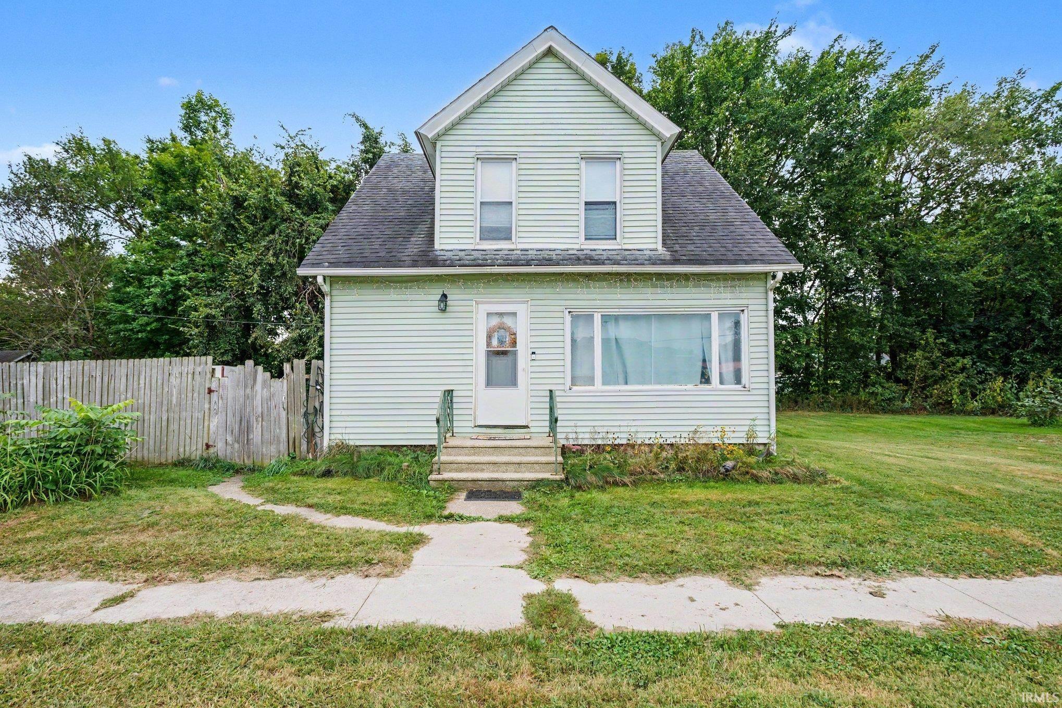
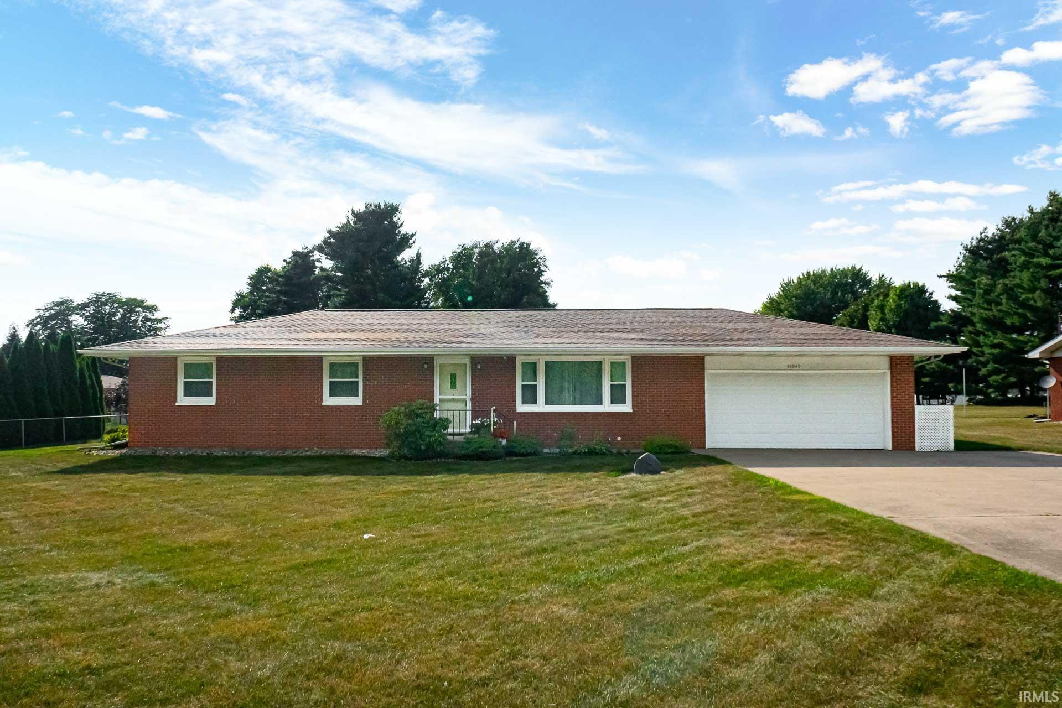
Find Homes by Property Features in Osceola, IN


IDX information is provided exclusively for consumer's personal, non-commercial use and may not be used for any purpose other than to identify prospective properties that consumers may be interested in purchasing. Data is deemed reliable but is not guaranteed accurate by the MLS.
 Advertising Broker: Jonah Hartsburg | Hoosier Hub Realty

Love this home?
Here's 4 things you can do

Your local real estate expert. Speak directly with agent about the home & pricing.

Book your private tour
as early as Today at 09:00 AM

Rates starting from 6.3%. Secure financing early to move quickly when you're ready.

Fastest way to get your offer in. Speak directly with agent to negotiate the offer.
Houzeo Corp. holds real estate brokerage licenses in Alabama (License No. 000157023 - 0) and Texas (License No. 9013396)
TREC: Info About Brokerage Services, Consumer Protection Notice.
§ 442‑H New York Standard Operating Procedure.
New York State Fair Housing Notice.


